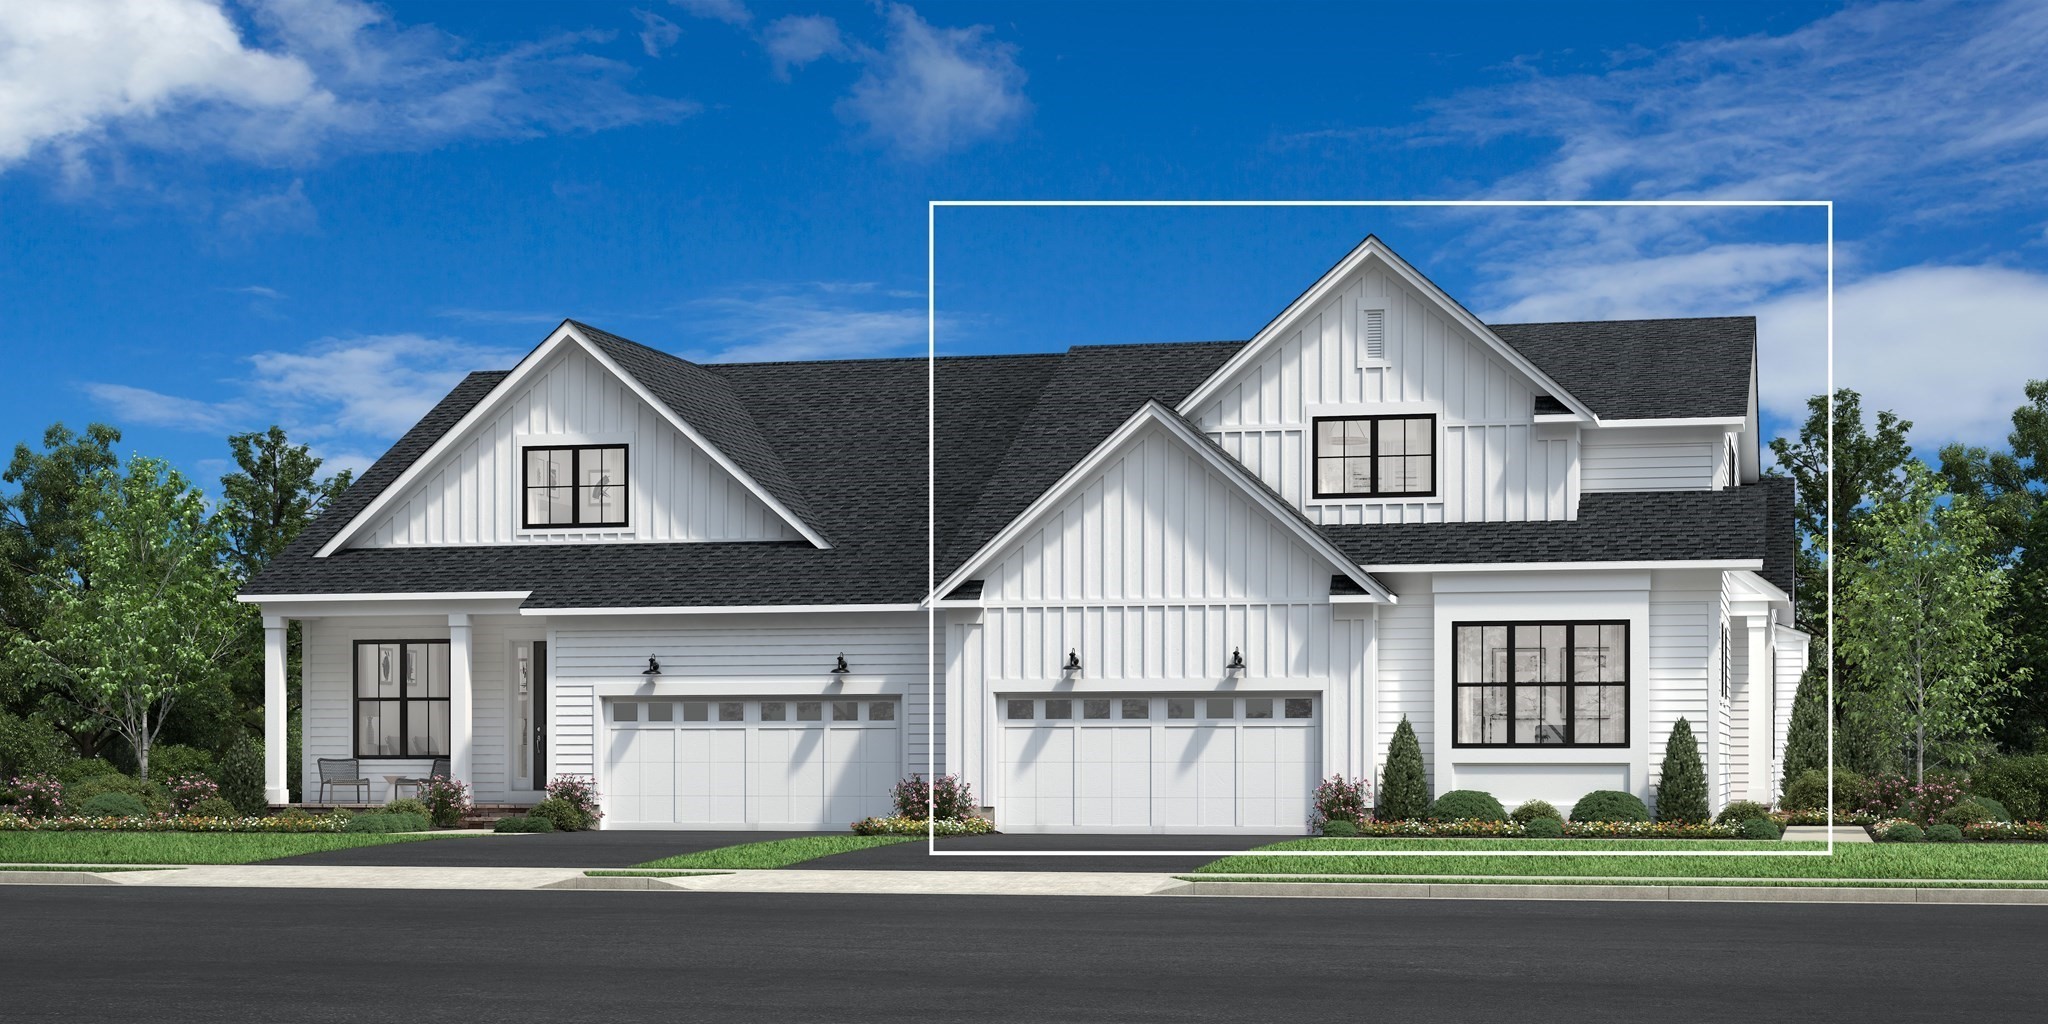
Ideally located just steps from the Village Green, Sited on one of the final end locations, this Design Ready Hager style home offers an open-concept layout perfect for everyday living and entertaining. The spacious kitchen features abundant cabinetry, a walk-in pantry, and a large center island overlooking the great room. The sun-filled primary suite includes a generous walk-in closet and a luxurious en suite bath with an oversized shower. A versatile flex room, powder room, and conveniently tucked-away laundry complete the main level. Upstairs, you'll find a cozy loft, second and third bedrooms and full bath. The bright unfinished walkout basement offers future expansion possibilities. Spend hours on the screened porch with open space beyond. Work with our design team and select from today's popular designer features, home technology and more! Broadleaf Residents enjoy access to the Stonebridge Club, featuring a clubhouse, pools, fitness center, and tennis courts.
This home has been viewed 4 times
Last Checked: October 12th, 2026 at 6:43am (Source: MLS PIN #73587816)
Garage Parking
Green Features
Air Conditioning
Waterview
Lead Paint Free
Pre Construction
General Information for 46 Broadleaf # 0032, Plymouth MA 02360
Listing ID73587816
Property TypeCondominium
Price1040000 ($421.39/SqFt)
Building Style2/3 Family
CityPlymouth
CountyPlymouth
MLS AreaPinehills
Neighborhood(s)
Total Parking6 (2 Garage)
Unit Level2
Levels in Unit2
Year Built2026
Year Built SourceOwner
Year Built DetailsTo Be Built
Building Construction StatusPre-Construction
ZoningRES
Unit Features for 46 Broadleaf # 0032, Plymouth MA 02360
Approximate Living Area Total2468
Living Area Includes BasementNo
Rooms8
Bedrooms3
Primary En Suite BathroomYes
BasementFull
Cooling1, Split
LaundryArchway
Fireplaces
Outdoor SpaceNo
FlooringTile
Electric220 Volts
AppliancesRange
Condo Association Features for 46 Broadleaf # 0032, Plymouth MA 02360
Complex NameBroadleaf
Pet PolicyNot Allowed
Building ManagementDeveloper Advisory Board
Building Construction StatusPre-Construction
Number of Units36
Year Built2026
Year Built DetailsTo Be Built
Year Built SourceOwner
WaterIndividual Meter,private
SewerPrivate Sewer
Parking Features1
Building Amenities
Disclosures for 46 Broadleaf # 0032, Plymouth MA 02360
Lead PaintNone
UFFI
Living Area Includes BasementNo
Living Area Disclosure
Building Area SourcePlans
Special Listing Conditions
ExclusionsBlack Light Fixture Above Storage Bench In Kitchen.
Title 5F
Compensation Based On
Documents AvailablePerc Test
Financial Information for 46 Broadleaf # 0032, Plymouth MA 02360
Association Fee
Optional Fee0
Association Fee IncludesLandscaping
Optional Fee Includes
Association Fee FrequencyMonthly
Assessed Value$0
Real Estate Tax12.55
Tax Year2026
Location Information for 46 Broadleaf # 0032, Plymouth MA 02360
Neighborhood(s)
MLS AreaPinehills
Area AmenitiesWalk/jog Trails
Contact Information for 46 Broadleaf # 0032, Plymouth MA 02360