



Active
166 Harkness Road, Amherst MA 01002
$738,800
Estimated $5,483/month Calculator Single Family
4 Bedrooms
Baths
2676
Total Parking: 8 (2 Garage)
38,196 (0.88)
Built in 1987
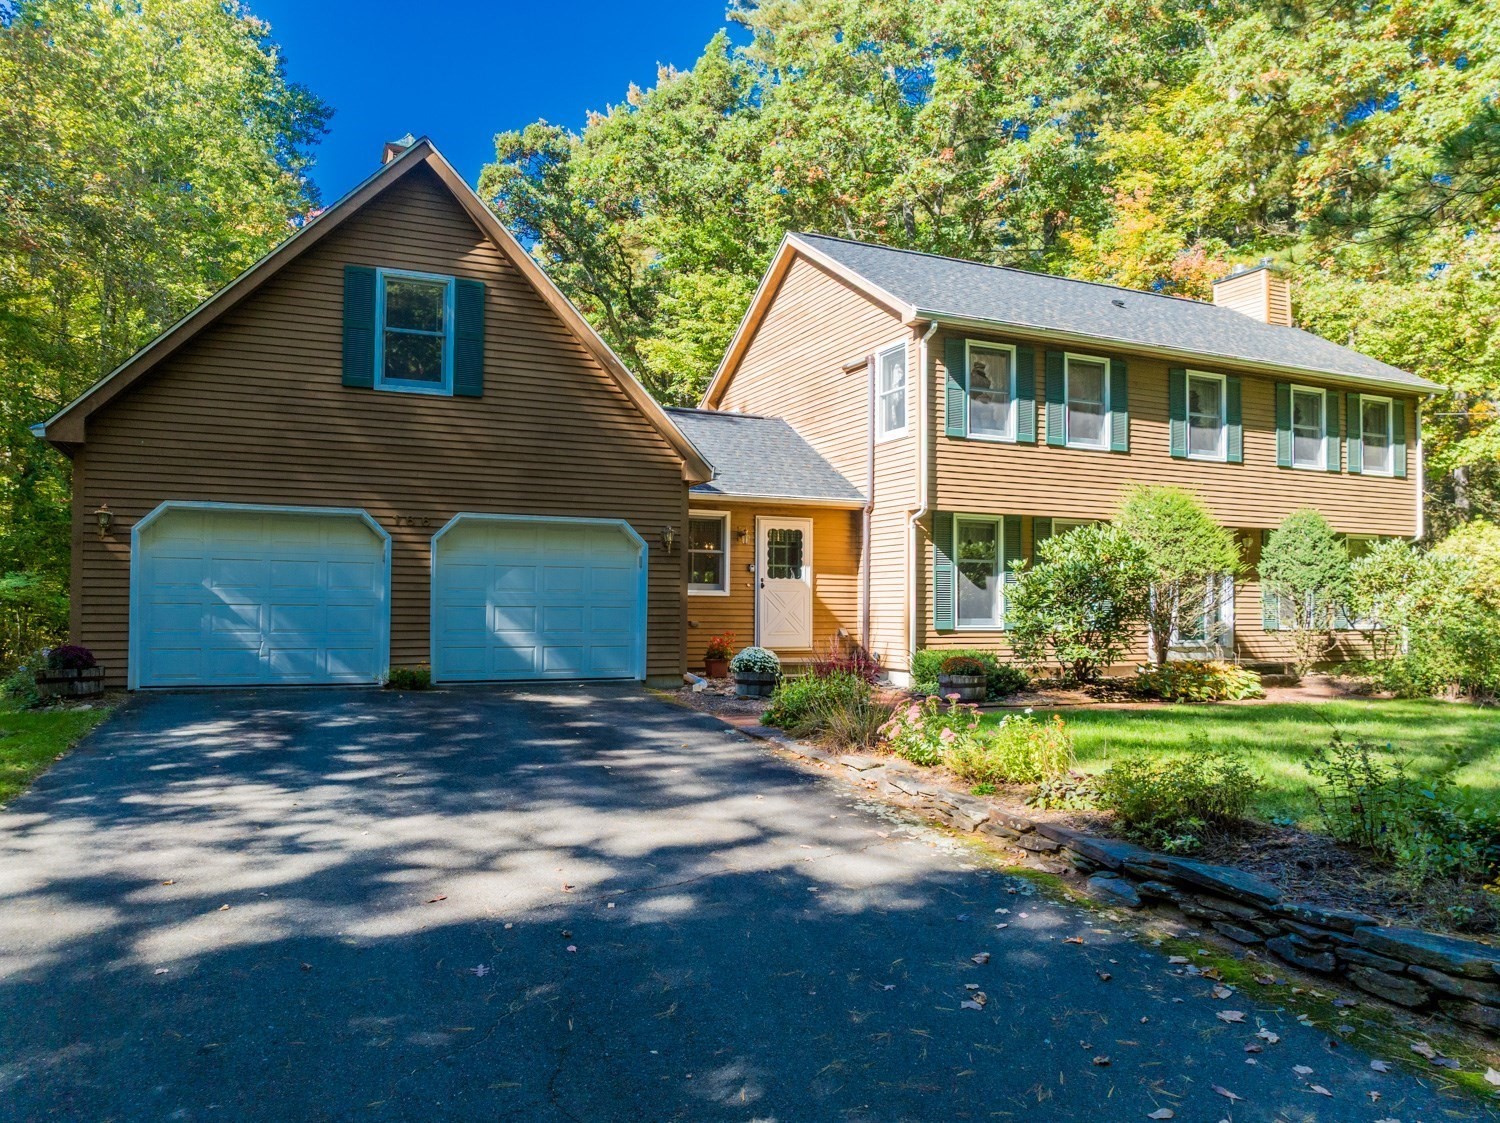
Meticulously maintained colonial located on a lovely country road. This single-family home was built in 1987 and sited on a 3/4+ acre lot offering backyard privacy and mature landscaping. Home has approx. 2640 square feet of flexible living spaces. Large kitchen has both counter seating and an island plus ample cherry cabinetry. Seller is using family room as the dining room and the dining room as the family room but the spaces are flexible. First floor laundry is situated in mudroom which also sports a closet for dropping off coats/boots when you enter from the garage. A powder room is on the 1st floor. Gracious front to back living room is anchored by a lovely wood burning fireplace. Home also features a primary suite with remodeled 3/4 bath and walk-in closet. Upstairs you also find an additional three nicely sized bedrooms, providing ample private accommodations. Full bath was also remodeled and boasts a double vanity. An office built above the garage has a private entrance as well as many built-ins. This flex space could also serve as a play room. Mini-Split units are heat & AC. Conservation area across the street so you can hike from outside your door. Close to Route 9 bus stop and easy commute into downtown Amherst & Colleges. Schedule a private viewing to fully appreciate the distinguished character and many amenities of this beloved home.
This home has been viewed 2 times
Last Checked: October 23rd, 2026 at 9:03am (Source: MLS PIN #73587777)
Garage Parking
Green Features
Air Conditioning
Waterview
Lead Paint Free
General Information for 166 Harkness Road, Amherst MA 01002
Listing ID73587777
Property TypeSingle Family / Detached
Price$738,800 ($276.08/SqFt)
StyleColonial
CityAmherst
CountyHampshire
MLS AreaEast Amherst
Neighborhood(s)
Garage Parking2
Zoning1 Family
Year Built1987
Year Built SourcePublic Records
Year Built DetailsActual
Handicap Access / Features0
Interior Features for 166 Harkness Road, Amherst MA 01002
Approximate Living Area Total2676
Living Area Includes BasementNo
Rooms9
Bedrooms4
Primary En Suite BathroomYes
BasementFull
Cooling1, Split
Fireplaces
AppliancesRange
FlooringTile
Electric220 Volts
Exterior Features for 166 Harkness Road, Amherst MA 01002
Approximate Lot Size (Acres)0.88
Approximate Lot Size (Square Feet)38196
Total Parking8 (2 Garage)
Garage Parking2
WaterPrivate
SewerPrivate Sewer
Lot FeaturesGentle Sloping
Parking Features1
Exterior FeaturesPorch
Foundation Area0
Foundation Materials
Construction MaterialsFrame
Approximate Street Frontage140.00
Road Frontage Type
Patio & Porch
Roof MaterialAsphalt/fiberglass Shingles
Utility Connections110 Volts
Water ViewsNo
Water Views Features
Waterfront0
Waterfront Features
Pool Features
Horse Permitted0
Horse Amenities
Disclosures for 166 Harkness Road, Amherst MA 01002
Lead PaintNone
UFFINo
Living Area Includes BasementNo
Living Area Disclosure
Building Area SourceMeasured
Special Listing Conditions
ExclusionsAppliances
Title 5A
Compensation Based On
Financial Information for 166 Harkness Road, Amherst MA 01002
Association Fee
Association Fee Frequency
Association Fee Includes
Real Estate Tax11171
Tax Year2026
Assessed Value$660,600
Location Information for 166 Harkness Road, Amherst MA 01002
Elementary SchoolAmethyst Brook
Middle SchoolAmherst Middle
High SchoolArhs
Neighborhood(s)
MLS AreaEast Amherst
Area AmenitiesWalk/jog Trails
Contact Information for 166 Harkness Road, Amherst MA 01002
Agent
Name: Nancy Hamel
Team Members
Payment Calculator
, Interest
Property Taxes 930.92
Principal & Interest 4552.25
HOA Dues
Exclusive Listing Agent
William Raveis R.E. & Home Services
Nancy Hamel
Office Phone