



Pending
19 Brown Ave, Boston MA 02131
$685,000
Estimated $4,460/month Calculator Single Family
3 Bedrooms
Baths
1338
Total Parking: 0
2,400 (0.06)
Built in 1910
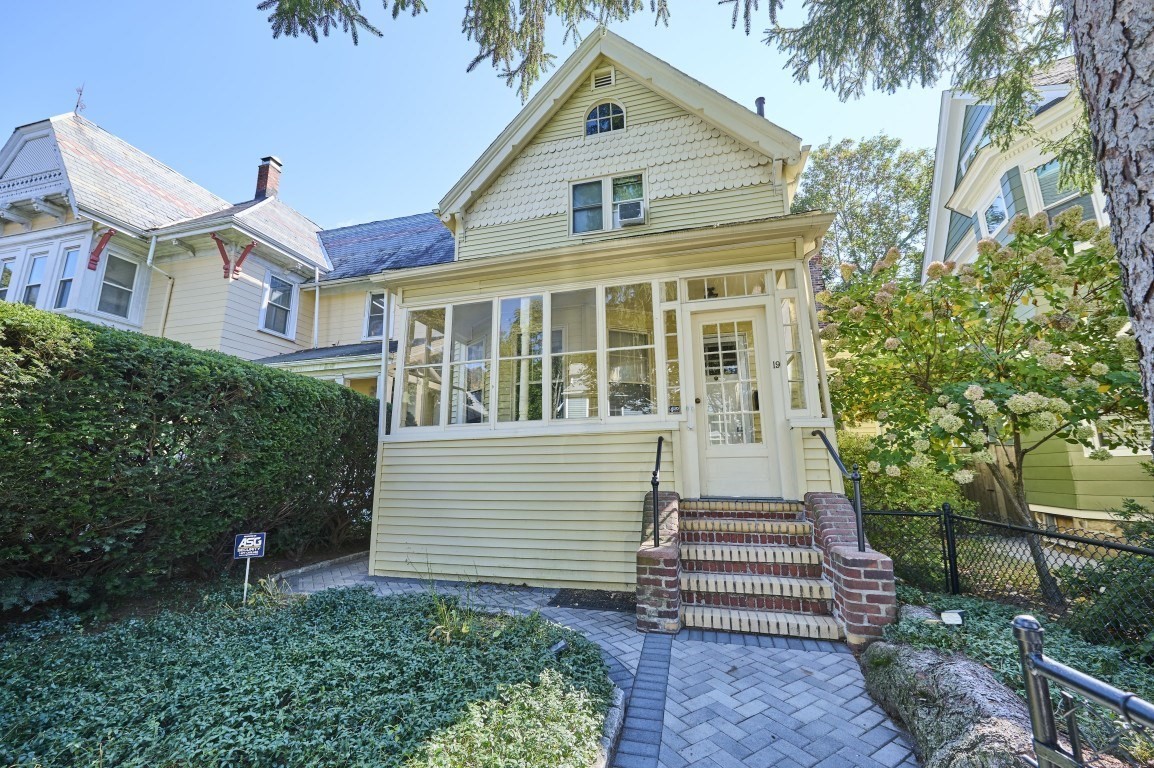
A bright, beautiful 3-bedroom Colonial single-family home with classic character, welcoming living spaces, two porches, and thoughtful updates that make this Roslindale home easy to settle into. Enter through the enclosed front porch into the foyer, where the home opens naturally into a comfortable first-floor layout. The living room draws you in with hardwood floors and a charming bay window that brings in plenty of natural light. From there, hardwood continues into the spacious dining room, creating an easy flow for everyday living and entertaining. The kitchen offers a practical setup with cabinetry, quartz countertops, and a full complement of appliances, along with a small dining area. A convenient mudroom connects the kitchen to the rear porch and composite deck, creating an easy transition from indoor living to outdoor space. Upstairs, three bedrooms offer room to spread out. The main bedroom features hardwood flooring, a double closet, custom built-in storage, and additional storage above the closet. The other bedrooms also feature hardwood floors and closets, with the third bedroom offering the flexibility to function as a bedroom, office, or whatever best suits your needs. The full bathroom features a heated tile floor for added comfort. The fenced backyard and rear deck offer a welcoming spot for morning coffee, gardening, summer dinners, or simply enjoying your own outdoor space. A full unfinished basement provides additional storage and utility space. The home has benefited from meaningful improvements, including a new Viessmann Vitodens heating and hot water system installed in 2025, foundation and sidewalk work, a brick walkway, exterior painting, fencing improvements, and ongoing roof maintenance. The roof has also received regular inspections and maintenance, with the most recent annual check completed in September 2026. With Roslindale Village just a short walk away, this home brings together the character, comfort, and everyday convenience that make a home feel special. Opportunities like this don’t come along often.
This home has been viewed 10 times
Last Checked: October 23rd, 2026 at 10:18am (Source: MLS PIN #73587755)
Air Conditioning
Waterview
Lead Paint Free
General Information for 19 Brown Ave, Boston MA 02131
Listing ID73587755
Property TypeSingle Family / Detached
Price$685,000 ($511.96/SqFt)
StyleColonial
CityBoston
CountySuffolk
MLS AreaRoslindale
Neighborhood(s)
Garage Parking0
ZoningR1
Year Built1910
Year Built SourcePublic Records
Year Built DetailsActual
Handicap Access / Features0
Interior Features for 19 Brown Ave, Boston MA 02131
Approximate Living Area Total1338
Living Area Includes BasementNo
Rooms6
Bedrooms3
Primary En Suite BathroomYes
BasementFull
Cooling1, Split
Fireplaces
AppliancesRange
Flooring
Electric
Exterior Features for 19 Brown Ave, Boston MA 02131
Approximate Lot Size (Acres)0.06
Approximate Lot Size (Square Feet)2400
Total Parking0
Garage Parking0
WaterPublic
SewerPublic Sewer
Lot Features
Parking Features
Exterior FeaturesPorch
Foundation Materials
Construction Materials
Road Frontage Type
Patio & PorchCovered
Roof MaterialAsphalt/fiberglass Shingles
Utility Connections110 Volts
Water ViewsNo
Water Views Features
Waterfront0
Waterfront Features
Pool Features
Horse Permitted0
Horse Amenities
Disclosures for 19 Brown Ave, Boston MA 02131
Lead PaintNone
UFFI
Living Area Includes BasementNo
Living Area Disclosure
Building Area SourcePublic Records
Special Listing Conditions
ExclusionsBlack Light Fixture Above Storage Bench In Kitchen.
Compensation Based On
Financial Information for 19 Brown Ave, Boston MA 02131
Association Fee
Association Fee Frequency
Association Fee Includes
Real Estate Tax2871.74
Tax Year2027
Assessed Value$582,700
Location Information for 19 Brown Ave, Boston MA 02131
Neighborhood(s)
MLS AreaRoslindale
Area AmenitiesWalk/jog Trails
Contact Information for 19 Brown Ave, Boston MA 02131
Agent
Name: Ken Sazama
Payment Calculator
, Interest
Property Taxes 239.31
Principal & Interest 4220.75
HOA Dues
Exclusive Listing Agent
Real Broker MA, LLC
Ken Sazama
Office Phone