



Active
59 Burlington Road # 59, Bedford MA 01730
$1,489,000
Estimated $9,175/month Calculator Condo
3 Bedrooms
Baths
3100
Total Parking: 6 (1 Garage)
Built in 2026
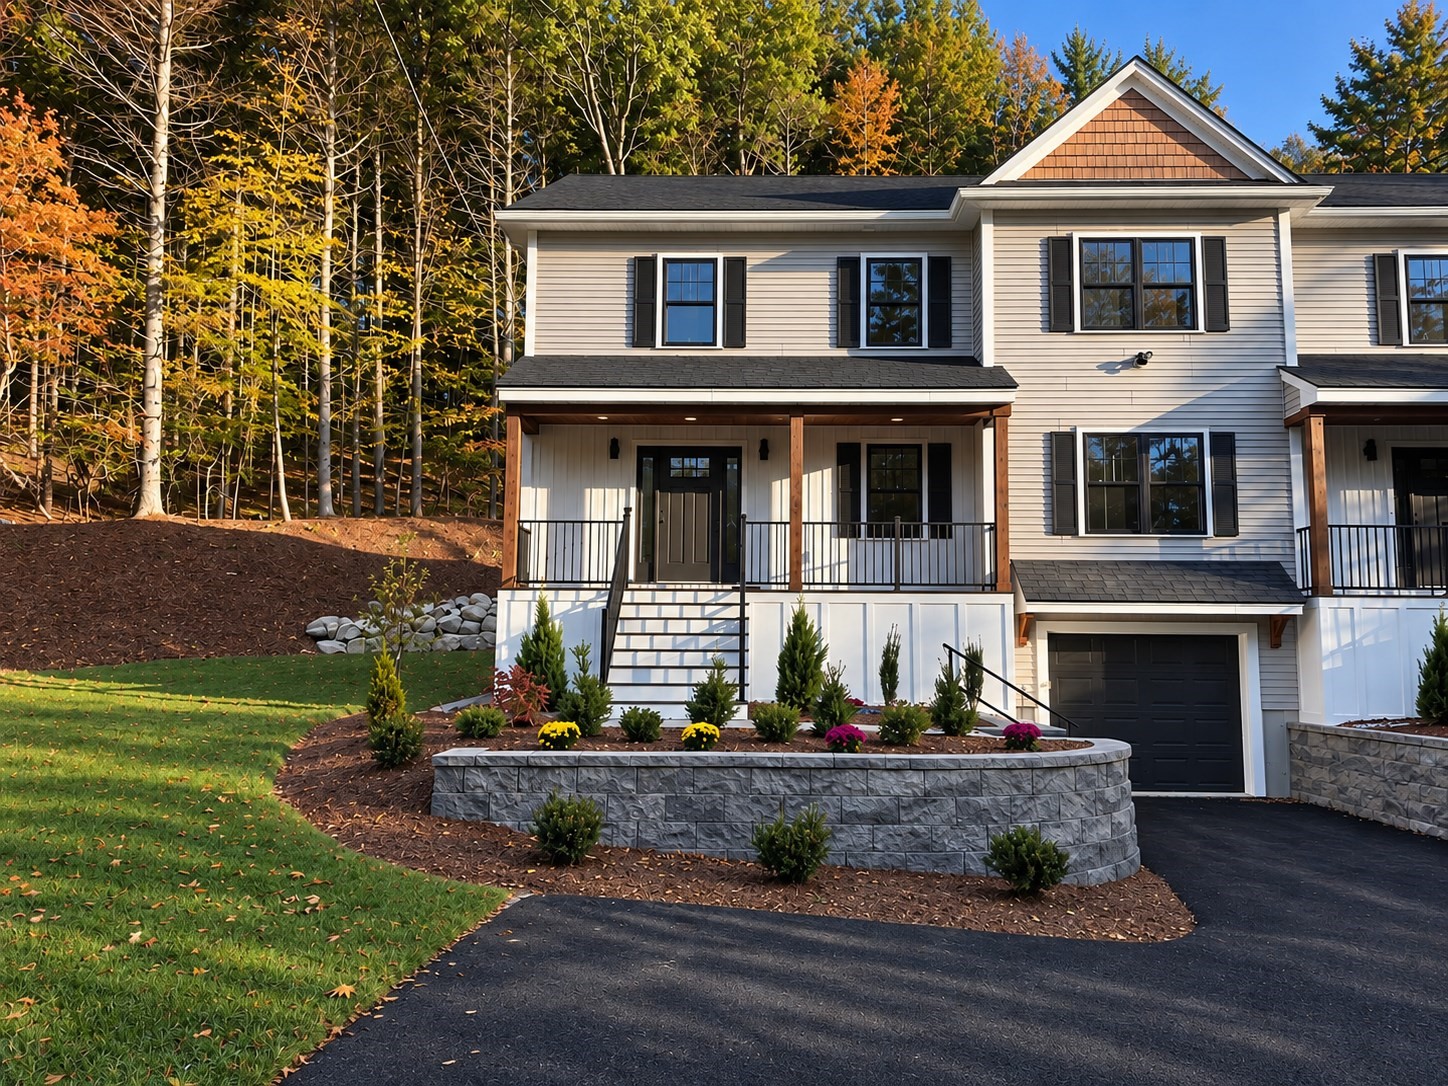
Brand-new construction, now complete and ready for immediate occupancy—be in for the holidays! Set on a large lot in highly desirable Bedford, 59 Burlington is the left-side residence of two perfectly mirrored luxury townhomes and offers approximately 3,100 square feet of finished living space, 3 bedrooms, 2 full baths, and 1 half bath. Thoughtfully designed to live like a single-family home, this residence spans four finished levels and showcases quality craftsmanship, custom white oak finishes, and high-end built-ins throughout. The lower level features a 30' deep 1-car garage, mudroom, and media room with a built-in electric fireplace. The main level offers a covered front porch and open-concept floor plan with a designer kitchen, oversized mitered edge 5-seat island, custom walk-in pantry, spacious dining area, and inviting living room with electric fireplace. Glass sliders lead to a private patio overlooking a private backyard framed by beautiful natural rock walls. Upstairs features a luxurious primary suite with a custom walk-in closet and spa-inspired bath, two additional bedrooms, a full bath, and convenient second-floor laundry. A finished walk-up attic provides flexible space ideal for a home office, gym, playroom, or guest space. Unit 1 features its own private driveway with turnaround and ample off-street parking. Ideally located just seconds from Route 3, I-95, Middlesex Turnpike, and Burlington Mall. Move right in and enjoy your brand-new home!
This home has been viewed 8 times
Last Checked: October 13th, 2026 at 7:33am (Source: MLS PIN #73587728)
Garage Parking
Air Conditioning
Waterview
Lead Paint Free
General Information for 59 Burlington Road # 59, Bedford MA 01730
Listing ID73587728
Property TypeCondominium
Price1489000 ($480.32/SqFt)
Building Style2/3 Family
CityBedford
CountyMiddlesex
Neighborhood(s)
Total Parking6 (1 Garage)
Unit Level1
Levels in Unit4
Year Built2026
Year Built SourceBuilder
Year Built DetailsActual
Building Construction Status
Zoning0
Unit Features for 59 Burlington Road # 59, Bedford MA 01730
Approximate Living Area Total3100
Living Area Includes BasementYes
Rooms9
Bedrooms3
Primary En Suite BathroomYes
BasementFull
Cooling1, Split
Laundry
Fireplaces
Outdoor Space
Flooring
Electric220 Volts
AppliancesRange
Condo Association Features for 59 Burlington Road # 59, Bedford MA 01730
Pet PolicyAllowed
Building Management
Building Construction Status
Number of Units2
Year Built2026
Year Built DetailsActual
Year Built SourceBuilder
WaterPublic
SewerPublic Sewer
Parking Features1
Building Amenities
Disclosures for 59 Burlington Road # 59, Bedford MA 01730
Lead PaintNone
UFFINo
Living Area Includes BasementYes
Living Area Disclosure
Building Area SourceMeasured
Special Listing Conditions
ExclusionsBlack Light Fixture Above Storage Bench In Kitchen.
Compensation Based On
Documents Available
Financial Information for 59 Burlington Road # 59, Bedford MA 01730
Association Fee
Optional Fee0
Association Fee Includes
Optional Fee Includes
Association Fee Frequency
Assessed Value$0
Real Estate Tax0
Tax Year2025
Location Information for 59 Burlington Road # 59, Bedford MA 01730
Elementary SchoolDavis / Job Lane
Middle SchoolJohn Glenn
High SchoolBedford High
Neighborhood(s)
Area AmenitiesWalk/jog Trails
Contact Information for 59 Burlington Road # 59, Bedford MA 01730
Agent
Name: Derek Gardner
Payment Calculator
, Interest
Property Taxes 0
Principal & Interest 9174.74
HOA Dues
Exclusive Listing Agent
Barrett Sotheby's International Realty
Derek Gardner
Office Phone