

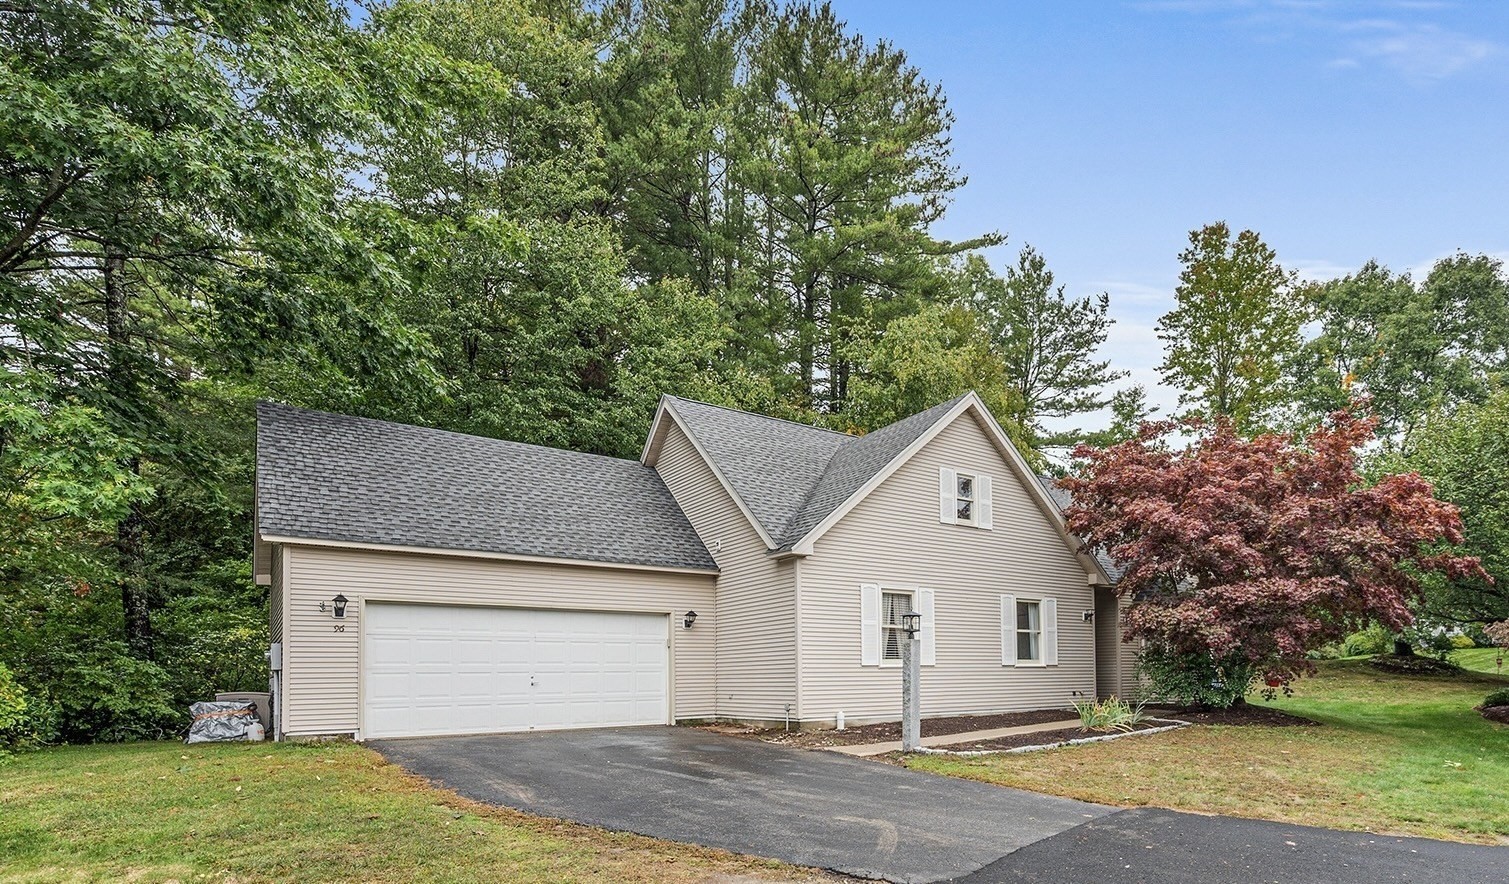


Active
96 Beechwood Dr, Haverhill MA 01832
$570,000
Estimated $3,937/month Calculator Single Family
3 Bedrooms
Baths
1312
Total Parking: 8 (2 Garage)
28,471 (0.65)
Built in 1996
Enjoy easy, comfortable living in this beautifully designed ranch-style home featuring 3 bedrooms, 2 full baths, and a bright, open-concept layout. Vaulted ceilings, a cozy fireplace, and a modern kitchen with granite countertops and stainless steel appliances create an inviting space perfect for both everyday living and entertaining. Worry-free luxury vinyl flooring adds style and convenience throughout. A two-car garage equipped with an EV charger offers added functionality, while the private backyard with a charming patio area provides the perfect spot to relax and unwind. Golf enthusiasts will love the added perk of unlimited golf at the 9 hole 3 par course! Enjoy an incredible array of community amenities, including a clubhouse, fitness center with sauna, heated pool, tennis, pickleball and basketball courts, and a playground. Ideally located near the commuter rail and Route 495, this home also offers easy access to nearby recreation, Crystal Lake Golf Club, Atkinson Country Club just 10 mins away and Winnekenni Park approximately 15 minutes away. A wonderful opportunity to enjoy a low-maintenance lifestyle with resort-style amenities and convenient commuting options!
This home has been viewed 3 times
Last Checked: October 7th, 2026 at 9:18pm (Source: MLS PIN #73587705)
Garage Parking
Air Conditioning
Lead Paint Free
General Information for 96 Beechwood Dr, Haverhill MA 01832
Listing ID73587705
Property TypeSingle Family / Detached
Price$570,000 ($434.45/SqFt)
StyleColonial
CityHaverhill
CountyEssex
Neighborhood(s)
Garage Parking2
Zoning00
Association0
Year Built1996
Year Built SourcePublic Records
Year Built DetailsApproximate
Interior Features for 96 Beechwood Dr, Haverhill MA 01832
Approximate Living Area Total1312
Living Area Includes BasementNo
Rooms6
Bedrooms3
Primary En Suite BathroomYes
Basement
Cooling1, Split
Fireplaces
AppliancesRange
Flooring
Electric
Exterior Features for 96 Beechwood Dr, Haverhill MA 01832
Approximate Lot Size (Acres)0.65
Approximate Lot Size (Square Feet)28471
Total Parking8 (2 Garage)
Garage Parking2
WaterPublic
SewerPrivate Sewer
Lot Features
Parking Features1
Exterior Features
Foundation Materials
Construction Materials
Road Frontage Type
Patio & Porch
Roof MaterialAsphalt/fiberglass Shingles
Utility Connections
Water Views
Water Views Features
Waterfront0
Waterfront Features
Pool Features
Horse Permitted0
Horse Amenities
Disclosures for 96 Beechwood Dr, Haverhill MA 01832
Lead PaintNone
UFFI
Living Area Includes BasementNo
Living Area Disclosure
Building Area SourcePublic Records
Special Listing Conditions
ExclusionsSellers Personal Property.
Title 5D
Compensation Based On
Financial Information for 96 Beechwood Dr, Haverhill MA 01832
Association0
Association Fee
Association Fee FrequencyMonthly
Association Fee Includes
Real Estate Tax5097
Tax Year2026
Assessed Value$480,400
Location Information for 96 Beechwood Dr, Haverhill MA 01832
Neighborhood(s)
Area Amenities
Contact Information for 96 Beechwood Dr, Haverhill MA 01832
Agent
Name: Stephanie Galloni
Payment Calculator
, Interest
Property Taxes 424.75
Principal & Interest 3512.16
HOA Dues
Exclusive Listing Agent
Redfin Corp.
Stephanie Galloni
Office Phone