



Pending
9 Pocahontas, Walpole MA 02081
$725,000
Estimated $5,111/month Calculator Single Family
3 Bedrooms
Baths
1950
Total Parking: 4 (1 Garage)
9,583 (0.22)
Built in 1942
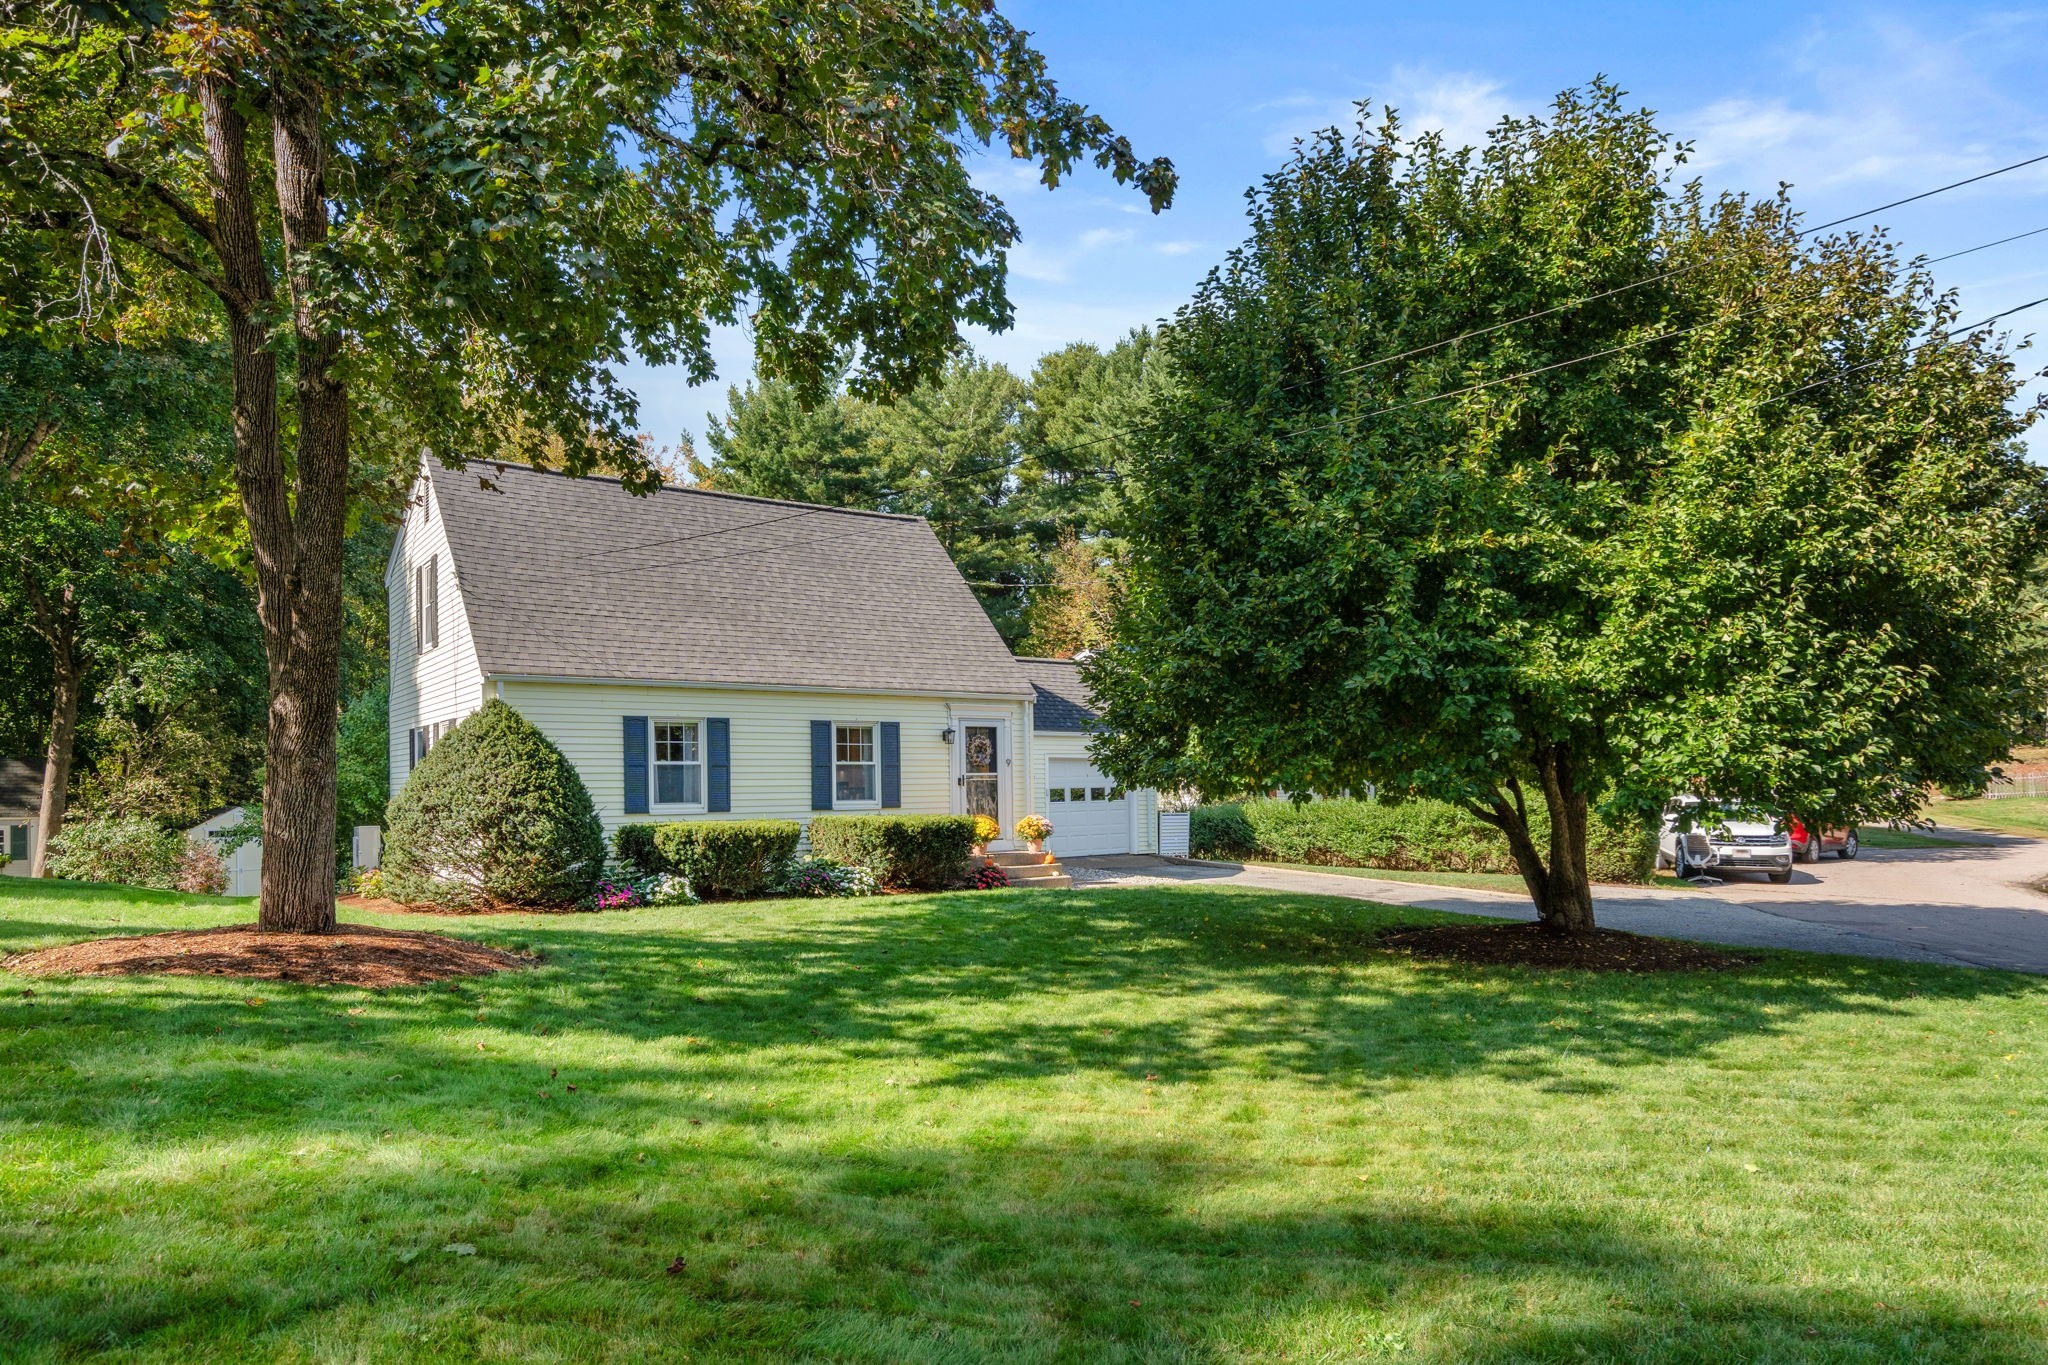
**Offer deadline: October 12th, 12:00 PM. Instructions attached to MLS.**This well-located Cape offers the convenience of being close to downtown Walpole while still tucked into a neighborhood setting on a quiet cul-de-sac near open space and recreation. Located roughly a mile from Walpole Center, the home offers easy access to local restaurants, shops, the commuter rail, major routes, and nearby schools. Inside, the home has seen substantial updates in recent years, including renovated bathrooms in 2018 and 2019, an HVAC system in 2019, finished lower-level space completed in 2020, an updated kitchen with new appliances in 2022, and a new roof in 2023. Additional improvements include exterior doors, a patio, and ductless mini-splits. The layout offers flexibility across multiple living spaces, including a bright main living area, two full baths, and three generously sized bedrooms. The kitchen opens into the main gathering space, creating an easy flow for everyday living, hosting, or keeping connected throughout the day. Additional finished space in the lower level provides room for a playroom, workout area, office, media space, or storage depending on your needs. One of the standout features of this location is its proximity to the Walpole High School fields and the nearby Town Forest trail system, offering convenient access to outdoor recreation, nature trails, and green space close to home. With significant updates already completed, flexible living space, a cul-de-sac setting, and both Walpole Center and outdoor recreation within easy reach, this home offers an appealing balance of neighborhood living, everyday convenience, and room to enjoy life at home and beyond.
This home has been viewed 11 times
Last Checked: October 23rd, 2026 at 9:48am (Source: MLS PIN #73587676)
Garage Parking
Green Features
Air Conditioning
Lead Paint Free
General Information for 9 Pocahontas, Walpole MA 02081
Listing ID73587676
Property TypeSingle Family / Detached
Price$725,000 ($371.79/SqFt)
StyleColonial
CityWalpole
CountyNorfolk
Neighborhood(s)
Garage Parking1
ZoningRB
Year Built1942
Year Built SourcePublic Records
Year Built DetailsActual
Interior Features for 9 Pocahontas, Walpole MA 02081
Approximate Living Area Total1950
Living Area Includes BasementYes
Rooms7
Bedrooms3
Primary En Suite BathroomNo
BasementFull
Cooling1, Split
Fireplaces
AppliancesRange
FlooringTile
Electric220 Volts
Exterior Features for 9 Pocahontas, Walpole MA 02081
Approximate Lot Size (Acres)0.22
Approximate Lot Size (Square Feet)9583
Total Parking4 (1 Garage)
Garage Parking1
WaterPublic
SewerPublic Sewer
Lot FeaturesGentle Sloping
Parking Features1
Exterior FeaturesPorch
Foundation Materials
Construction MaterialsFrame
Road Frontage Type
Patio & PorchCovered
Roof MaterialAsphalt/fiberglass Shingles
Utility Connections110 Volts
Water Views
Water Views Features
Waterfront0
Waterfront Features
Pool Features
Horse Permitted0
Horse Amenities
Disclosures for 9 Pocahontas, Walpole MA 02081
Lead PaintNone
UFFI
Living Area Includes BasementYes
Living Area Disclosure
Building Area SourceOther
Special Listing Conditions
ExclusionsBlack Light Fixture Above Storage Bench In Kitchen.
Compensation Based On
Financial Information for 9 Pocahontas, Walpole MA 02081
Association Fee
Association Fee Frequency
Association Fee Includes
Real Estate Tax7723
Tax Year2026
Assessed Value$620,300
Location Information for 9 Pocahontas, Walpole MA 02081
Elementary SchoolBoyden
Middle SchoolWalpole Middle
High SchoolWalpole High
Neighborhood(s)
Area AmenitiesWalk/jog Trails
Contact Information for 9 Pocahontas, Walpole MA 02081
Agent
Name: Sarah McCracken
Payment Calculator
, Interest
Property Taxes 643.58
Principal & Interest 4467.22
HOA Dues
Exclusive Listing Agent
Coldwell Banker Realty - Westwood
Sarah McCracken
Office Phone