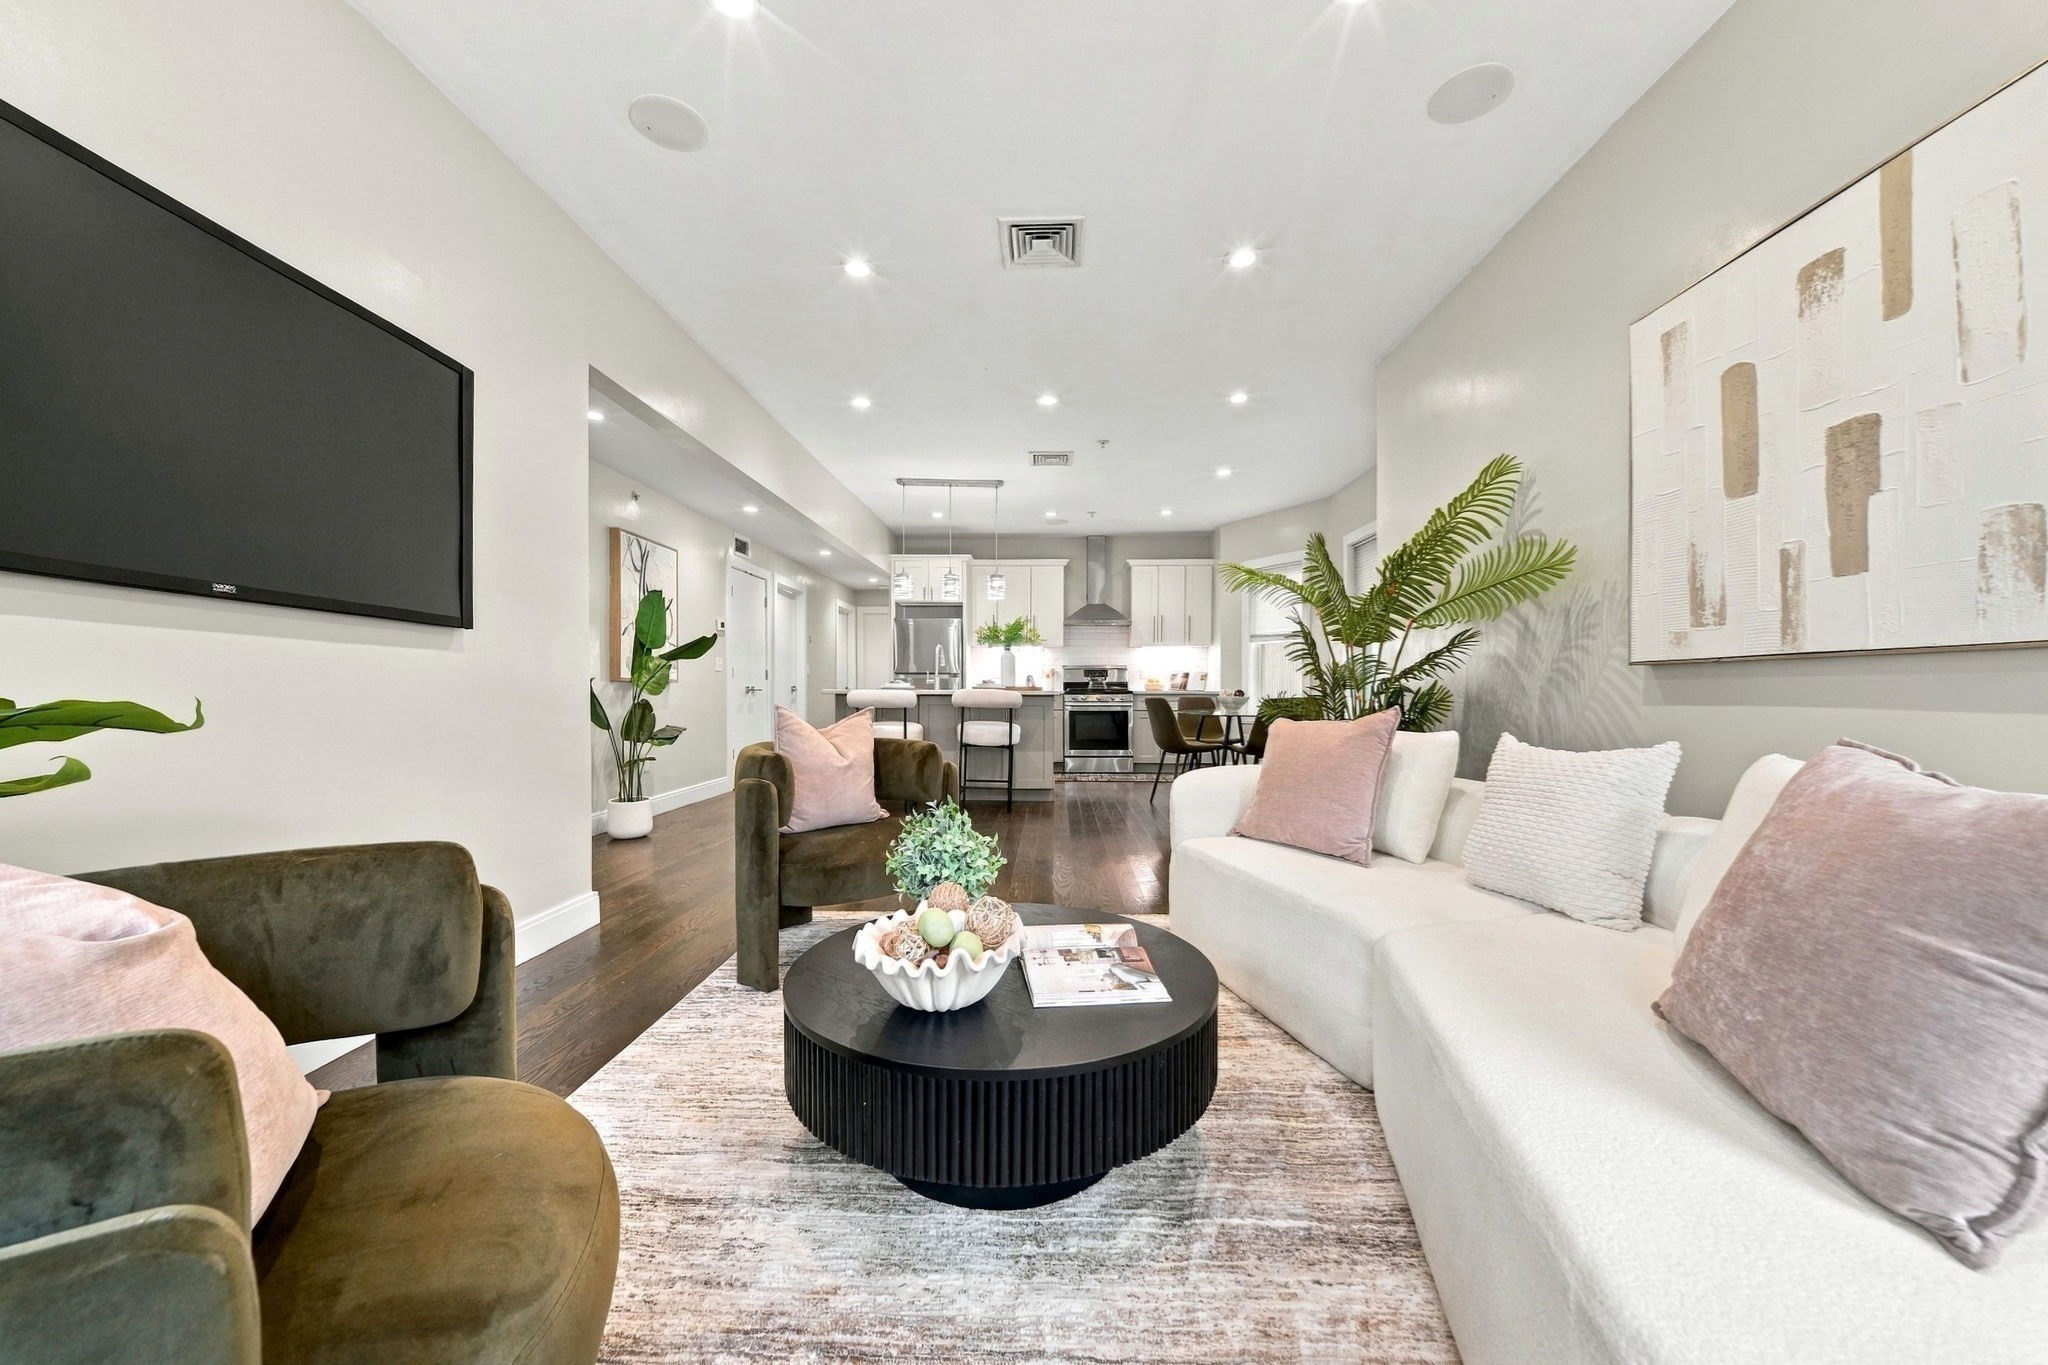
Two bedrooms, two full bathrooms, and a bonus room give 9 Lithgow St, Unit 1 flexibility beyond a standard two bedroom layout. Use the additional room for a home office, creative space, or hobbies while keeping both bedrooms available. This Dorchester condo brings together features that make a difference in daily life: a first floor location with fewer entry stairs, in unit laundry, rear driveway parking, and additional basement storage. An open living and dining area, hardwood floors, and custom lighting create a welcoming interior. The kitchen offers custom cabinetry, sleek countertops, and stainless steel appliances, while both bathrooms feature floor to ceiling tile and floating vanities. Heating and cooling support comfort throughout the year, and a rear deck extends the space outdoors. Nearby Shawmut Station on the Red Line and Talbot Avenue Station on the Commuter Rail offer multiple transit options, with access to I-93 for travel by car. Whether the goal is more usable space or a more manageable footprint, this home offers a practical balance of versatility, convenience, and value.
This home has been viewed 18 times
Last Checked: October 12th, 2026 at 6:08am (Source: MLS PIN #73587677)
Air Conditioning
Lead Paint Free
General Information for 9 Lithgow St # 1, Boston MA 02124
Listing ID73587677
Property TypeCondominium
Price510000 ($536.28/SqFt)
Building Style2/3 Family
CityBoston
CountySuffolk
Neighborhood(s)
Total Parking1
Unit Level1
Levels in Unit1
Year Built1905
Year Built SourcePublic Records
Year Renovated2020
Year Built DetailsActual,Renovated Since
Building Construction Status
ZoningCD
Unit Features for 9 Lithgow St # 1, Boston MA 02124
Approximate Living Area Total951
Living Area Includes BasementNo
Rooms6
Bedrooms2
Primary En Suite BathroomYes
BasementFull
Cooling1, Split
LaundryArchway
Fireplaces
Outdoor SpaceNo
FlooringTile
Electric220 Volts
AppliancesRange
Condo Association Features for 9 Lithgow St # 1, Boston MA 02124
Complex Name9 Lithgow Street Condominium
Pet PolicyNot Allowed
Building ManagementDeveloper Advisory Board
Building Construction Status
Number of Units3
Year Built1905
Year Built DetailsActual,Renovated Since
Year Built SourcePublic Records
Unit Last Renovated2020
WaterPublic
SewerPublic Sewer
Parking Features1
Building Amenities
Disclosures for 9 Lithgow St # 1, Boston MA 02124
Lead PaintNone
UFFI
Living Area Includes BasementNo
Living Area Disclosure
Building Area SourcePublic Records
Special Listing Conditions
ExclusionsBlack Light Fixture Above Storage Bench In Kitchen.
Compensation Based On
Documents AvailablePerc Test
Financial Information for 9 Lithgow St # 1, Boston MA 02124
Association Fee
Optional Fee0
Association Fee IncludesLandscaping
Optional Fee Includes
Association Fee FrequencyMonthly
Assessed Value$525,400
Real Estate Tax6084
Tax Year2025
Location Information for 9 Lithgow St # 1, Boston MA 02124
Neighborhood(s)
Area AmenitiesWalk/jog Trails
Contact Information for 9 Lithgow St # 1, Boston MA 02124