



Pending
37 Smithshire Est, Andover MA 01810
$1,475,000
Estimated $10,439/month Calculator Single Family
4 Bedrooms
Baths
3738
Total Parking: 10 (2 Garage)
38,973 (0.89)
Built in 1980
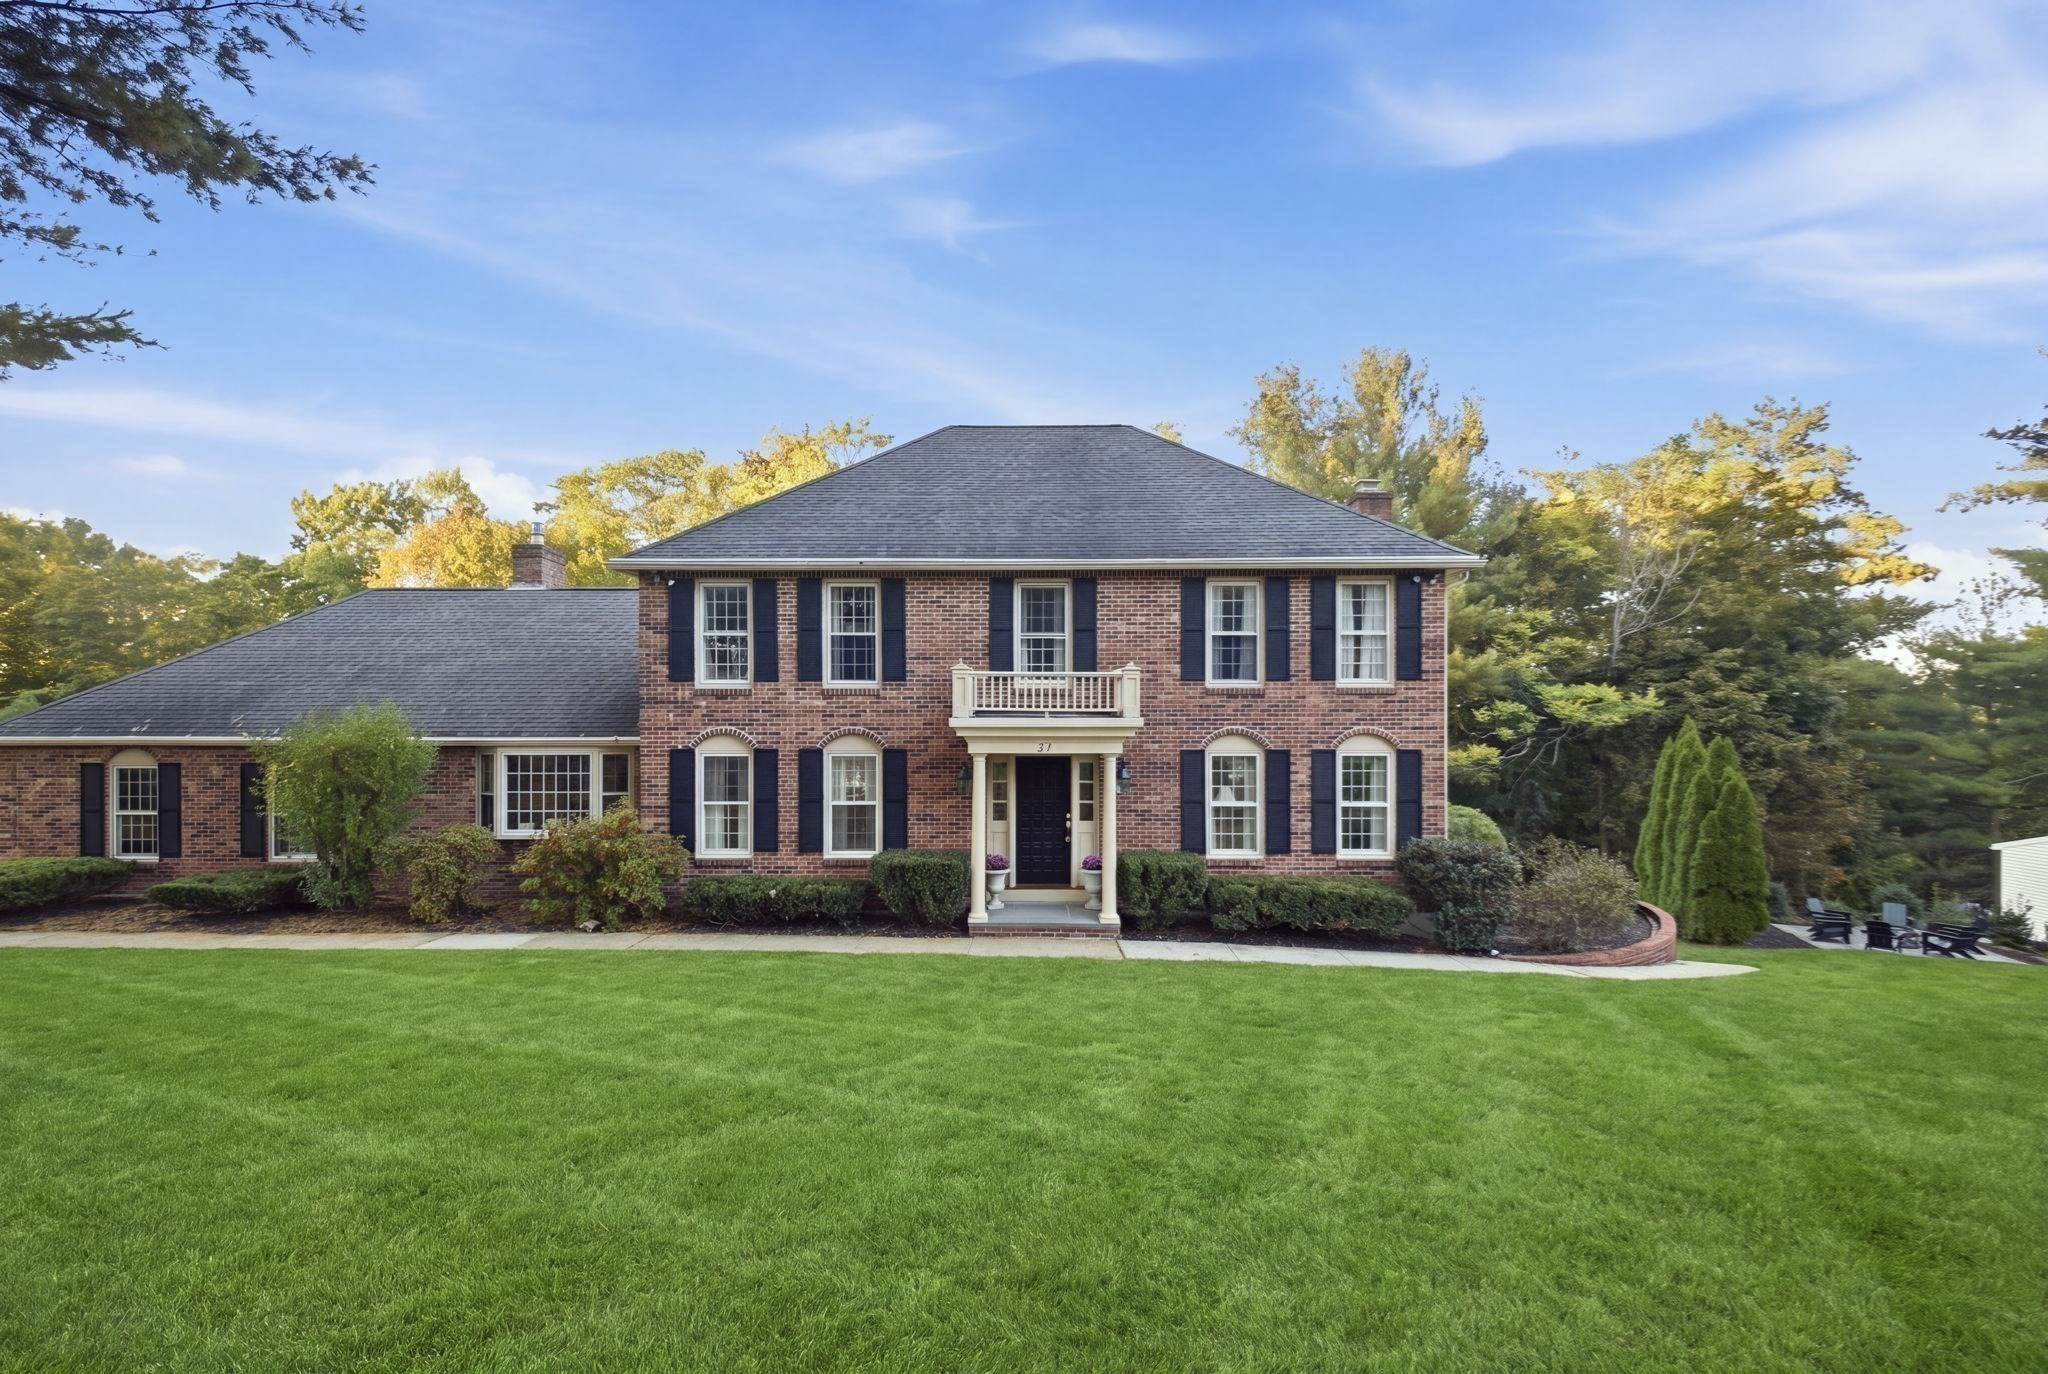
Welcome to 37 Smithshire Estates, a timeless brick colonial tucked at the end of one of Andover’s most coveted cul-de-sacs. Beautifully maintained and thoughtfully updated over the past 28 years, this special home offers classic architectural charm, a flexible floor plan, and an inviting sense of comfort throughout. A gracious foyer with two coat closets opens to the main level, where gleaming hardwood floors, beautiful millwork, & timeless details set the tone. The well-appointed kitchen features stainless steel appliances, a Sub-Zero refrigerator, center island, designated dining area, & built-in desk, opening seamlessly to the heart of the home: a spacious family room with vaulted ceilings, exposed beams, rich woodwork, & a stunning stone fireplace. Oversized bay windows fill the room with natural light, while sliders lead to the back deck overlooking the private yard. A convenient mudroom connects to the two car garage. A formal dining room, half bath, and front to back living room with a beautiful marble fireplace complete the first floor. Upstairs, the spacious primary suite features a walk in closet and well appointed bath with dual vanity & tiled shower. Three additional generously sized bedrooms share a full bath with linen closet. The finished lower level offers an office or guest bedroom, ¾ bath, play area, laundry, & ample storage. Set in an exceptional neighborhood with a wonderful sense of community, this home pairs enduring character with meaningful updates, including an upgraded electrical panel, renovated upstairs bathrooms, marble fireplace, new driveway 2026, new furnace & hot water heater in 2018 & more!
This home has been viewed 12 times
Last Checked: October 22nd, 2026 at 8:33am (Source: MLS PIN #73587658)
Garage Parking
Air Conditioning
Lead Paint Free
General Information for 37 Smithshire Est, Andover MA 01810
Listing ID73587658
Property TypeSingle Family / Detached
Price$1,475,000 ($394.6/SqFt)
StyleColonial
CityAndover
CountyEssex
Neighborhood(s)
Garage Parking2
ZoningSRB
Year Built1980
Year Built SourcePublic Records
Year Built DetailsActual,Renovated Since
Interior Features for 37 Smithshire Est, Andover MA 01810
Approximate Living Area Total3738
Living Area Includes BasementYes
Rooms8
Bedrooms4
Primary En Suite BathroomYes
BasementFull
Cooling1, Split
Fireplaces
AppliancesRange
FlooringTile
Electric220 Volts
Exterior Features for 37 Smithshire Est, Andover MA 01810
Approximate Lot Size (Acres)0.89
Approximate Lot Size (Square Feet)38973
Total Parking10 (2 Garage)
Garage Parking2
WaterPublic
SewerPublic Sewer
Lot FeaturesGentle Sloping
Parking Features1
Exterior FeaturesPorch
Foundation Materials
Construction MaterialsFrame
Road Frontage Type
Patio & PorchCovered
Roof MaterialAsphalt/fiberglass Shingles
Utility Connections
Water Views
Water Views Features
Waterfront0
Waterfront Features
Pool Features
Horse Permitted0
Horse Amenities
Disclosures for 37 Smithshire Est, Andover MA 01810
Lead PaintNone
UFFI
Living Area Includes BasementYes
Living Area Disclosure
Building Area SourceMeasured
Special Listing Conditions
ExclusionsBlack Light Fixture Above Storage Bench In Kitchen.
Compensation Based On
Financial Information for 37 Smithshire Est, Andover MA 01810
Association Fee
Association Fee Frequency
Association Fee Includes
Real Estate Tax16211
Tax Year2026
Assessed Value$1,316,900
Location Information for 37 Smithshire Est, Andover MA 01810
Elementary SchoolWest Elementary
Middle SchoolWest Middle
High SchoolAhs
Neighborhood(s)
Area AmenitiesWalk/jog Trails
Contact Information for 37 Smithshire Est, Andover MA 01810
Agent
Name: Cormier Collective Team
Team Members
Name: Leah Cormier
Payment Calculator
, Interest
Property Taxes 1350.92
Principal & Interest 9088.48
HOA Dues
Exclusive Listing Agent
Serhant
Cormier Collective Team
Office Phone