



Active
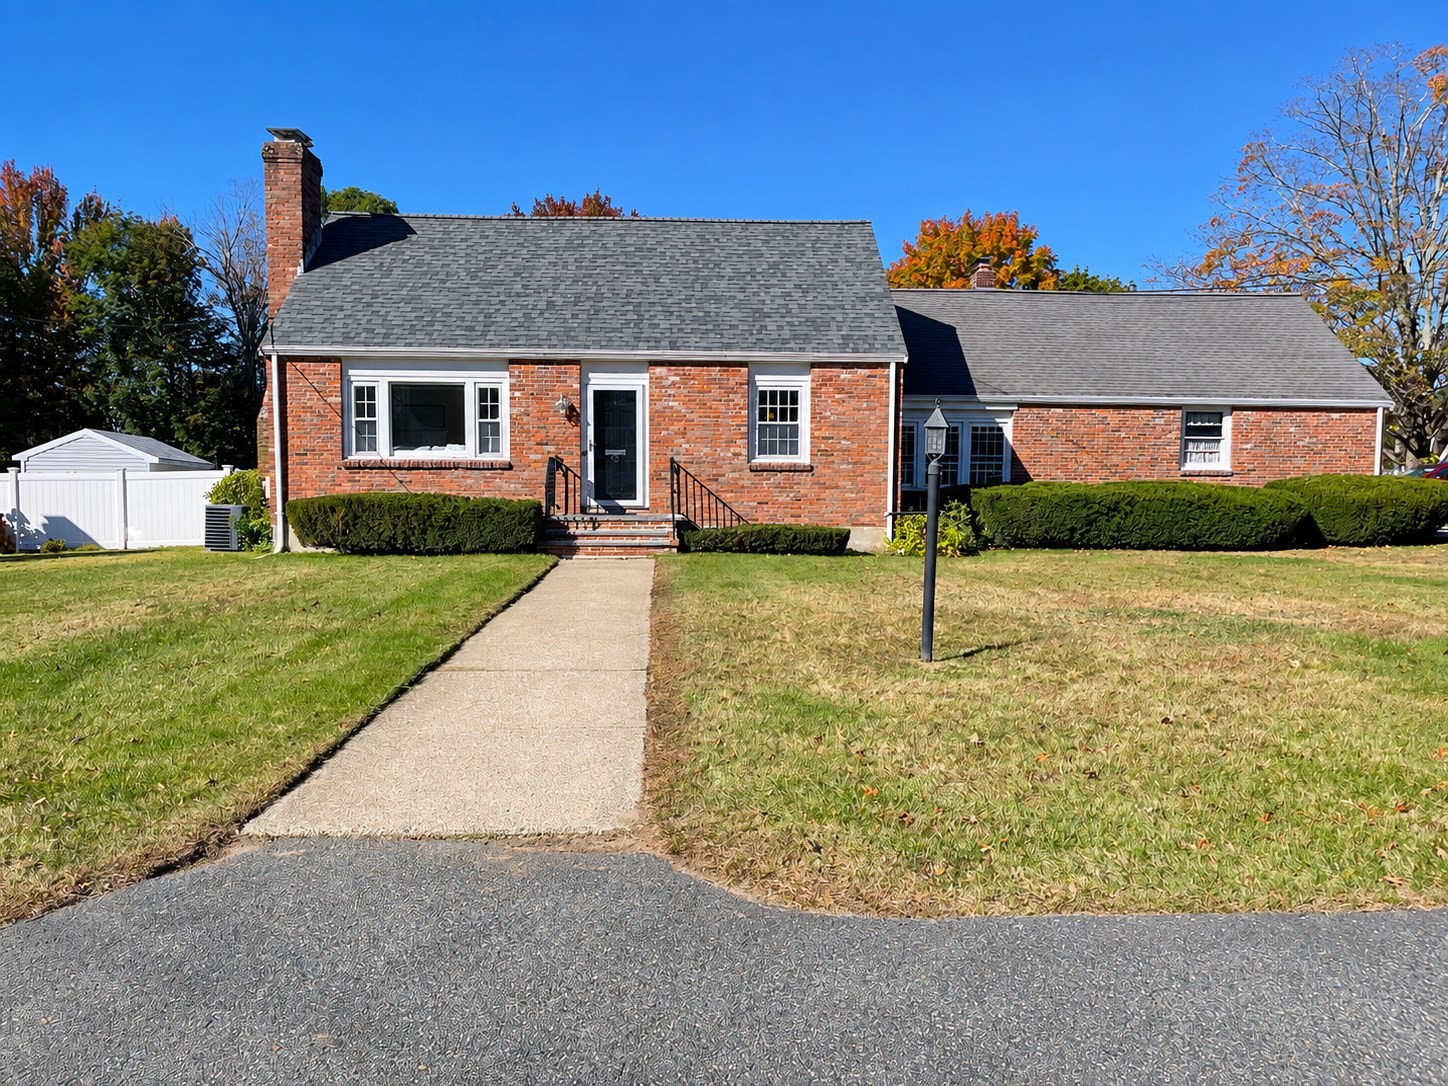
43 Irving Drive, Walpole MA 02081
$749,900
Estimated $5,407/month Calculator Single Family
3 Bedrooms
Baths
2168
Total Parking: 8 (2 Garage)
16,265 (0.37)
Built in 1958
Welcome to this charming Cape Cod home, perfectly situated on a corner lot in an established, highly desirable neighborhood. Combining classic character with exceptional versatility, this property offers an inviting layout designed for both everyday living and effortless entertaining. The main floor features an open kitchen that flows seamlessly into the dining area and a cozy fireplaced sitting area, creating the ideal heart of the home. A spacious living room with a second fireplace, stunning hardwood floors, a full bath, and a flexible bedroom or home office complete the main level. Upstairs, you will find three additional bedrooms with gleaming hardwood floors, ample closet space, and a second full bath. The partially finished lower level further expands your living space with a third fireplace, a spacious family room, and a built-in bar area, ready for relaxation or hosting guests. Outside, classic curb appeal shines with a timeless brick front, updated siding, a newer roof, a fully fenced yard, and an attached two-car garage. Conveniently located just minutes from major highways, shopping, dining, and daily amenities, this versatile home offers a rare opportunity you will not want to miss out on.
This home has been viewed 15 times
Last Checked: October 12th, 2026 at 7:03am (Source: MLS PIN #73587539)
Garage Parking
Air Conditioning
Waterview
Lead Paint Free
General Information for 43 Irving Drive, Walpole MA 02081
Listing ID73587539
Property TypeSingle Family / Detached
Price$749,900 ($345.89/SqFt)
StyleColonial
CityWalpole
CountyNorfolk
Neighborhood(s)
Garage Parking2
ZoningRES
Year Built1958
Year Built SourcePublic Records
Year Built DetailsActual
Interior Features for 43 Irving Drive, Walpole MA 02081
Approximate Living Area Total2168
Living Area Includes BasementYes
Rooms8
Bedrooms3
Primary En Suite BathroomYes
BasementFull
Cooling1, Split
Fireplaces
AppliancesRange
FlooringTile
Electric220 Volts
Exterior Features for 43 Irving Drive, Walpole MA 02081
Approximate Lot Size (Acres)0.37
Approximate Lot Size (Square Feet)16265
Total Parking8 (2 Garage)
Garage Parking2
WaterPublic
SewerPublic Sewer
Lot FeaturesGentle Sloping
Parking Features1
Exterior FeaturesPorch
Foundation Materials
Construction MaterialsFrame
Road Frontage Type
Patio & PorchCovered
Roof MaterialAsphalt/fiberglass Shingles
Utility Connections
Water ViewsNo
Water Views Features
Waterfront0
Waterfront Features
Pool Features
Horse Permitted0
Horse Amenities
Disclosures for 43 Irving Drive, Walpole MA 02081
Lead PaintNone
UFFI
Living Area Includes BasementYes
Living Area Disclosure
Building Area SourcePublic Records
Special Listing Conditions
ExclusionsBlack Light Fixture Above Storage Bench In Kitchen.
Compensation Based On
Financial Information for 43 Irving Drive, Walpole MA 02081
Association Fee
Association Fee Frequency
Association Fee Includes
Real Estate Tax9435
Tax Year2026
Assessed Value$757,800
Location Information for 43 Irving Drive, Walpole MA 02081
Neighborhood(s)
Area AmenitiesWalk/jog Trails
Contact Information for 43 Irving Drive, Walpole MA 02081
Agent
Name: Patricia A. Tinnell
Payment Calculator
, Interest
Property Taxes 786.25
Principal & Interest 4620.65
HOA Dues
Exclusive Listing Agent
Keller Williams Elite
Patricia A. Tinnell
Office Phone