

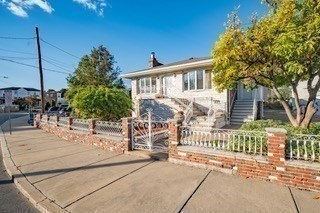


Active Under Contract
21 Annese Rd, Chelsea MA 02150
$859,900
Estimated $5,983/month Calculator Single Family
4 Bedrooms
Baths
3136
Total Parking: 4
7,210 (0.17)
Built in 1982
Property Has Accepted Offer & will be shown for Back Up Offers. This Custom Built Ranch is ideally located in Prattville. Owned by One Family! The space here is amazing offering 2 levels of living! Brick, Marble & Wood encompass the exterior along with a 11 year young roof. Main Level has Central Air (2020). This family home features a truly wonderful floor plan which flows perfectly & boasts 2 large Bay Windows allowing a tranquil sunlight to enter both the oversized, marble fpcd living room & dining room & filters into the tasteful fully applianced cherry cabinet kitchen having c.tile floors. There is hardwood flooring leading to & into all 4 bedrooms. The MBedroom equipped with an en-suite has a full wall of closet space and an additional sunroom/sitting room. The 1st level has an incredibly large family room with a wood burning stove & a counter top jennair grill built-in and is perfect for family gatherings & entertaining. Family room has a side entrance leads out to the the driveway. There is additional space in the 1st level which has the potential for increased living space to include a bedroom, living room, kitchen and bathroom. . This space has its own separate access. The Possibilities are endless for the extended family, or ADU potential. There is a Gracious front porch, a small yard for easy managing & 4car parking. Convenience is Key! Excellent access to all major Rtes., minutes to Logan Airport and Boston & the 111 Bus. This is not the home you want to miss!!!
This home has been viewed 13 times
Last Checked: October 23rd, 2026 at 5:58am (Source: MLS PIN #73587656)
Air Conditioning
Lead Paint Free
General Information for 21 Annese Rd, Chelsea MA 02150
Listing ID73587656
Property TypeSingle Family / Detached
Price$859,900 ($274.2/SqFt)
StyleColonial
CityChelsea
CountySuffolk
MLS AreaPrattville
Neighborhood(s)
Garage Parking0
ZoningR1
Year Built1982
Year Built SourcePublic Records
Year Built DetailsActual
Interior Features for 21 Annese Rd, Chelsea MA 02150
Approximate Living Area Total3136
Living Area Includes BasementYes
Rooms10
Bedrooms4
Primary En Suite BathroomYes
BasementFull
Cooling1, Split
Fireplaces
AppliancesRange
FlooringTile
Electric220 Volts
Exterior Features for 21 Annese Rd, Chelsea MA 02150
Approximate Lot Size (Acres)0.17
Approximate Lot Size (Square Feet)7210
Total Parking4
Garage Parking0
WaterPublic
SewerPublic Sewer
Lot Features
Parking Features1
Exterior FeaturesPorch
Foundation Area999
Foundation Materials
Construction Materials
Road Frontage Type
Patio & PorchCovered
Roof MaterialAsphalt/fiberglass Shingles
Utility Connections
Water Views
Water Views Features
Waterfront0
Waterfront Features
Pool Features
Horse Permitted0
Horse Amenities
Disclosures for 21 Annese Rd, Chelsea MA 02150
Lead PaintNone
UFFI
Living Area Includes BasementYes
Living Area Disclosure
Building Area SourcePublic Records
Special Listing Conditions
ExclusionsBlack Light Fixture Above Storage Bench In Kitchen.
Compensation Based On
Financial Information for 21 Annese Rd, Chelsea MA 02150
Association Fee
Association Fee Frequency
Association Fee Includes
Real Estate Tax8217
Tax Year2026
Assessed Value$715,800
Location Information for 21 Annese Rd, Chelsea MA 02150
Neighborhood(s)
MLS AreaPrattville
Area AmenitiesWalk/jog Trails
Contact Information for 21 Annese Rd, Chelsea MA 02150
Agent
Name: Jackie Forman
Payment Calculator
, Interest
Property Taxes 684.75
Principal & Interest 5298.43
HOA Dues
Exclusive Listing Agent
Century 21 North East
Jackie Forman
Office Phone