



Active
8 Hearthridge Dr, Canton MA 02021
$1,595,000
Estimated $10,814/month Calculator Single Family
5 Bedrooms
Baths
4661
Total Parking: 12 (3 Garage)
20,909 (0.48)
Built in 1992
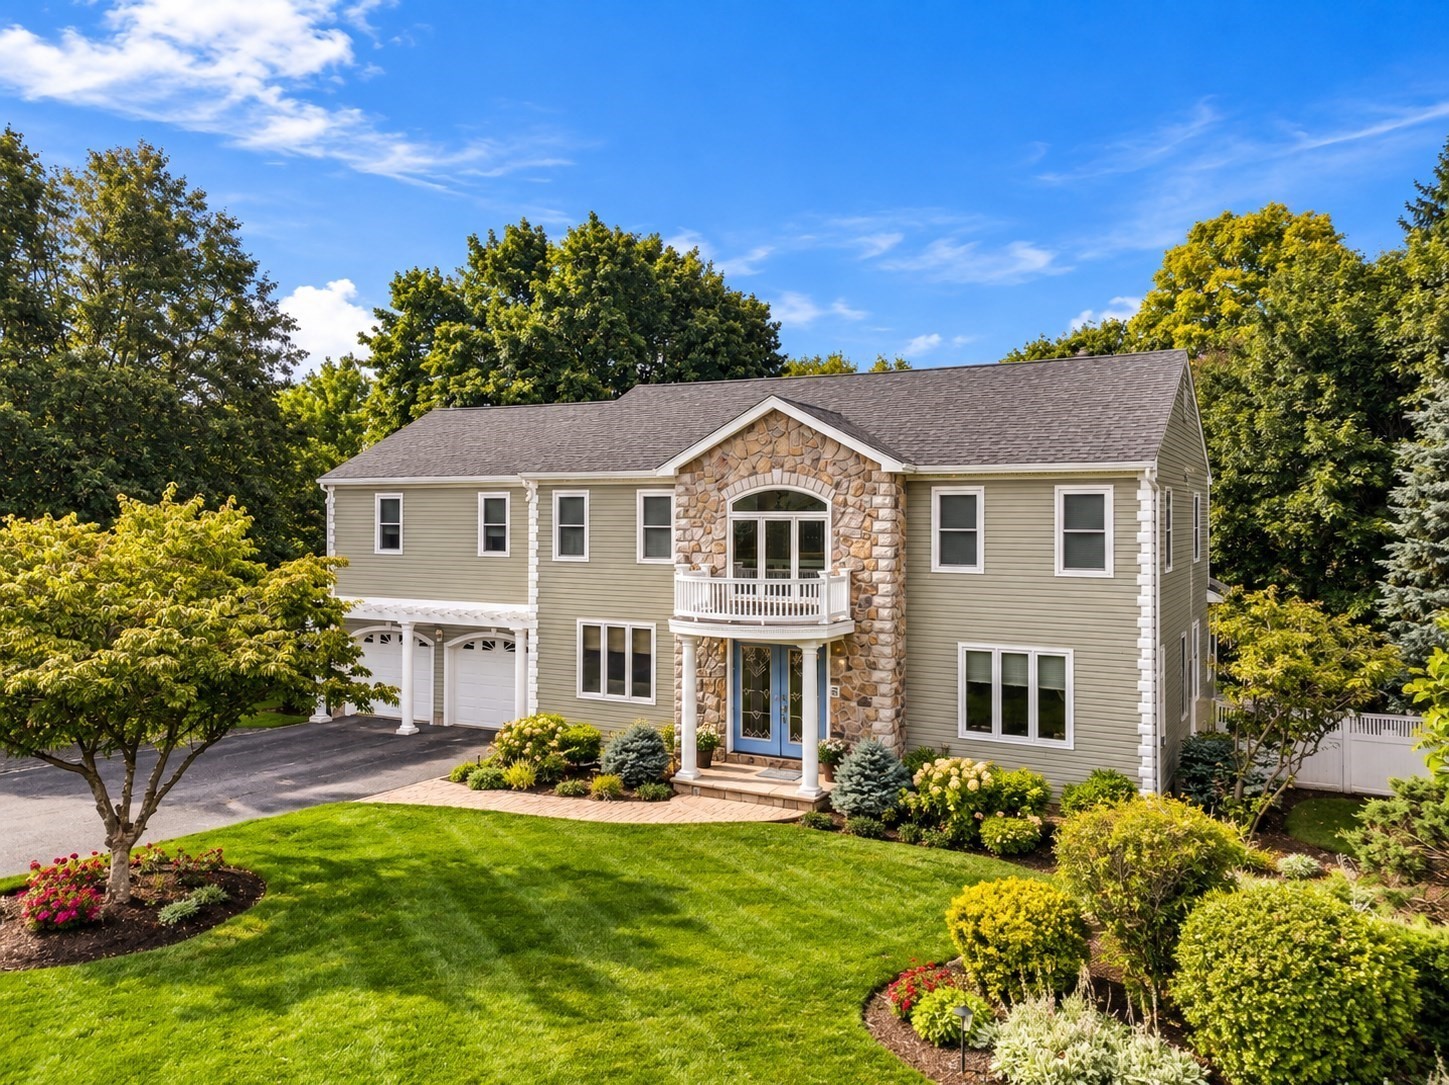
Welcome to this Distinctive Custom Contemporary Colonial, ideally situated in a desirable cul-de-sac neighborhood with convenient access to Routes 93, 95 & 128. Offering 5 bedrooms, 3.5 baths and an impressive blend of distinctive architectural details, generous living spaces and thoughtful updates, this home is designed for both everyday living & entertaining. The main level welcomes you with a formal living room with custom built-ins, a beautifully appointed kitchen with high-end appliances, and an adjoining dining room highlighted by cathedral ceilings and a fireplace. A private home office with French doors provides the perfect work-from-home space, while a half bath with laundry adds convenience. Step down into the expansive family room addition featuring soaring cathedral ceilings, a wet bar & direct access to both an oversized Trex deck & a stunning cathedral-ceiling screened porch. The outdoor spaces overlook a beautifully landscaped yard complete with a tree house, basketball court and dog kennel. Upstairs, you'll find 4 bedrooms, including a spacious skylit primary suite with cathedral ceilings, two walk-in closets and private full bath, along with an additional full guest bath. The finished lower level provides tremendous versatility with a bonus room, exercise room, 5th bedroom and full bath featuring a steam shower - perfect for guests or extended family. Notable amenities include multiple driveways providing exceptional off-street parking, a hydraulic garage lift allowing accommodation for a 3rd vehicle, newer roof, HardiePlank siding, replacement windows, surround sound, central vacuum, alarm system and cedar closet. A truly unique home offering exceptional space, character & versatility in a fantastic commuter location!
This home has been viewed 15 times
Last Checked: October 12th, 2026 at 5:13am (Source: MLS PIN #73587655)
Garage Parking
Green Features
Air Conditioning
Waterview
Lead Paint Free
General Information for 8 Hearthridge Dr, Canton MA 02021
Listing ID73587655
Property TypeSingle Family / Detached
Price$1,595,000 ($342.2/SqFt)
StyleColonial
CityCanton
CountyNorfolk
Neighborhood(s)
Garage Parking3
ZoningSRB
Year Built1992
Year Built SourcePublic Records
Year Built DetailsActual
Handicap Access / Features0
Interior Features for 8 Hearthridge Dr, Canton MA 02021
Approximate Living Area Total4661
Living Area Includes BasementYes
Rooms13
Bedrooms5
Primary En Suite BathroomYes
BasementFull
Cooling1, Split
Fireplaces
AppliancesRange
FlooringTile
Electric220 Volts
Exterior Features for 8 Hearthridge Dr, Canton MA 02021
Approximate Lot Size (Acres)0.48
Approximate Lot Size (Square Feet)20909
Total Parking12 (3 Garage)
Garage Parking3
WaterPublic
SewerPublic Sewer
Lot FeaturesGentle Sloping
Parking Features1
Exterior FeaturesPorch
Foundation Materials
Construction MaterialsFrame
Road Frontage Type
Patio & PorchCovered
Roof MaterialAsphalt/fiberglass Shingles
Utility Connections110 Volts
Water ViewsNo
Water Views Features
Waterfront0
Waterfront Features
Pool Features
Horse Permitted0
Horse Amenities
Disclosures for 8 Hearthridge Dr, Canton MA 02021
Lead PaintNone
UFFINo
Living Area Includes BasementYes
Living Area Disclosure
Building Area SourceMeasured
Special Listing Conditions
ExclusionsBlack Light Fixture Above Storage Bench In Kitchen.
Compensation Based On
Financial Information for 8 Hearthridge Dr, Canton MA 02021
Association Fee
Association Fee Frequency
Association Fee Includes
Real Estate Tax11836
Tax Year2026
Assessed Value$1,213,900
Location Information for 8 Hearthridge Dr, Canton MA 02021
Elementary SchoolHansen
Middle SchoolGalvin
High SchoolChs
Neighborhood(s)
Area AmenitiesWalk/jog Trails
Contact Information for 8 Hearthridge Dr, Canton MA 02021
Agent
Name: Renee Roberts
Payment Calculator
, Interest
Property Taxes 986.33
Principal & Interest 9827.88
HOA Dues
Exclusive Listing Agent
William Raveis R.E. & Home Services
Renee Roberts
Office Phone