



Withdrawn
3 Autumn Dr, Wareham MA 02576
$679,900
Estimated $4,611/month Calculator Single Family
3 Bedrooms
Baths
2004
Total Parking: 10 (2 Garage)
60,113 (1.38)
Built in 2004
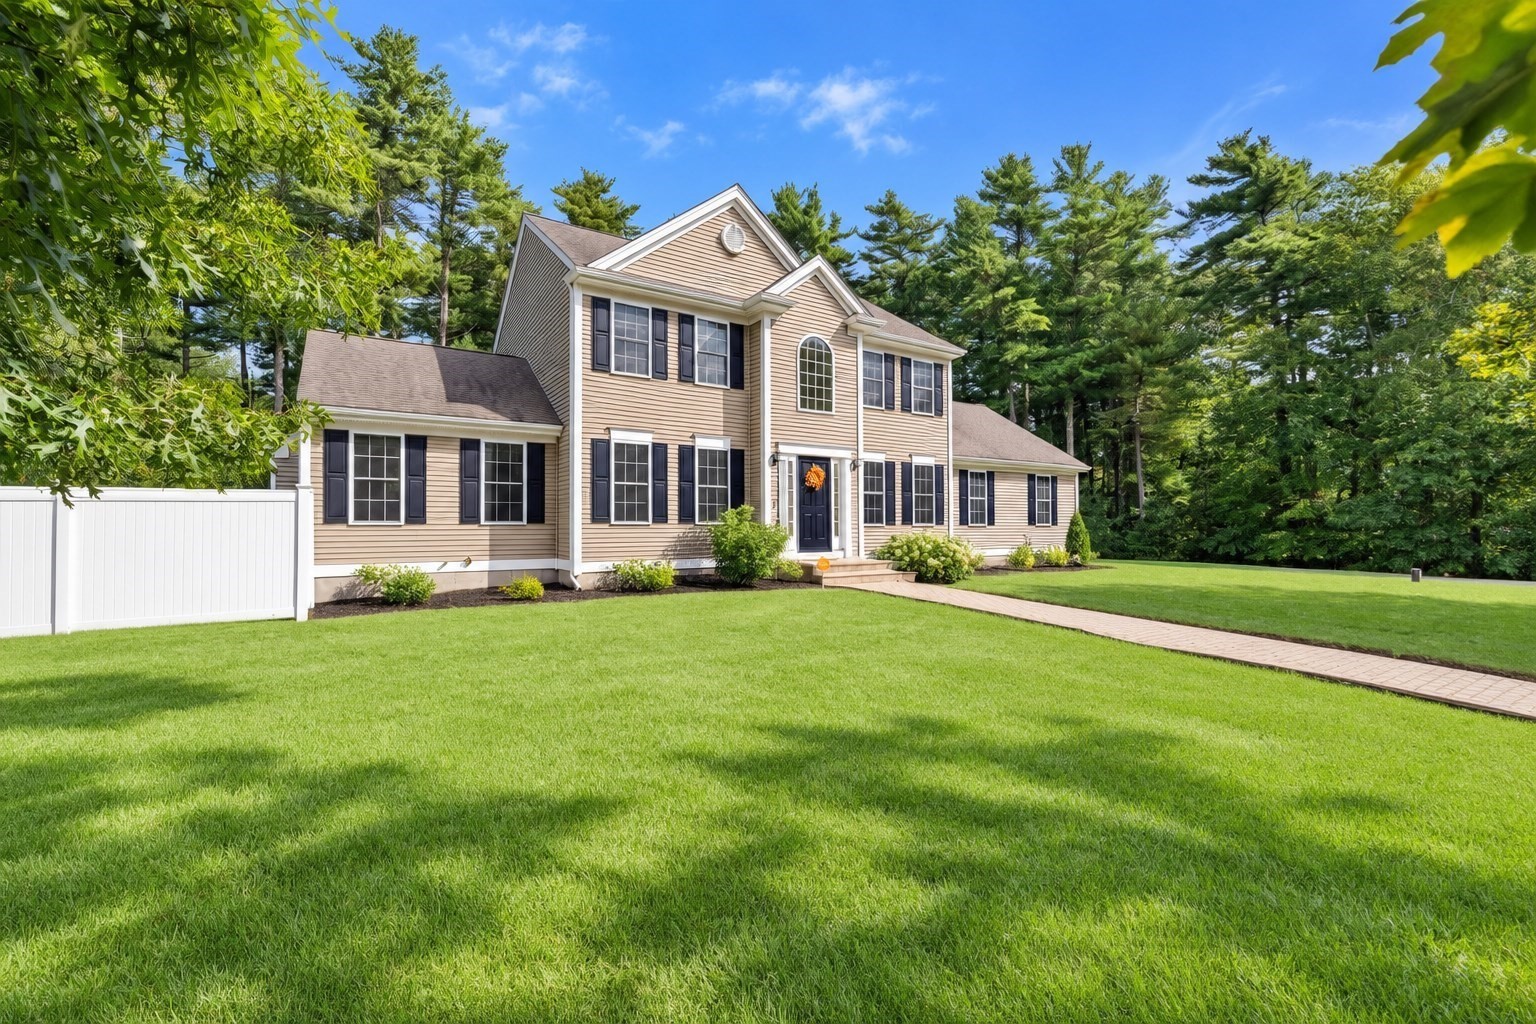
Welcome home to this spacious and well-maintained 3-bedroom, 2.5-bath Colonial tucked away in a desirable West Wareham neighborhood! The first floor offers a versatile layout with a formal dining room, dedicated home office area, and a well-appointed kitchen featuring a center island, stainless steel appliances, and dining area. The space flows seamlessly into the inviting fireplaced living room, highlighted by soaring cathedral ceilings. A convenient half bath with laundry completes the main level. Upstairs, retreat to the spacious primary suite featuring cathedral ceilings, a walk-in closet, and private full bath. Two additional bedrooms and another full bath provide plenty of room for family, guests, or additional workspace. Outside, enjoy the warmer months from the wood deck overlooking the above-ground pool and backyard. An attached 2-car garage provides added parking and storage. Ideally located close to shopping, restaurants, and everyday conveniences, this West Wareham Colonial offers the space, comfort, and neighborhood setting you've been looking for! ***Offer deadline Tuesday 10/11 at Noon. Please have all offers good through Wednesday at 5pm***
This home has been viewed 11 times
Last Checked: October 29th, 2026 at 4:30am (Source: MLS PIN #73587654)
Garage Parking
Air Conditioning
Waterview
Lead Paint Free
General Information for 3 Autumn Dr, Wareham MA 02576
Listing ID73587654
Property TypeSingle Family / Detached
Price$679,900 ($339.27/SqFt)
StyleColonial
CityWareham
CountyPlymouth
MLS AreaWest Wareham
Neighborhood(s)
Garage Parking2
ZoningR60
Year Built2004
Year Built SourcePublic Records
Year Built DetailsActual
Interior Features for 3 Autumn Dr, Wareham MA 02576
Approximate Living Area Total2004
Living Area Includes BasementNo
Rooms7
Bedrooms3
Primary En Suite BathroomYes
BasementFull
Cooling1, Split
Fireplaces
AppliancesRange
FlooringTile
Electric220 Volts
Exterior Features for 3 Autumn Dr, Wareham MA 02576
Approximate Lot Size (Acres)1.38
Approximate Lot Size (Square Feet)60113
Total Parking10 (2 Garage)
Garage Parking2
WaterPrivate
SewerPrivate Sewer
Lot FeaturesGentle Sloping
Parking Features1
Exterior FeaturesPorch
Foundation Materials
Construction MaterialsFrame
Road Frontage Type
Patio & PorchCovered
Roof MaterialAsphalt/fiberglass Shingles
Utility Connections110 Volts
Water ViewsNo
Water Views Features
Waterfront0
Waterfront Features
Pool FeaturesAssociation
Horse Permitted0
Horse Amenities
Disclosures for 3 Autumn Dr, Wareham MA 02576
Lead PaintNone
UFFI
Living Area Includes BasementNo
Living Area Disclosure
Building Area SourceOther
Special Listing Conditions
ExclusionsAppliances
Title 5A
Compensation Based On
Financial Information for 3 Autumn Dr, Wareham MA 02576
Association Fee
Association Fee Frequency
Association Fee Includes
Real Estate Tax5058
Tax Year2026
Assessed Value$590,900
Location Information for 3 Autumn Dr, Wareham MA 02576
Elementary SchoolWareham Elementary
Middle SchoolWareham Middle
High SchoolWareham High
Neighborhood(s)
MLS AreaWest Wareham
Area AmenitiesWalk/jog Trails
Contact Information for 3 Autumn Dr, Wareham MA 02576
Agent
Name: Bill Thompson
Payment Calculator
, Interest
Property Taxes 421.5
Principal & Interest 4189.33
HOA Dues
Exclusive Listing Agent
Keller Williams Elite
Bill Thompson
Office Phone