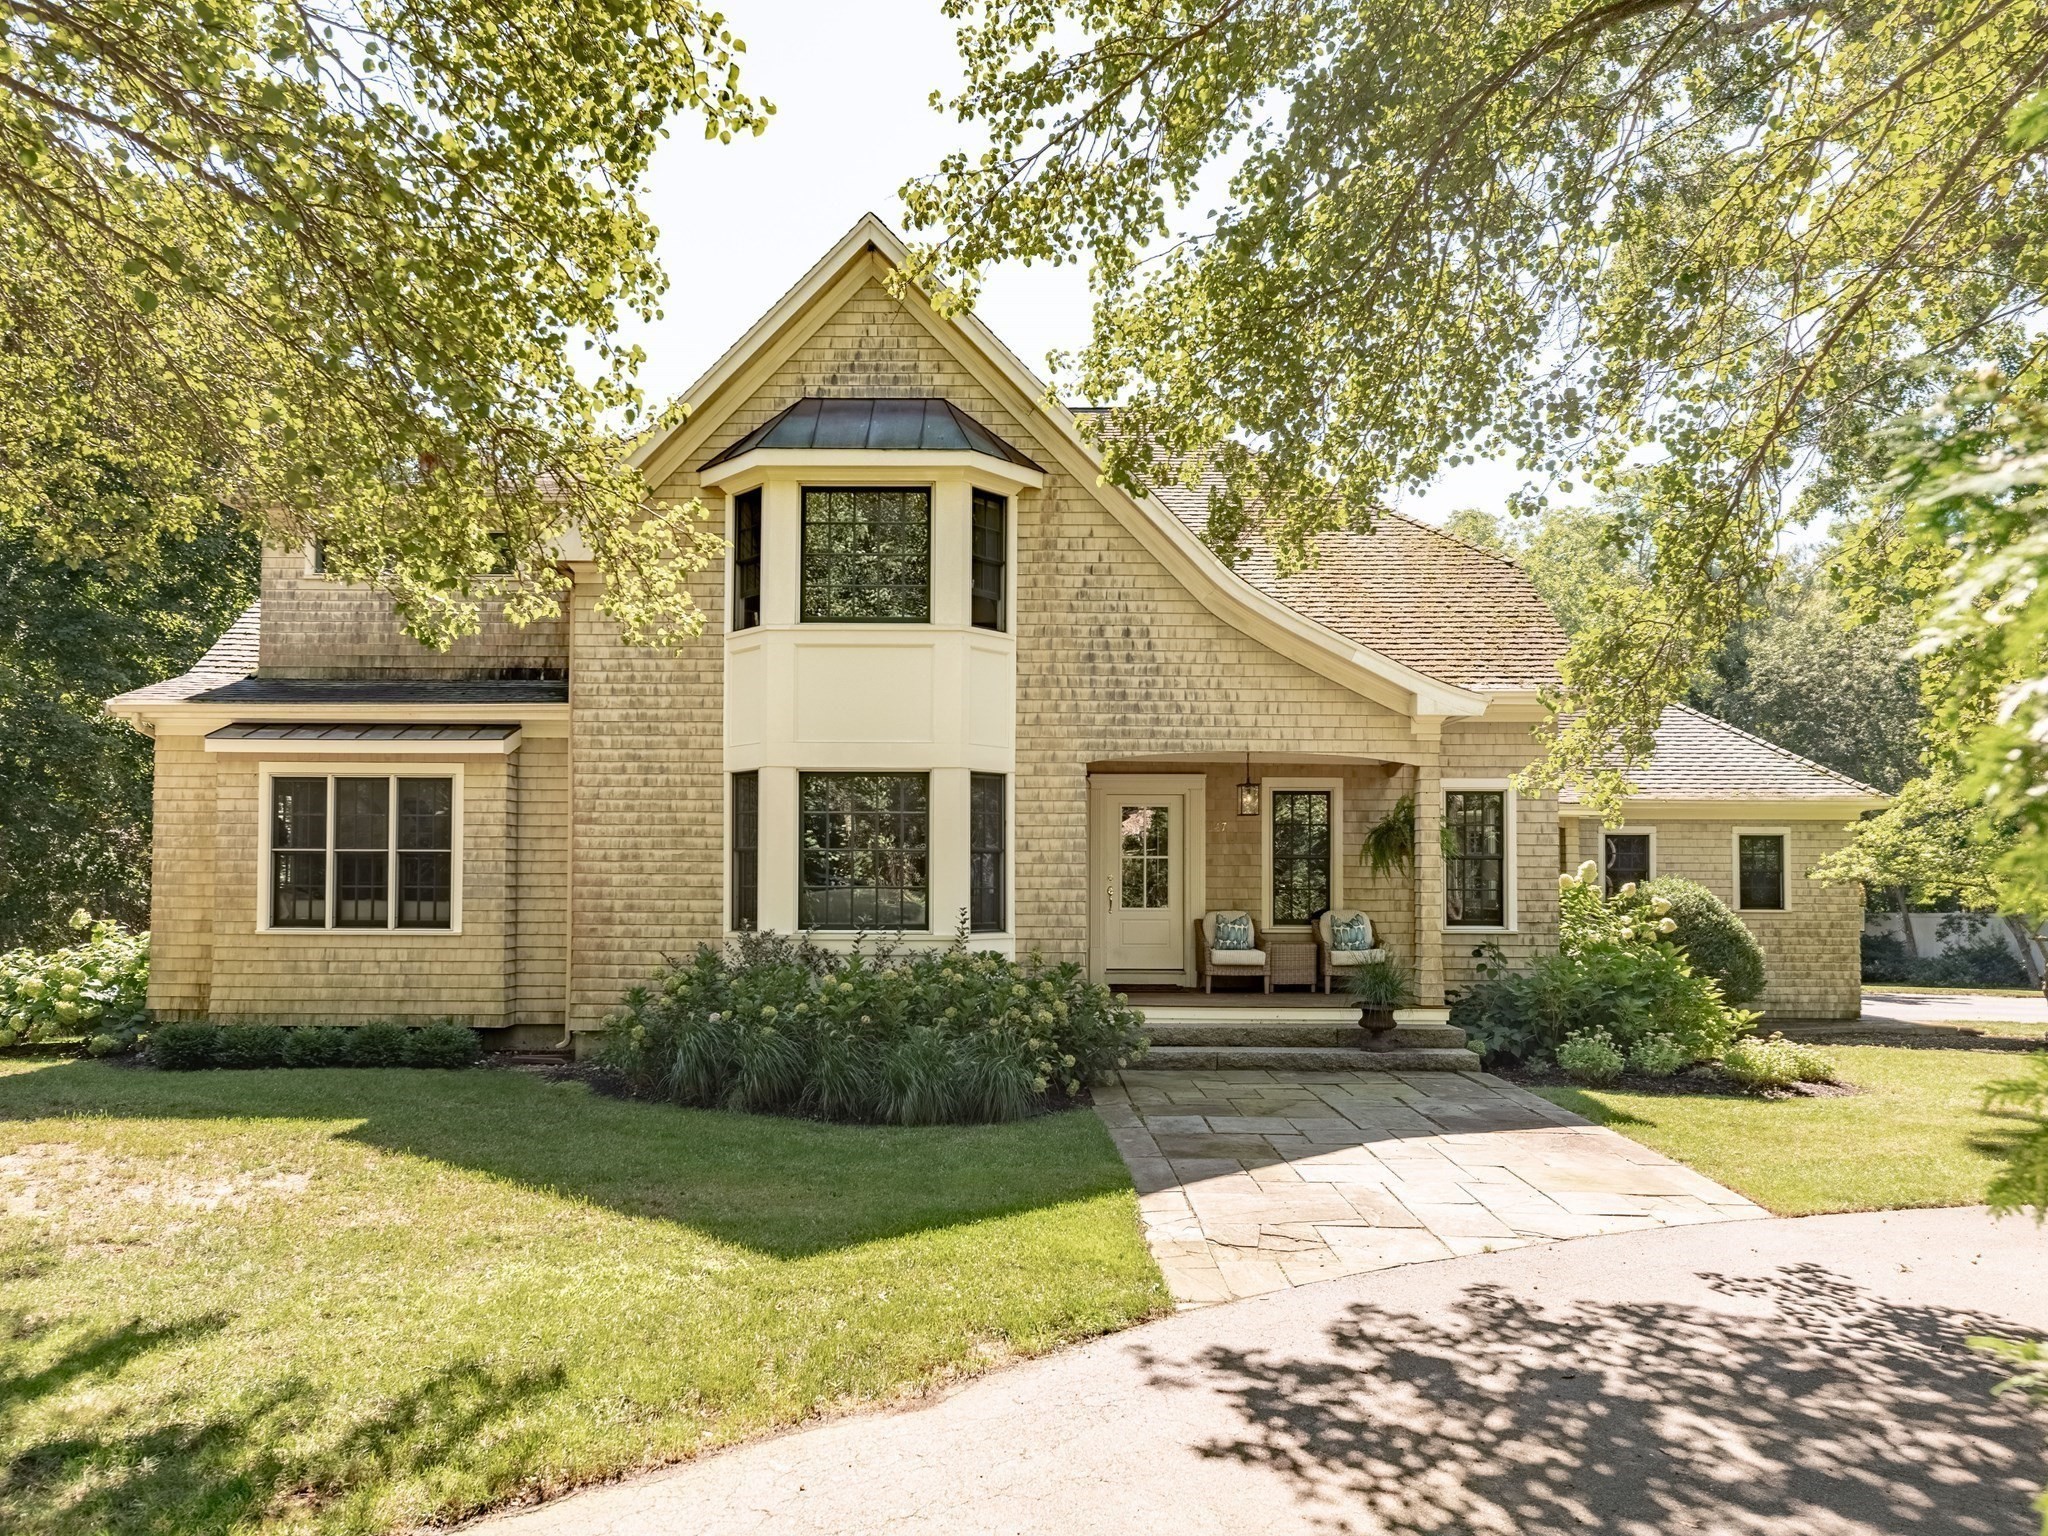
This 4-bedroom Coastal Contemporary home showcasing an in-law setup in the lower level and a heated pool with hot tub and cabana is the one you have been waiting for. Fantastic location with driveway access to Soule Avenue neighborhood. Offering timeless craftsmanship, high ceilings and full of natural light. From the designer kitchen with high-end appliances to the expansive family room with gas fireplace. Dining room, home office and living room seamlessly flow and invite you to linger and enjoy. Upstairs you will find 4 gracious bedrooms, 2 full baths and second floor laundry room. Primary suite is a lavish retreat with a walk-in closet and luxurious bath. Walk-out lower level with bonus room, kitchenette, full bath, guest room, home gym and lots of storage space. Outdoor living at its finest awaits. Patio with grilling area, private back deck, custom stonework and gorgeous landscaping. 2 car garage. Fantastic location. Welcome home!
This home has been viewed 10 times
Last Checked: October 28th, 2026 at 9:18am (Source: MLS PIN #73587624)
Garage Parking
Air Conditioning
Waterview
Lead Paint Free
General Information for 347 Tremont St, Duxbury MA 02332
Listing ID73587624
Property TypeSingle Family / Detached
Price$1,850,000 ($350.71/SqFt)
StyleColonial
CityDuxbury
CountyPlymouth
Neighborhood(s)
Garage Parking2
ZoningRC
Year Built2001
Year Built SourcePublic Records
Year Built DetailsActual
Interior Features for 347 Tremont St, Duxbury MA 02332
Approximate Living Area Total5275
Living Area Includes BasementYes
Rooms12
Bedrooms4
Primary En Suite BathroomYes
BasementFull
Cooling1, Split
Fireplaces
AppliancesRange
Flooring
Electric
Exterior Features for 347 Tremont St, Duxbury MA 02332
Approximate Lot Size (Acres)1.15
Approximate Lot Size (Square Feet)50115
Total Parking10 (2 Garage)
Garage Parking2
WaterPublic
SewerPrivate Sewer
Lot Features
Parking Features1
Exterior FeaturesPorch
Foundation Materials
Construction MaterialsFrame
Road Frontage Type
Patio & PorchCovered
Roof MaterialAsphalt/fiberglass Shingles
Utility Connections
Water ViewsNo
Water Views Features
Waterfront0
Waterfront Features
Pool FeaturesAssociation
Horse Permitted0
Horse Amenities
Disclosures for 347 Tremont St, Duxbury MA 02332
Lead PaintNone
UFFI
Living Area Includes BasementYes
Living Area Disclosure
Building Area SourcePublic Records
Special Listing Conditions
ExclusionsBlack Light Fixture Above Storage Bench In Kitchen.
Title 5A
Compensation Based On
Financial Information for 347 Tremont St, Duxbury MA 02332
Association Fee
Association Fee Frequency
Association Fee Includes
Real Estate Tax17451
Tax Year2025
Assessed Value$1,721,000
Location Information for 347 Tremont St, Duxbury MA 02332
Neighborhood(s)
Area AmenitiesWalk/jog Trails
Contact Information for 347 Tremont St, Duxbury MA 02332