



Pending
10 Byron St, Haverhill MA 01835
$560,000
Estimated $3,941/month Calculator Single Family
4 Bedrooms
Baths
1902
Total Parking: 2
11,099 (0.25)
Built in 1900
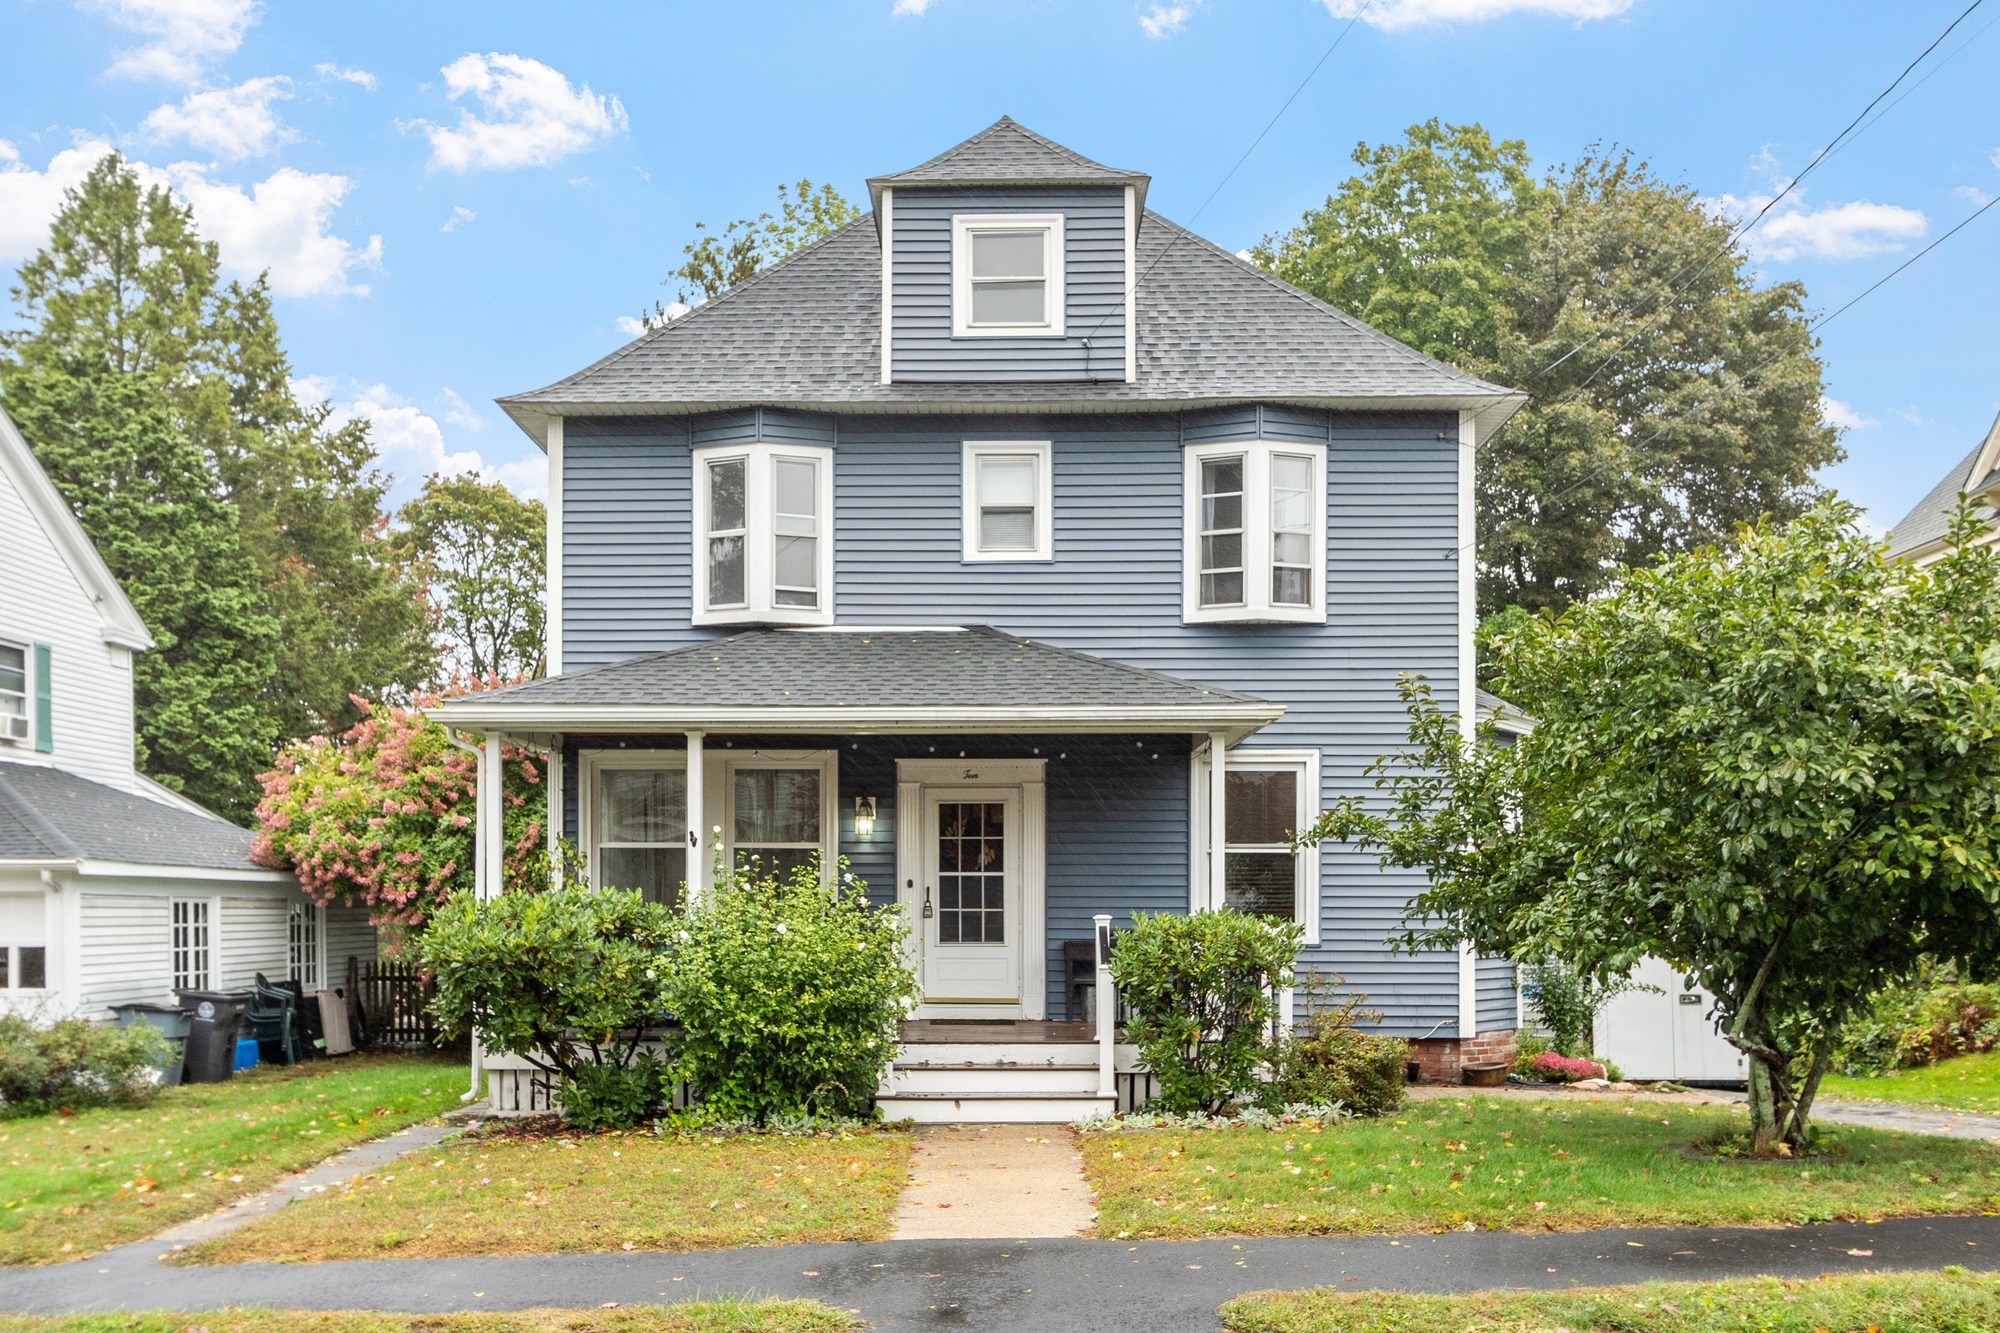
Welcome to charming 10 Byron Street, nestled in a storybook setting in the heart of Bradford. Step inside through the classic vestibule entry, where timeless character meets everyday functionality and sets the tone for the warmth and charm found throughout the home.The inviting foyer is flanked by a grand staircase and charming fireplace, creating a warm and welcoming first impression. From here, you’ll find an office, comfortably sized living room, a dining room which makes entertaining a breeze, and, at the back of the home, a bright sunroom and kitchen. A convenient rear mudroom provides a practical transition from the outdoors.The home offers four generously sized bedrooms, two full bathrooms, and abundant storage throughout. The kitchen features warm hickory cabinetry, granite countertops installed in 2019, a Bosch dishwasher, garbage disposal, and convection microwave that doubles as a second oven. Newer windows and siding, completed in 2016, roof in 2022 enhance the home’s comfort and curb appeal, while the chimney cap and repointing were completed in 2021.Outside, enjoy a beautifully sized yard with plenty of room for entertaining, gardening, and relaxing. Just seconds from beloved Bradford Common, you’ll have easy access to year-round community events, the farmers market, summer music, and more, bringing the best of the the neighborhood living right to your doorstep. We look forward to welcoming you to 10 Byron Street and, watching the keys and the stewardship of this delightful home pass to it's next fortunate owner. Showings begin at the open houses : Saturday 1pm-3pm, Sunday 10am-12pm.
This home has been viewed 6 times
Last Checked: October 28th, 2026 at 6:58am (Source: MLS PIN #73587574)
Air Conditioning
Lead Paint Free
General Information for 10 Byron St, Haverhill MA 01835
Listing ID73587574
Property TypeSingle Family / Detached
Price$560,000 ($294.43/SqFt)
StyleColonial
CityHaverhill
CountyEssex
Neighborhood(s)
Garage Parking0
ZoningRES
Year Built1900
Year Built SourcePublic Records
Year Built DetailsApproximate
Interior Features for 10 Byron St, Haverhill MA 01835
Approximate Living Area Total1902
Living Area Includes BasementNo
Rooms9
Bedrooms4
Primary En Suite BathroomYes
BasementFull
Cooling1, Split
Fireplaces
AppliancesRange
Flooring
Electric
Exterior Features for 10 Byron St, Haverhill MA 01835
Approximate Lot Size (Acres)0.25
Approximate Lot Size (Square Feet)11099
Total Parking2
Garage Parking0
WaterPublic
SewerPublic Sewer
Lot Features
Parking Features1
Exterior Features
Foundation Materials
Construction Materials
Road Frontage Type
Patio & Porch
Roof Material
Utility Connections
Water Views
Water Views Features
Waterfront0
Waterfront Features
Pool Features
Horse Permitted0
Horse Amenities
Disclosures for 10 Byron St, Haverhill MA 01835
Lead PaintNone
UFFI
Living Area Includes BasementNo
Living Area Disclosure
Building Area SourcePublic Records
Special Listing Conditions
ExclusionsBlack Light Fixture Above Storage Bench In Kitchen.
Compensation Based On
Financial Information for 10 Byron St, Haverhill MA 01835
Association Fee
Association Fee Frequency
Association Fee Includes
Real Estate Tax5890
Tax Year2026
Assessed Value$555,100
Location Information for 10 Byron St, Haverhill MA 01835
Neighborhood(s)
Area Amenities
Contact Information for 10 Byron St, Haverhill MA 01835
Agent
Name: Justine Maguire
Payment Calculator
, Interest
Property Taxes 490.83
Principal & Interest 3450.54
HOA Dues
Exclusive Listing Agent
eXp Realty LLC
Justine Maguire
Office Phone