



Pending
2 Chestnut Rd, Burlington MA 01803
$700,000
Estimated $4,820/month Calculator Single Family
3 Bedrooms
Baths
1520
Total Parking: 3
9,897 (0.23)
Built in 1970
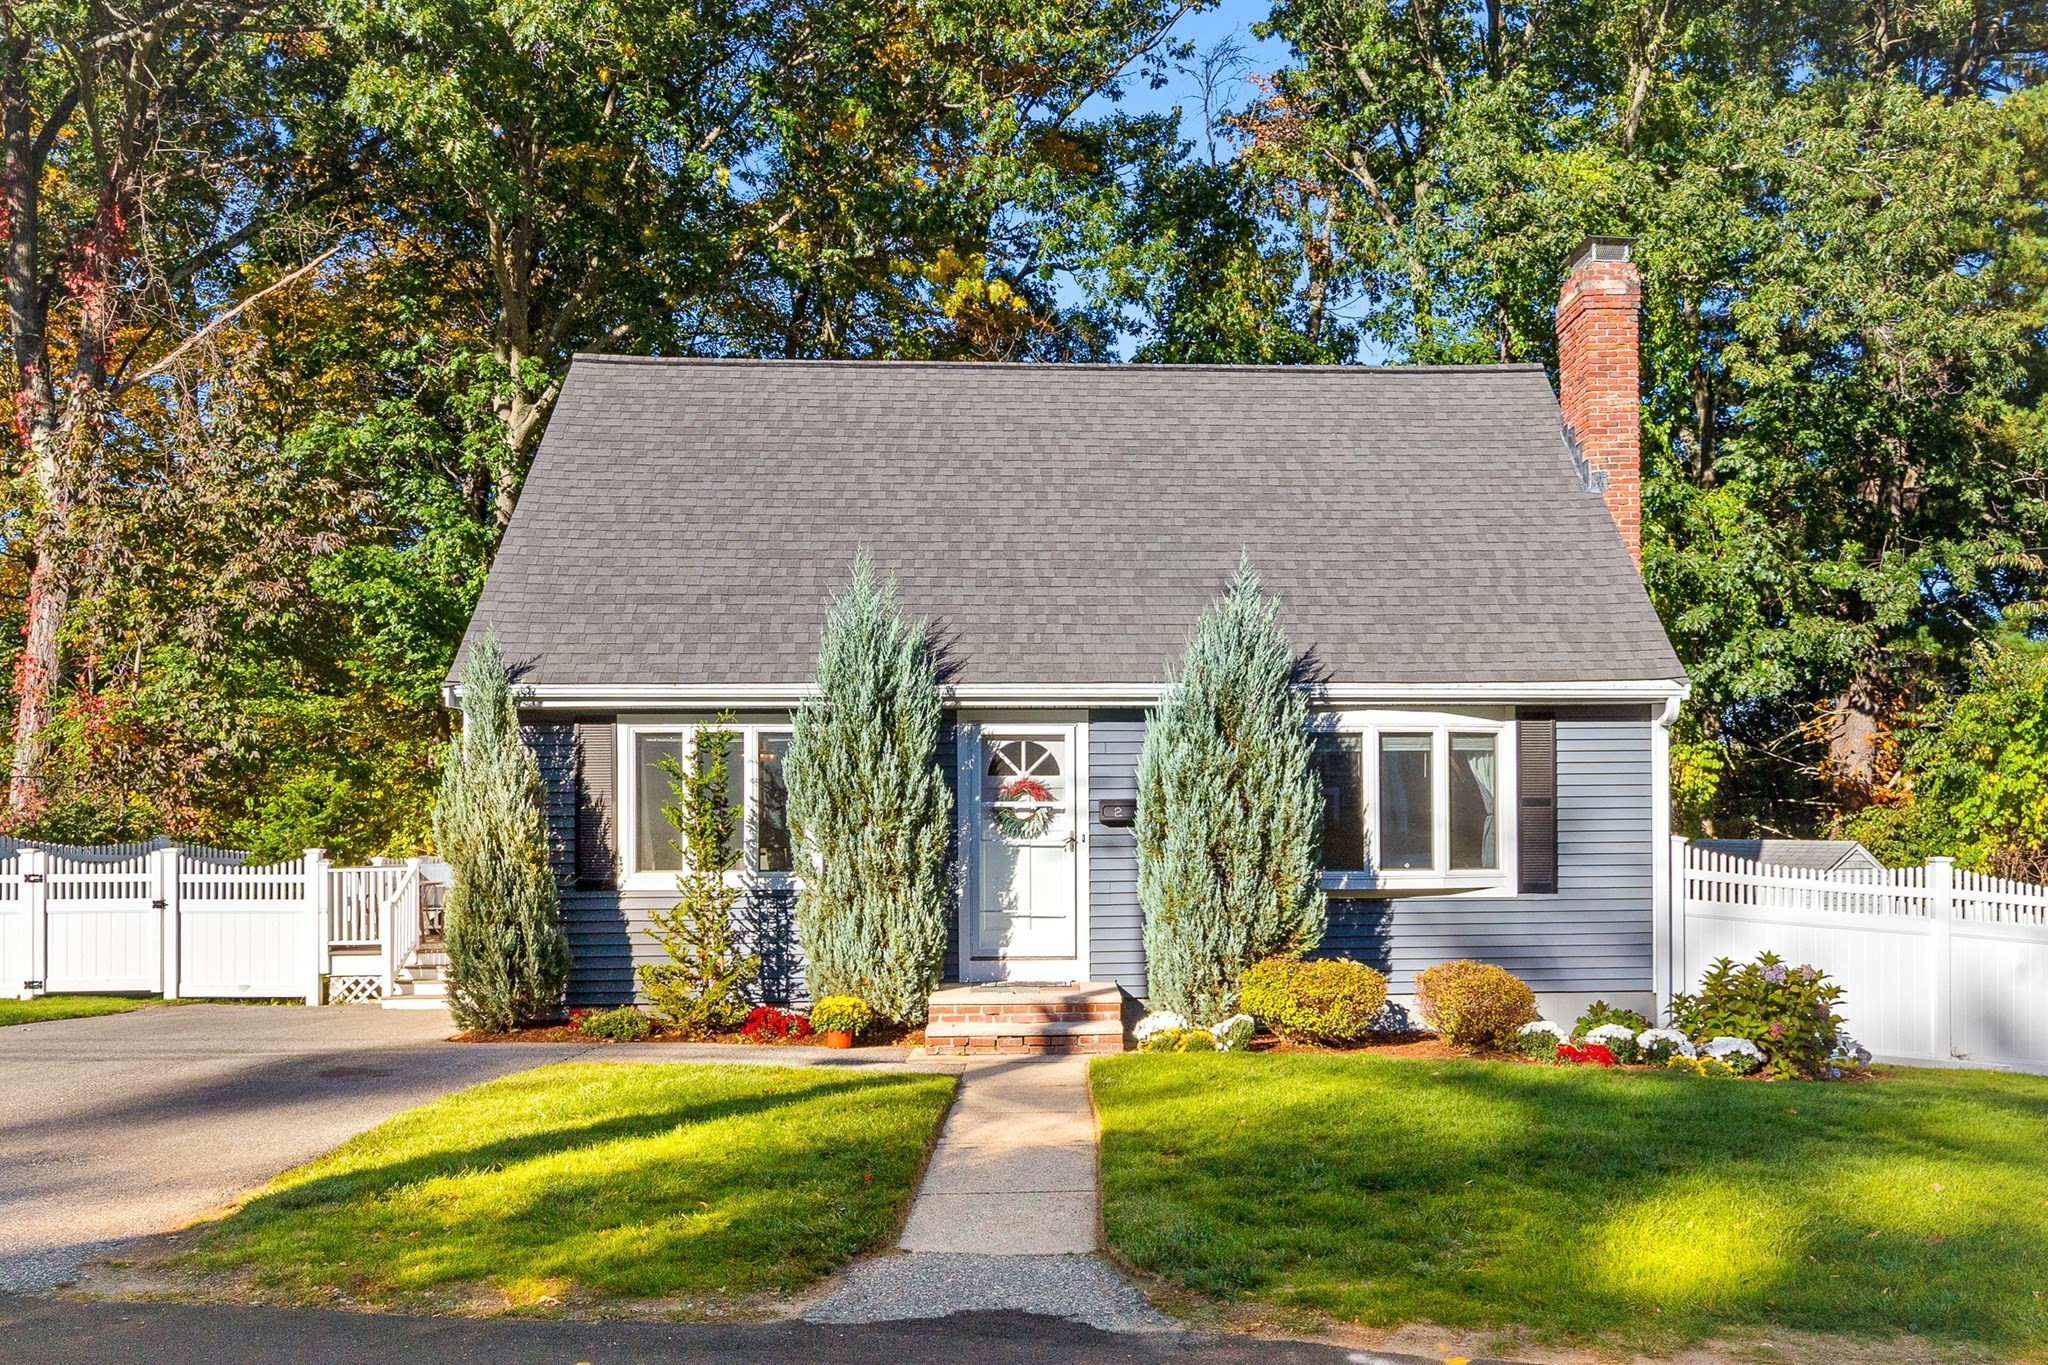
Great curb appeal and a warm, welcoming feel set the tone the moment you pull up to this charming Cape on a quiet dead-end road. The first floor features a living room with hardwood floors and a beautiful brick fireplace, plus a formal dining room for holidays and dinner parties. The updated kitchen opens right out to the deck and patio. A first-floor bedroom and full bath add great flexibility for guests or a home office. Upstairs, 2 spacious bedrooms with plenty of closet space share a timeless full bath renovated in 2015. The big-ticket items are already done: new roof and siding (2019–2021), a recently replaced water heater, and Mass Save insulation upgrades for year-round comfort and efficiency. Out back, the fenced yard, deck, and patio are made for summer cookouts, morning coffee, and lazy weekends. The basement offers great potential to finish for additional living space. This location gives you the best of both worlds: a peaceful and quiet street, yet everything Burlington has to offer is just minutes away. Pathwoods Tot Lot is right down the street and the Town Common, Simonds Park, coffee shops, and restaurants are all close by. The Burlington Mall, Wegmans, and 3rd Avenue are an easy trip, and quick access to Route 3 and I-95/128 makes commuting a breeze. A perfect place to call home!
This home has been viewed 12 times
Last Checked: October 15th, 2026 at 6:28am (Source: MLS PIN #73587570)
Green Features
Air Conditioning
Waterview
Lead Paint Free
General Information for 2 Chestnut Rd, Burlington MA 01803
Listing ID73587570
Property TypeSingle Family / Detached
Price$700,000 ($460.53/SqFt)
StyleColonial
CityBurlington
CountyMiddlesex
Neighborhood(s)
Garage Parking0
ZoningRO
Year Built1970
Year Built SourcePublic Records
Year Built DetailsApproximate
Interior Features for 2 Chestnut Rd, Burlington MA 01803
Approximate Living Area Total1520
Living Area Includes BasementNo
Rooms6
Bedrooms3
Primary En Suite BathroomYes
Basement
CoolingSplit
Fireplaces
AppliancesRange
FlooringTile
Electric220 Volts
Exterior Features for 2 Chestnut Rd, Burlington MA 01803
Approximate Lot Size (Acres)0.23
Approximate Lot Size (Square Feet)9897
Total Parking3
Garage Parking0
WaterPublic
SewerPublic Sewer
Lot Features
Parking Features1
Exterior FeaturesPorch
Foundation Materials
Construction MaterialsFrame
Road Frontage Type
Patio & PorchCovered
Roof MaterialAsphalt/fiberglass Shingles
Utility Connections110 Volts
Water ViewsNo
Water Views Features
Waterfront0
Waterfront Features
Pool Features
Horse Permitted0
Horse Amenities
Disclosures for 2 Chestnut Rd, Burlington MA 01803
Lead PaintNone
UFFINo
Living Area Includes BasementNo
Living Area Disclosure
Building Area SourceMeasured
Special Listing Conditions
ExclusionsBlack Light Fixture Above Storage Bench In Kitchen.
Compensation Based On
Financial Information for 2 Chestnut Rd, Burlington MA 01803
Association Fee
Association Fee Frequency
Association Fee Includes
Real Estate Tax6086
Tax Year2026
Assessed Value$700,300
Location Information for 2 Chestnut Rd, Burlington MA 01803
Elementary SchoolPine Glen
Middle SchoolMarshall Simonds
High SchoolBurlington
Neighborhood(s)
Area AmenitiesWalk/jog Trails
Contact Information for 2 Chestnut Rd, Burlington MA 01803
Agent
Name: Brian & Diana Segool
Payment Calculator
, Interest
Property Taxes 507.17
Principal & Interest 4313.18
HOA Dues
Exclusive Listing Agent
Gibson Sotheby's International Realty
Brian & Diana Segool
Office Phone