



Pending
10 Valley Rd, Danvers MA 01923
$999,000
Estimated $6,960/month Calculator Single Family
4 Bedrooms
Baths
2865
Total Parking: 10 (2 Garage)
30,039 (0.69)
Built in 2000
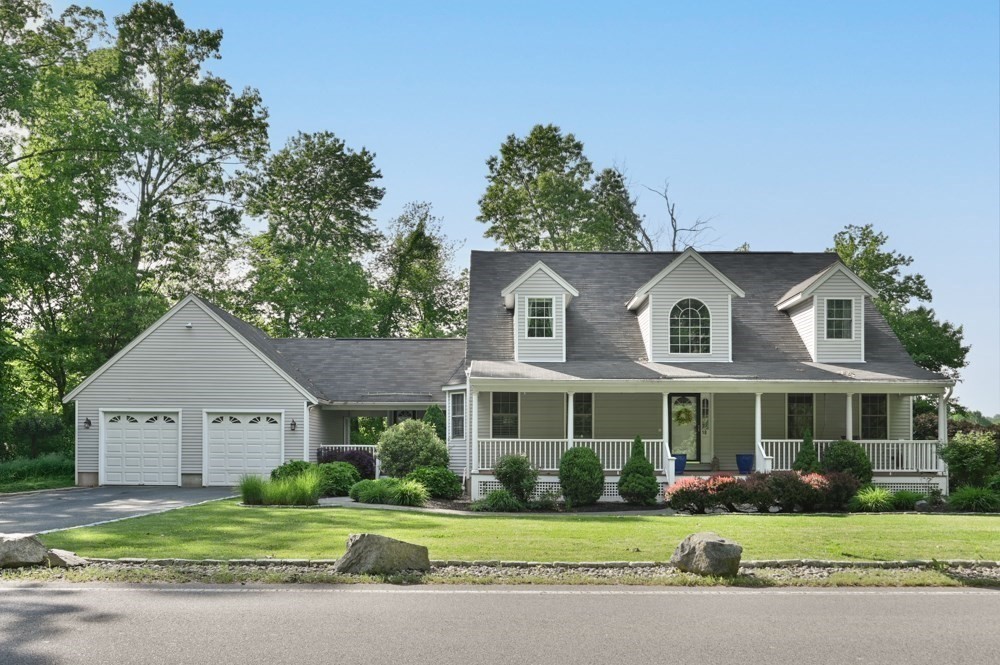
Discover an elevated lifestyle at 10 Valley Rd, Danvers, MA. This attractive single-family residence, built in 2000 and encompassing 2865 square feet of living space, is in great condition and offers a harmonious blend of comfort and sophisticated design. The heart of the home is an open-plan kitchen, thoughtfully designed with double ovens, stone counters, and a central island, seamlessly flowing into the living room. This integrated space is perfect for both everyday living and entertaining. The living room provides a dramatic focal point with its majestic cathedral and vaulted ceilings, complemented by a cozy fireplace, creating an inviting atmosphere for relaxation. Indulge in spa-like comfort in the primary suite bathroom, featuring a luxurious jetted bathtub, a convenient double vanity, and a spacious walk-in shower. A guest room and full bath is also located on 1st level. 2 ensuite bedrooms on the 2nd floor offer privacy. Additional features include a dedicated laundry room for ease and efficiency, a charming front porch perfect for enjoying the outdoors, and an attached two plus car garage with room for expansion upwards. The property also boasts an inviting outdoor dining area, ideal for al fresco meals and gatherings on the expansive 30,039 square foot lot. This is more than a home; it's a foundation for your future memories.
This home has been viewed 10 times
Last Checked: October 28th, 2026 at 7:53am (Source: MLS PIN #73587517)
Garage Parking
Green Features
Air Conditioning
Waterview
Lead Paint Free
General Information for 10 Valley Rd, Danvers MA 01923
Listing ID73587517
Property TypeSingle Family / Detached
Price$999,000 ($348.69/SqFt)
StyleColonial
CityDanvers
CountyEssex
MLS AreaPutnamville
Neighborhood(s)Ipswich
Garage Parking2
ZoningR3
Year Built2000
Year Built SourcePublic Records
Year Built DetailsActual
Interior Features for 10 Valley Rd, Danvers MA 01923
Approximate Living Area Total2865
Living Area Includes BasementYes
Rooms9
Bedrooms4
Primary En Suite BathroomYes
BasementFull
Cooling1, Split
Fireplaces
AppliancesRange
FlooringTile
Electric220 Volts
Exterior Features for 10 Valley Rd, Danvers MA 01923
Approximate Lot Size (Acres)0.69
Approximate Lot Size (Square Feet)30039
Total Parking10 (2 Garage)
Garage Parking2
WaterPublic
SewerPublic Sewer
Lot FeaturesGentle Sloping
Parking Features1
Exterior FeaturesPorch
Foundation Materials
Construction MaterialsFrame
Road Frontage Type
Patio & PorchCovered
Roof MaterialAsphalt/fiberglass Shingles
Utility Connections110 Volts
Water ViewsNo
Water Views Features
Waterfront0
Waterfront Features
Pool Features
Horse Permitted0
Horse Amenities
Disclosures for 10 Valley Rd, Danvers MA 01923
Lead PaintNone
UFFI
Living Area Includes BasementYes
Living Area Disclosure
Building Area SourcePublic Records
Special Listing Conditions
ExclusionsBlack Light Fixture Above Storage Bench In Kitchen.
Compensation Based On
Financial Information for 10 Valley Rd, Danvers MA 01923
Association Fee
Association Fee Frequency
Association Fee Includes
Real Estate Tax9659
Tax Year2025
Assessed Value$878,900
Location Information for 10 Valley Rd, Danvers MA 01923
Elementary SchoolSmith Elementary
Middle SchoolHolten Richmond Ms
High SchoolDanvers Hs
Neighborhood(s)Ipswich
MLS AreaPutnamville
Area AmenitiesWalk/jog Trails
Contact Information for 10 Valley Rd, Danvers MA 01923
Agent
Name: Barbara Dempsey
Payment Calculator
, Interest
Property Taxes 804.92
Principal & Interest 6155.52
HOA Dues
Exclusive Listing Agent
J. Barrett & Company
Barbara Dempsey
Office Phone