



Active
27 Dairy Dr, Upton MA 01568
$1,175,000
Estimated $8,286/month Calculator Single Family
4 Bedrooms
Baths
4116
Total Parking: 12 (3 Garage)
54,624 (1.25)
Built in 2004
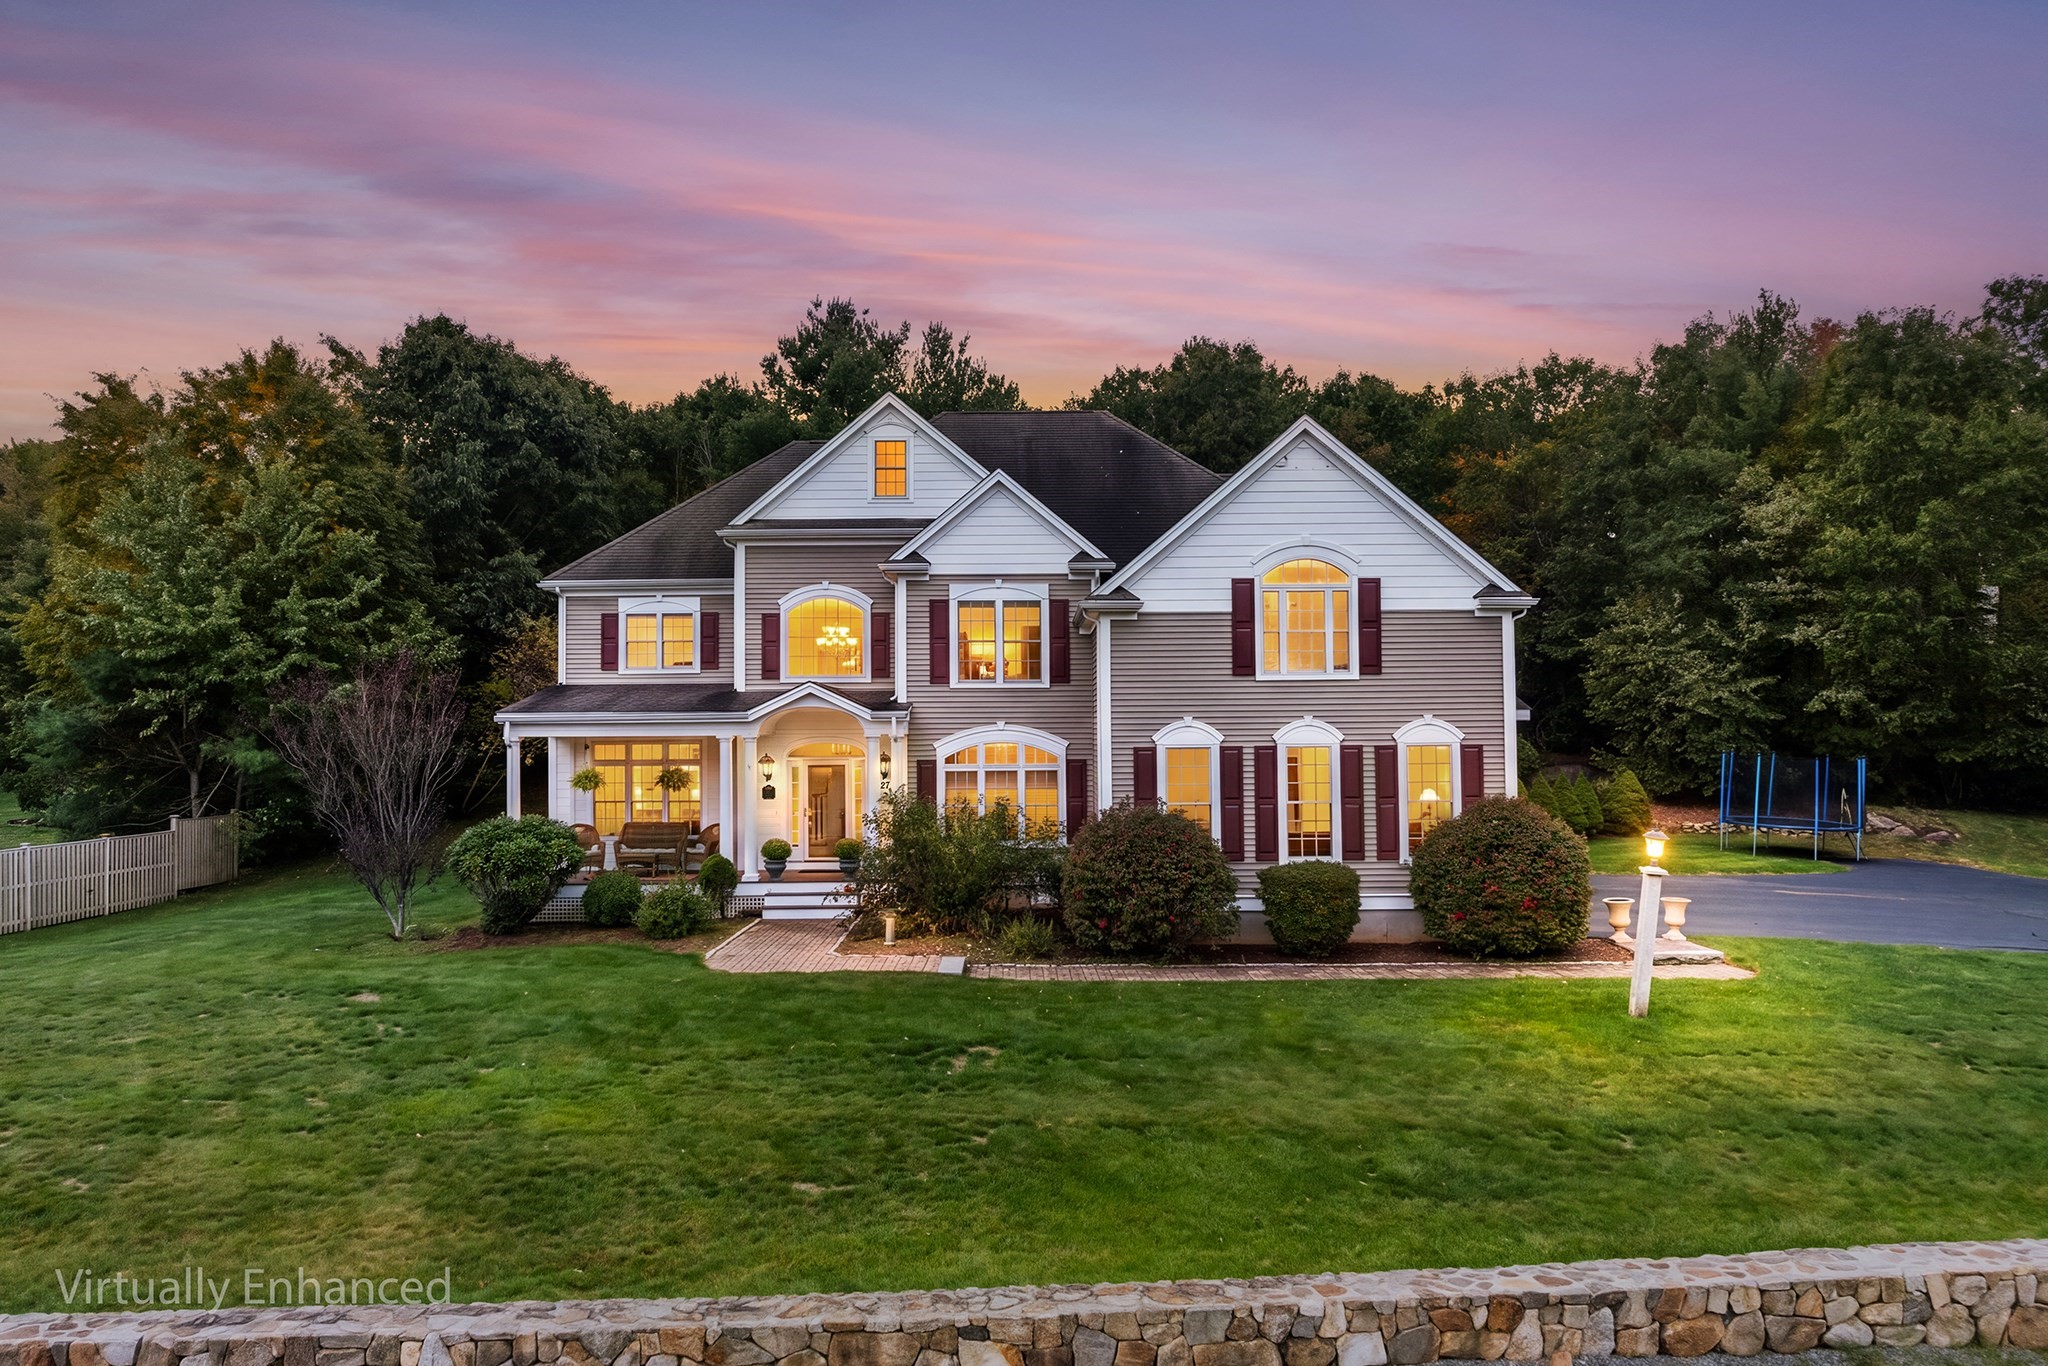
If you have been looking for a new place to call "home" then welcome to 27 Dairy Dr in Upton. This beautifully appointed 4-bedroom, 3.5-bath home, with 4,116 sq/ft of exceptional space, thoughtful details, and a private backyard oasis is the one you have been waiting for. The main level features a first-floor office, chef’s kitchen with a large island, a formal dining room, living room with soaring ceiling and loads of natural light, elegant crown moldings, and beautiful architectural details. The second-floor features a spacious primary en suite along with 3 other generous size bedrooms and 2 full baths that offers a flexible layout perfect for multi-generational living, plus the laundry room adds everyday convenience. The finished basement provides versatile space for entertaining with a wet bar and media room area perfect for gaming, recreation and hobbies. Outside, enjoy an inground heated saltwater pool, hot tub and a private setting ideal for relaxing or entertaining. Additional highlights include a 3-car garage, 2 year old central heating and A/C system, and a new hot water tank installed in 2024. With scenic views out the front and tranquility in the private back yard this is truly an inviting home with space, comfort, and style throughout nestled in the amazing town of Upton and all it has to offer. Great commuter location with close proximity to 495 and the MA Pike, highly regarded school systems, and local amenities such as, award winning Shining Rock Golf Club, Kiwanis Beach and much more. Schedule your appointment today to start making your new memories.
This home has been viewed 14 times
Last Checked: October 14th, 2026 at 8:38am (Source: MLS PIN #73587562)
Garage Parking
Green Features
Air Conditioning
Waterview
Lead Paint Free
General Information for 27 Dairy Dr, Upton MA 01568
Listing ID73587562
Property TypeSingle Family / Detached
Price$1,175,000 ($285.47/SqFt)
StyleColonial
CityUpton
CountyWorcester
Neighborhood(s)
Garage Parking3
Zoning3
Association0
Year Built2004
Year Built SourcePublic Records
Year Built DetailsActual
Interior Features for 27 Dairy Dr, Upton MA 01568
Approximate Living Area Total4116
Living Area Includes BasementYes
Rooms15
Bedrooms4
Primary En Suite BathroomYes
BasementFull
Cooling1, Split
Fireplaces
AppliancesRange
FlooringTile
Electric220 Volts
Exterior Features for 27 Dairy Dr, Upton MA 01568
Approximate Lot Size (Acres)1.25
Approximate Lot Size (Square Feet)54624
Total Parking12 (3 Garage)
Garage Parking3
WaterPublic
SewerPrivate Sewer
Lot FeaturesGentle Sloping
Parking Features1
Exterior FeaturesPorch
Foundation Materials
Construction MaterialsFrame
Road Frontage Type
Patio & PorchCovered
Roof MaterialAsphalt/fiberglass Shingles
Utility Connections110 Volts
Water ViewsNo
Water Views Features
Waterfront0
Waterfront FeaturesRiver
Pool FeaturesAssociation
Horse Permitted0
Horse AmenitiesRiver
Disclosures for 27 Dairy Dr, Upton MA 01568
Lead PaintNone
UFFINo
Living Area Includes BasementYes
Living Area Disclosure
Building Area SourcePublic Records
Special Listing Conditions
ExclusionsBlack Light Fixture Above Storage Bench In Kitchen.
Title 5A
Compensation Based On
Financial Information for 27 Dairy Dr, Upton MA 01568
Association0
Association Fee
Association Fee FrequencyAnnually
Association Fee Includes
Real Estate Tax12557
Tax Year2026
Assessed Value$960,000
Location Information for 27 Dairy Dr, Upton MA 01568
Elementary SchoolMemorial School
Middle SchoolMiscoe Hill School
High SchoolNipmuc Regional High
Neighborhood(s)
Area AmenitiesWalk/jog Trails
Contact Information for 27 Dairy Dr, Upton MA 01568
Agent
Name: Sean Terrell
Payment Calculator
, Interest
Property Taxes 1046.42
Principal & Interest 7239.98
HOA Dues
Exclusive Listing Agent
Redfin Corp.
Sean Terrell
Office Phone