



Active
96 Sweetwater Ave # 9, Bedford MA 01730
$798,000
Estimated $5,637/month Calculator Condo
3 Bedrooms
Baths
1700
Total Parking: 3 (1 Garage)
Built in 1990 / Last Renovated 1990
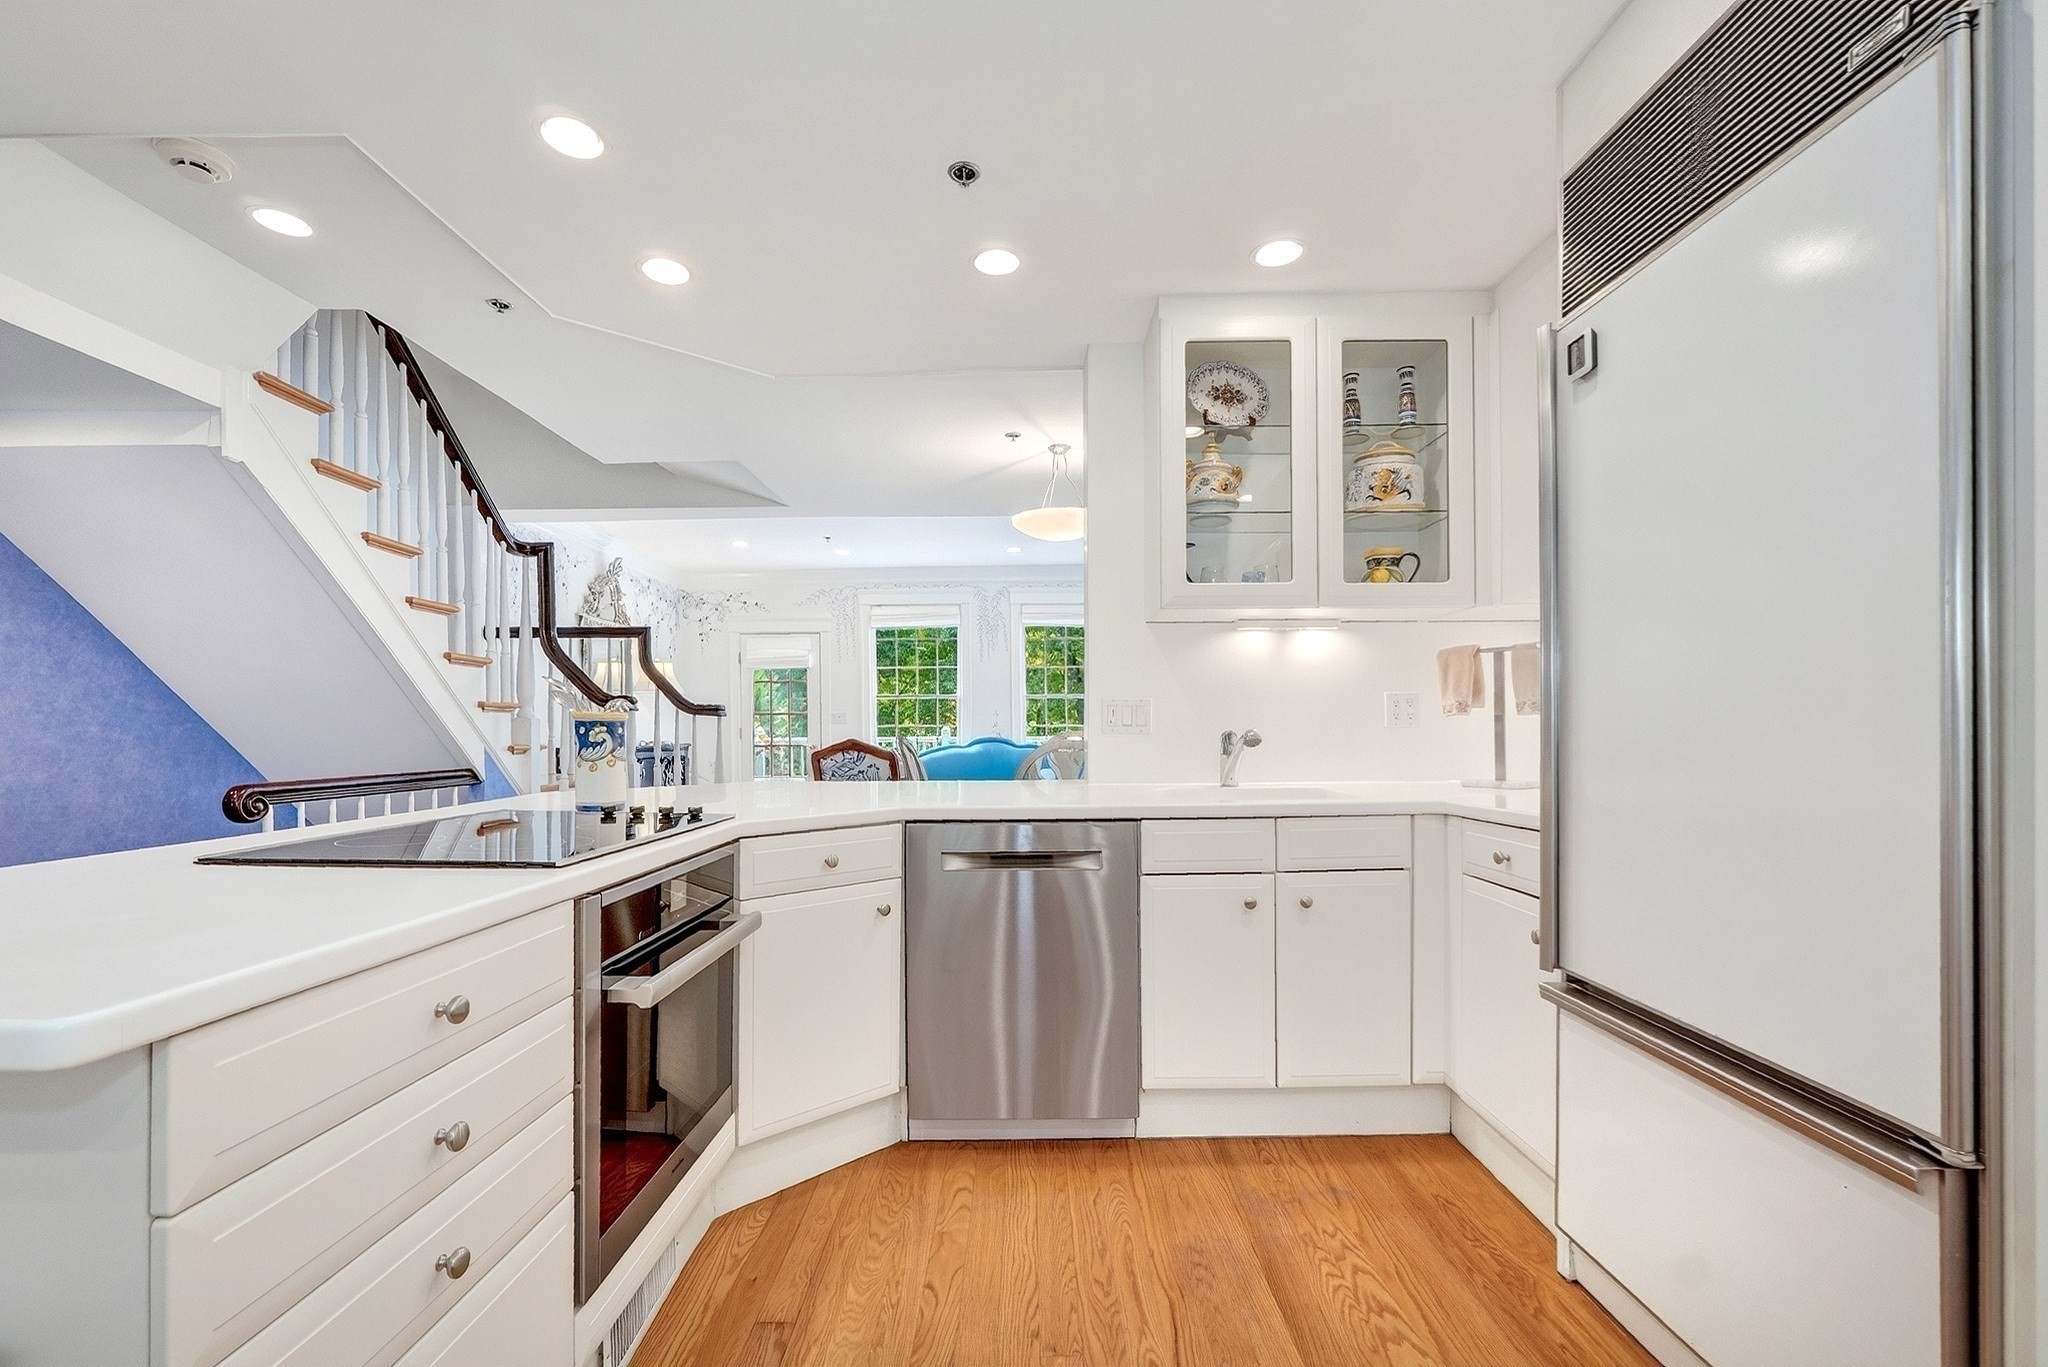
Experience the best of town living and natural beauty at Unit 9, 96 Sweetwater Ave. Tucked away at the end of a quiet dead-end street, this spacious end-unit townhouse offers a lifestyle centered around the outdoors. You’re just moments from nearby trails around Fawn Lake, local playgrounds, and schools, making it easy to stay active and connected to the community. The location is truly special, providing sweeping views of open land and a serene small pond. Whether you’re relaxing on your private deck or looking out from the oversized windows, you’ll have a front-row seat to local wildlife and changing seasons. Inside, the main level is bathed in natural light, highlighting beautiful hardwood floors that flow throughout the space. The floor plan is very open with a lovely, updated white kitchen. The second floor features two comfortable bedrooms, both with double closets, and a full bath. For those seeking a true retreat, the entire top floor is dedicated to a sprawling primary suite. This level features soaring ceilings, a custom mural, and en-suite bathroom and laundry set up. The lower level remains unfinished, offering a clean slate for all your storage needs or future projects. With central AC and gas heat, you can stay perfectly comfortable while watching nature around you, This home offers the perfect balance of a peaceful, tucked-away setting with quick access to major routes and town trail systems.
This home has been viewed 7 times
Last Checked: October 23rd, 2026 at 7:43am (Source: MLS PIN #73587606)
Garage Parking
Air Conditioning
Waterview
Lead Paint Free
General Information for 96 Sweetwater Ave # 9, Bedford MA 01730
Listing ID73587606
Property TypeCondominium
Price798000 ($469.41/SqFt)
Building Style2/3 Family
CityBedford
CountyMiddlesex
MLS AreaBedford Springs
Neighborhood(s)
Total Parking3 (1 Garage)
Unit Level1
Levels in Unit4
Year Built1990
Year Built SourcePublic Records
Year Renovated1990
Year Built DetailsActual
Building Construction StatusReady for Occupancy
ZoningA
Unit Features for 96 Sweetwater Ave # 9, Bedford MA 01730
Approximate Living Area Total1700
Living Area Includes BasementNo
Rooms6
Bedrooms3
Primary En Suite BathroomYes
BasementFull
Cooling1, Split
LaundryArchway
Fireplaces
Outdoor SpaceNo
FlooringTile
Electric220 Volts
AppliancesRange
Condo Association Features for 96 Sweetwater Ave # 9, Bedford MA 01730
Complex NameSweetwater Realty Trust
Pet PolicyNot Allowed
Building ManagementDeveloper Advisory Board
Building Construction StatusReady for Occupancy
Number of Units9
Units Owner Occupied9
Year Built1990
Year Built DetailsActual
Year Built SourcePublic Records
Unit Last Renovated1990
WaterPublic
SewerPublic Sewer
Parking Features1
Building AmenitiesBeach Rights
Disclosures for 96 Sweetwater Ave # 9, Bedford MA 01730
Lead PaintNone
UFFI
Living Area Includes BasementNo
Living Area Disclosure
Building Area SourcePublic Records
Special Listing Conditions
ExclusionsAppliances
Owner Occupancy SourceAssociation
Compensation Based On
Documents AvailablePerc Test
Financial Information for 96 Sweetwater Ave # 9, Bedford MA 01730
Association Fee
Optional Fee0
Association Fee IncludesLandscaping
Optional Fee Includes
Association Fee FrequencyMonthly
Assessed Value$717,400
Real Estate Tax8637
Tax Year2025
Location Information for 96 Sweetwater Ave # 9, Bedford MA 01730
Elementary SchoolDavis/Lane
Middle SchoolJohn Glenn
High SchoolBedford
Neighborhood(s)
MLS AreaBedford Springs
Area AmenitiesWalk/jog Trails
Contact Information for 96 Sweetwater Ave # 9, Bedford MA 01730
Payment Calculator
, Interest
Property Taxes 719.75
Principal & Interest 4917.02
HOA Dues
Exclusive Listing Agent
Compass
Team Suzanne and Company
Office Phone