



Active
16 Parish Hill Rd, Granby MA 01033
$409,000
Estimated $3,054/month Calculator Single Family
4 Bedrooms
Baths
2982
Total Parking: 8 (2 Garage)
56,988 (1.31)
Built in 1816
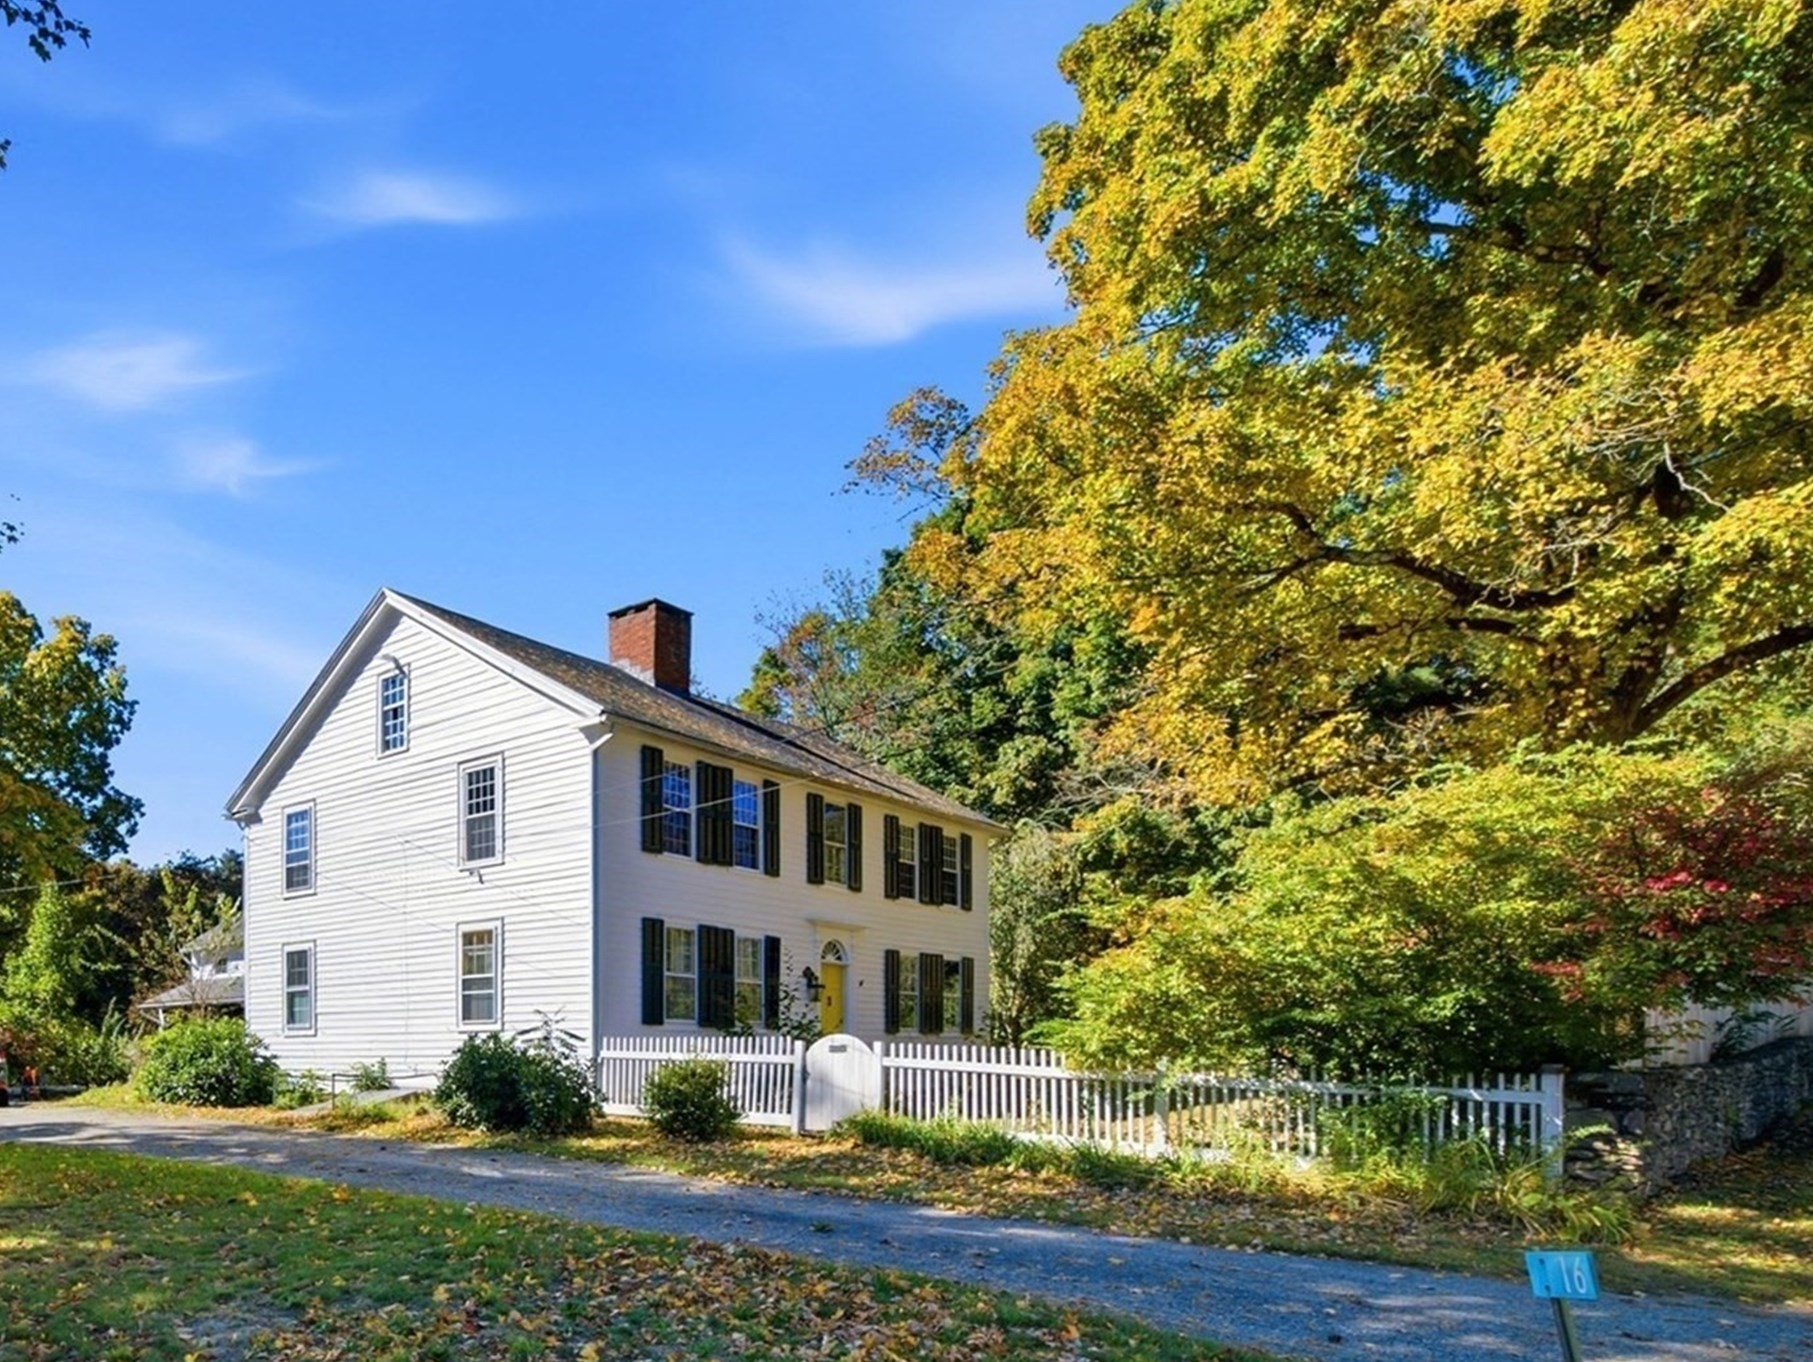
Step into a piece of Granby history! Originally the Alpheus Ferry Tavern, this 1816 Colonial sits on 1.31 acres and blends the craftsmanship of a bygone era with the updates that make everyday life easy. Inside you'll find nearly 3,000 sq ft of living space with large, sun-filled rooms, hardwood floors, solid wood doors, original built-in cabinets, custom millwork, and five fireplaces. The spacious eat-in kitchen features a farmhouse sink and a generous pantry with a stone prep sink. Single-floor living is ready to go, with a first-floor bedroom option and a newly remodeled full bath with laundry. Soak in the oversized clawfoot tub while enjoying the view of the large, private backyard. Upstairs, the flexible floor plan offers 3 more bedrooms plus two generous bonus rooms, great for an office or craft room. Recent updates include a newer on-demand boiler/hot water heater. Freshly painted inside & out, some new windows, and fenced in backyard- too many to mention here, see improvement list. Outside, enjoy an antique stone wall, an outdoor fireplace with a large quartz inset, mature trees, garden beds, a hidden stone patio, and plenty of room to make your magic happen. The charming carriage house offers garage space with room to expand upstairs. Just minutes to Dufresne Park, Mount Holyoke Range hiking, and an easy commute to the Four Colleges, Northampton and Springfield. Book your showing today!
This home has been viewed 13 times
Last Checked: October 25th, 2026 at 8:14am (Source: MLS PIN #73587601)
Garage Parking
Air Conditioning
Waterview
Lead Paint Free
General Information for 16 Parish Hill Rd, Granby MA 01033
Listing ID73587601
Property TypeSingle Family / Detached
Price$409,000 ($137.16/SqFt)
StyleColonial
CityGranby
CountyHampshire
Neighborhood(s)
Garage Parking2
ZoningHD
Year Built1816
Year Built SourcePublic Records
Year Built DetailsActual
Interior Features for 16 Parish Hill Rd, Granby MA 01033
Approximate Living Area Total2982
Living Area Includes BasementNo
Rooms10
Bedrooms4
Primary En Suite BathroomYes
BasementFull
CoolingSplit
Fireplaces
AppliancesRange
FlooringTile
Electric220 Volts
Exterior Features for 16 Parish Hill Rd, Granby MA 01033
Approximate Lot Size (Acres)1.31
Approximate Lot Size (Square Feet)56988
Total Parking8 (2 Garage)
Garage Parking2
WaterPrivate
SewerPrivate Sewer
Lot FeaturesGentle Sloping
Parking Features1
Exterior FeaturesPorch
Foundation Materials
Construction MaterialsFrame
Road Frontage Type
Patio & PorchCovered
Roof MaterialAsphalt/fiberglass Shingles
Utility Connections110 Volts
Water ViewsNo
Water Views Features
Waterfront0
Waterfront Features
Pool Features
Horse Permitted0
Horse Amenities
Disclosures for 16 Parish Hill Rd, Granby MA 01033
Lead PaintNone
UFFI
Living Area Includes BasementNo
Living Area Disclosure
Building Area SourcePublic Records
Special Listing Conditions
ExclusionsBlack Light Fixture Above Storage Bench In Kitchen.
Title 5C
Compensation Based On
Financial Information for 16 Parish Hill Rd, Granby MA 01033
Association Fee
Association Fee Frequency
Association Fee Includes
Real Estate Tax6408
Tax Year2026
Assessed Value$431,500
Location Information for 16 Parish Hill Rd, Granby MA 01033
Elementary SchoolEast Meadow
Middle SchoolWade Elementary
High SchoolGhs
Neighborhood(s)
Area AmenitiesWalk/jog Trails
Contact Information for 16 Parish Hill Rd, Granby MA 01033
Agent
Name: Tess Coburn-Salem
Payment Calculator
, Interest
Property Taxes 534
Principal & Interest 2520.13
HOA Dues
Exclusive Listing Agent
Delap Real Estate LLC
Tess Coburn-Salem
Office Phone