



Pending
7 Ivana Dr # 7, Andover MA 01810
$1,387,500
Estimated $9,956/month Calculator Condo
4 Bedrooms
Baths
4381
Total Parking: 7 (2 Garage)
Built in 2010
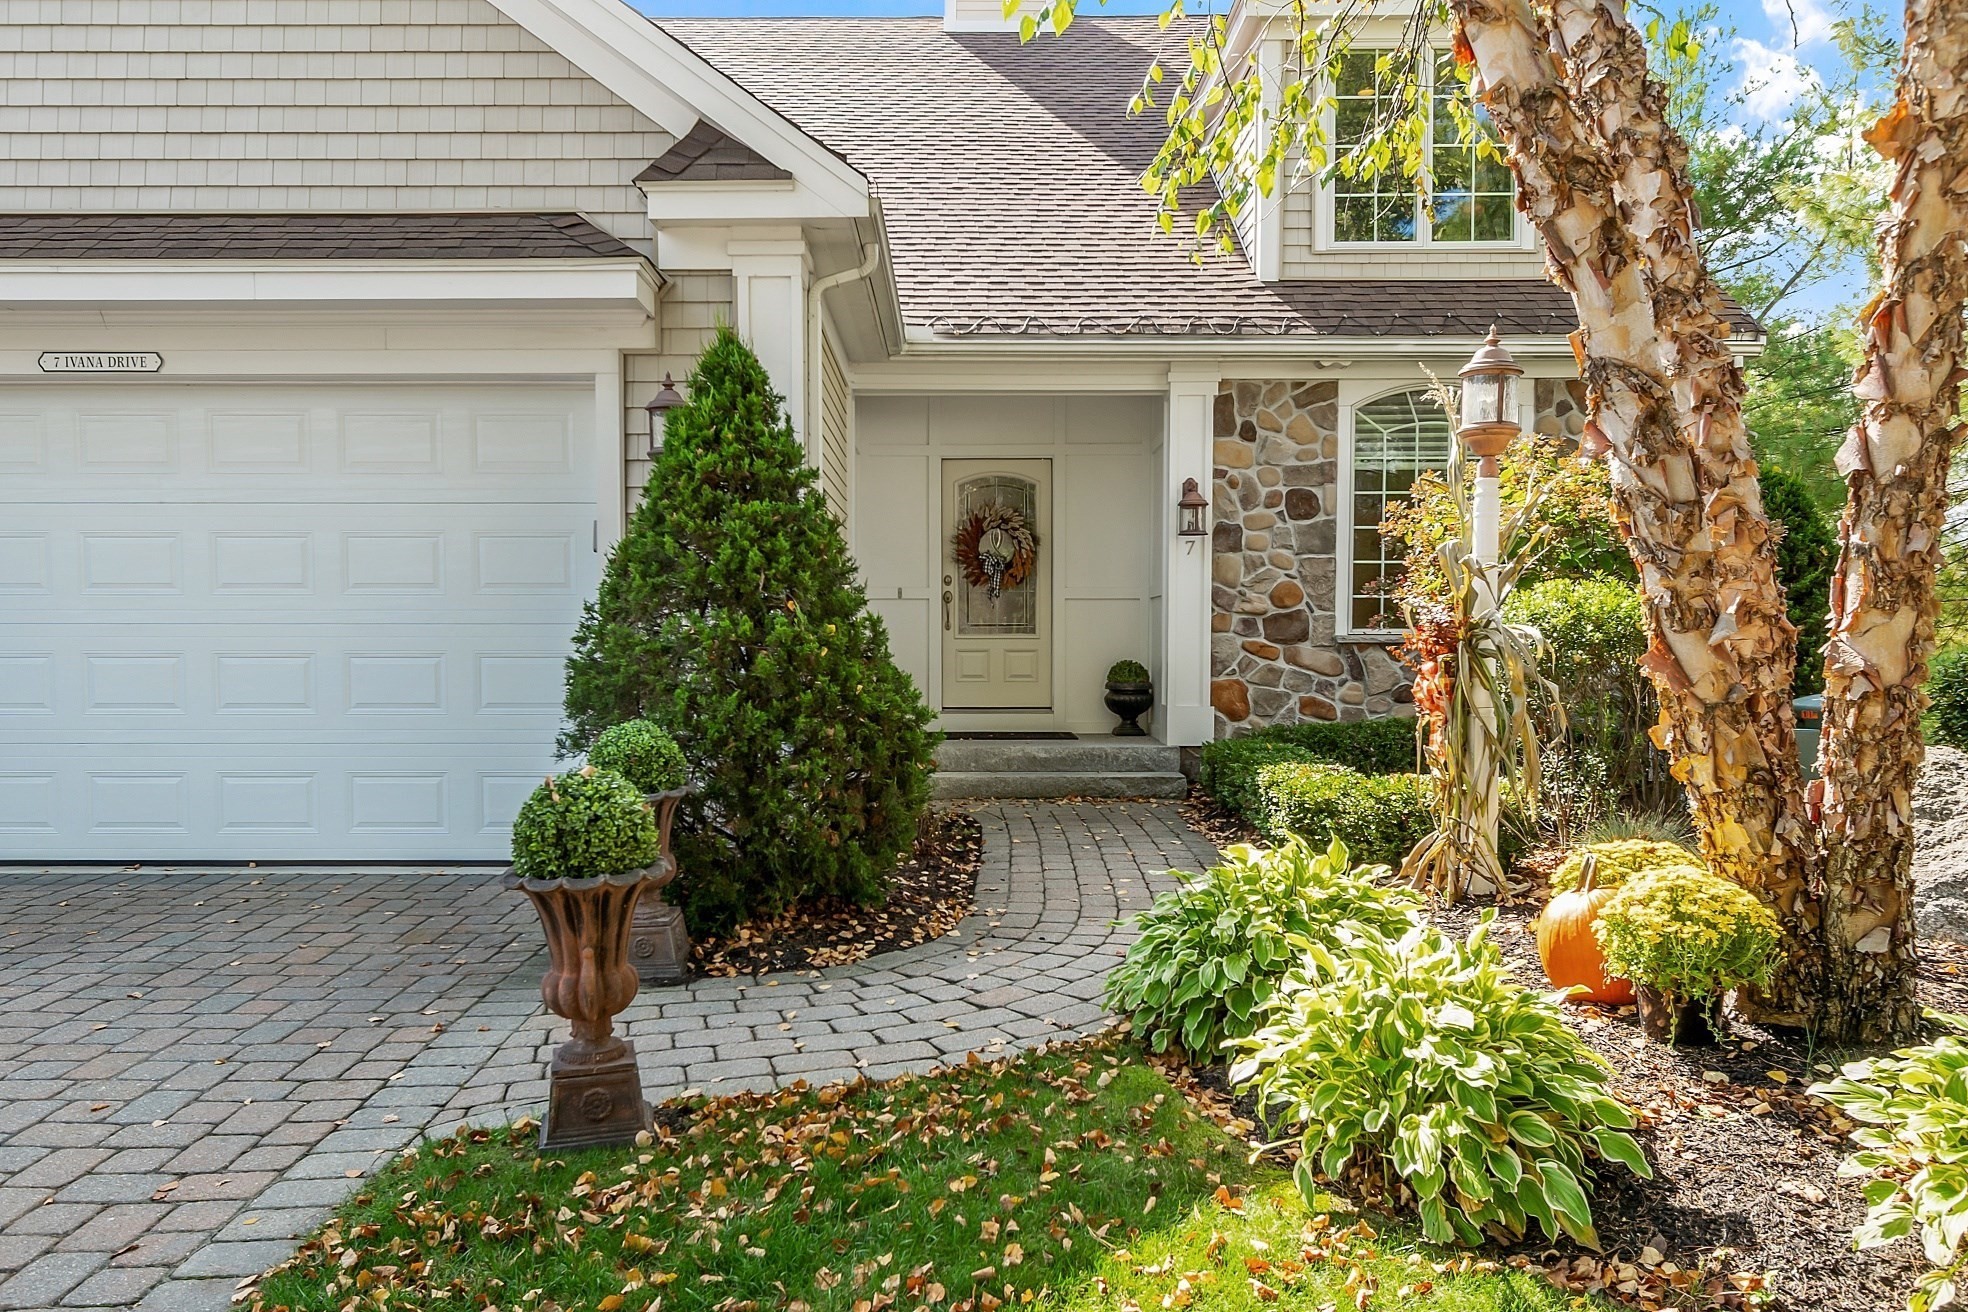
Gorgeous End-Unit Townhome at Andover Country Club! Set on a quiet private driveway, this beautiful custom home offers sophisticated living with an inviting, flexible floor plan and beautiful golf-course community surroundings. Soaring ceilings, gleaming hardwood floors, and a dramatic two-story staircase create an impressive first impression. The open-concept main level features spacious living and dining areas that flow seamlessly into the updated chef’s kitchen, complete with quartz countertops, premium appliances, and a sunny breakfast nook. It also opens to a deck that spans the entire back of the property. The main-level primary suite is a true retreat, featuring a spa-inspired bath with soaking tub and shower, plus a custom walk-in closet. The second level features a cozy, private family/media room; perfect for relaxing, movie nights, or quiet time away from the main living spaces. Upstairs you will also discover two generous bedrooms, including one with a private ensuite bath, another full bath, and an office or storage area. The finished lower level adds even more versatility with a fourth bedroom or private office, an additional full bath, and impressive entertaining area featuring a custom bar and double set of french doors to a large private patio. An attached two-car garage and additional deeded parking add convenience. Enjoy the perfect blend of luxury, privacy, and Country Club living, with the best of Andover Country Club just a 9 iron away!
This home has been viewed 8 times
Last Checked: October 29th, 2026 at 4:28am (Source: MLS PIN #73587515)
Garage Parking
Air Conditioning
Lead Paint Free
General Information for 7 Ivana Dr # 7, Andover MA 01810
Listing ID73587515
Property TypeCondominium
Price1387500 ($316.71/SqFt)
Building Style2/3 Family
CityAndover
CountyEssex
Neighborhood(s)
Total Parking7 (2 Garage)
Unit Level1
Levels in Unit3
Year Built2010
Year Built SourcePublic Records
Year Built DetailsApproximate
Building Construction Status
ZoningSRB
Unit Features for 7 Ivana Dr # 7, Andover MA 01810
Approximate Living Area Total4381
Living Area Includes BasementNo
Rooms10
Bedrooms4
Primary En Suite BathroomYes
BasementFull
Cooling1, Split
LaundryArchway
Fireplaces
Outdoor Space
FlooringTile
Electric220 Volts
AppliancesRange
Condo Association Features for 7 Ivana Dr # 7, Andover MA 01810
Complex NameSwan Crossing Iii
Pet PolicyNot Allowed
Building ManagementDeveloper Advisory Board
Building Construction Status
Number of Units22
Year Built2010
Year Built DetailsApproximate
Year Built SourcePublic Records
WaterPublic
SewerPublic Sewer
Parking Features1
Building Amenities
Disclosures for 7 Ivana Dr # 7, Andover MA 01810
Lead PaintNone
UFFI
Living Area Includes BasementNo
Living Area Disclosure
Building Area SourcePublic Records
Special Listing Conditions
ExclusionsBlack Light Fixture Above Storage Bench In Kitchen.
Compensation Based On
Documents Available
Financial Information for 7 Ivana Dr # 7, Andover MA 01810
Association Fee
Optional Fee0
Association Fee IncludesLandscaping
Optional Fee Includes
Association Fee FrequencyMonthly
Assessed Value$1,351,600
Real Estate Tax16881
Tax Year2025
Location Information for 7 Ivana Dr # 7, Andover MA 01810
Elementary SchoolWest
Middle SchoolWest
High SchoolAhs
Neighborhood(s)
Area AmenitiesWalk/jog Trails
Contact Information for 7 Ivana Dr # 7, Andover MA 01810
Agent
Name: Donna Burke
Payment Calculator
, Interest
Property Taxes 1406.75
Principal & Interest 8549.33
HOA Dues
Exclusive Listing Agent
Coldwell Banker Realty - Andovers/Readings Regional
Donna Burke
Office Phone