



Pending
37-39 S. Central Street, Haverhill MA 01835
$729,000
Estimated $1,718/month Calculator Multi Family
Total Units: 2
Price Per Unit: $364,500
Total Rent: 60000/year
Estimated CAP Rate:
4 Bedrooms
Baths
2737
Total Parking: 7 (1 Garage)
5,092 (0.12)
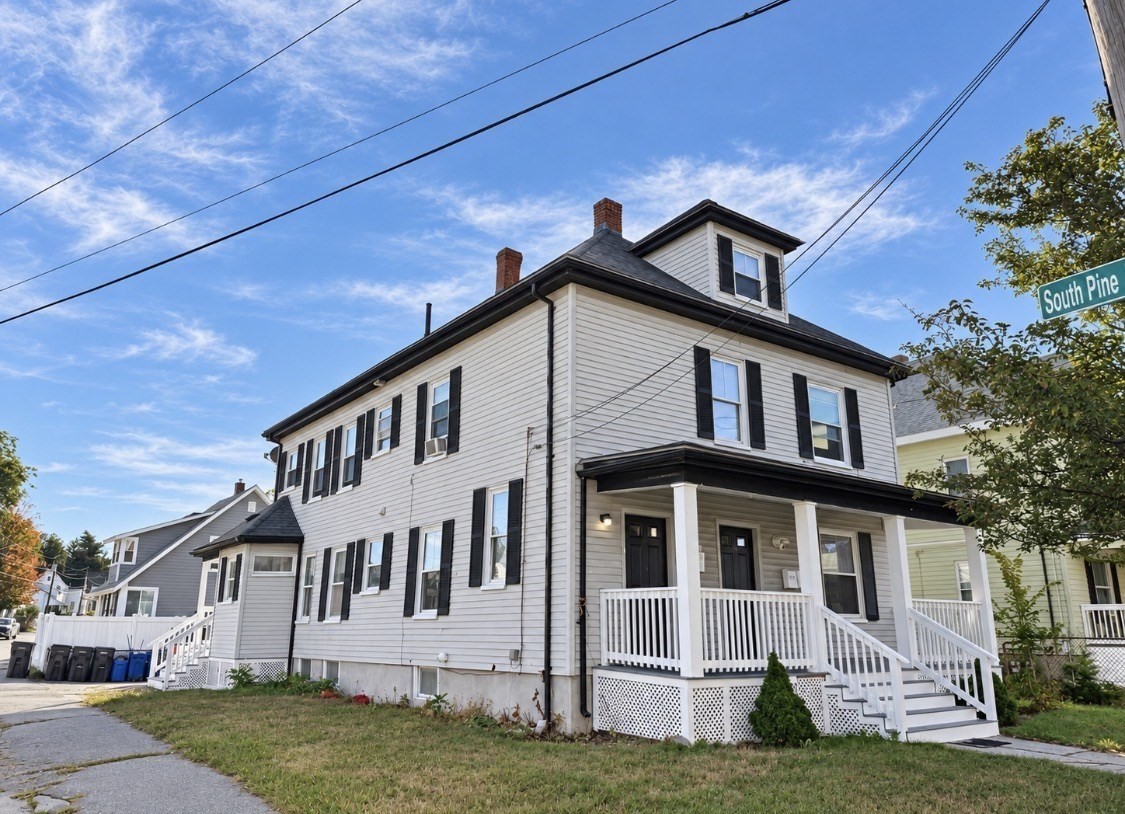
Welcome to this beautifully maintained and thoughtfully updated two-family home in a desirable Bradford location! Set on a corner lot with ample off-street parking, this versatile property offers an excellent opportunity for an owner-occupant, multi-generational living, or investment. Both units feature spacious, inviting layouts with comfortable living and dining areas, two generously sized bedrooms, updated kitchens with granite countertops, upgraded cabinetry, stainless steel appliances, and plenty of storage. Each unit also offers convenient in-unit laundry. Throughout the home, you'll find gorgeous original hardwood floors, recessed lighting, and charming period details that blend beautifully with modern updates. The home's exterior offers plenty to enjoy, including an oversized covered farmer's porch, covered rear porch, vinyl siding, updated windows, and an updated roof. A detached garage and abundant off-street parking add even more convenience. Adding to the versatility is a finished space, creating additional room for guests, extended family, a home office, or other needs. Original second-floor pocket doors and other character details add a unique touch rarely found in today's multi-family homes. Located with easy access to I-495 and Routes 125 and 113, this is a commuter-friendly location close to everything Bradford and the surrounding area have to offer. A unique combination of character, updates, space, and versatility—come see all this exceptional property has to offer and make it yours!
This home has been viewed 13 times
Last Checked: October 28th, 2026 at 8:38am (Source: MLS PIN #73587486)
Gross Income: $60,000
Gross Expenses: $6,430
Net Income Calc: $53,570
Annual Expenses for 37-39 S. Central Street, Haverhill MA 01835
Total Gross Expenses (Calculated)$6,430/year
APOD AvailableNo
Heating
Electricity
Water
Gas
Insurance
Sewer
Trash Removal
Repair & Maintenance
Management
Miscellaneous
Real Estate Tax6430
Annual Income & Unit Breakdown for 37-39 S. Central Street, Haverhill MA 01835
Total Gross Income (Calculated)$60,000
Unit 1
Rental Income$0
LeaseN
Bedrooms2
Bathrooms1 Full
Floor1
Levels in Unit1
Rent Includes
Unit 2
Rental Income$0
LeaseY
Bedrooms2
Bathrooms1 Full
Floor2
Levels in Unit1
Rent Includes
General Information for 37-39 S. Central Street, Haverhill MA 01835
Listing ID73587486
Property TypeMulti Family
Price729000 ($266.35/SqFt)
StyleMulti Family
CityHaverhill
CountyEssex
MLS AreaBradford
Neighborhood(s)
Approximate Living Area Total2737
Approximate Lot Size (Acres)0.12
Total Parking7 (1 Garage)
Garage Parking1
Year Built1900
Year Built SourcePublic Records
Year Built DetailsActual
WaterPublic
SewerPublic Sewer
Electric
Hot Water
Roof MaterialAsphalt/fiberglass Shingles
BasementFull
Construction MaterialsFrame
Lot FeaturesGentle Sloping
Foundation Description
Accessible Features
Outdoor Space
Zoning0
Water Views
Water Views Features
Waterfront0
Waterfront Features
Terms
Disclosures for 37-39 S. Central Street, Haverhill MA 01835
Lead PaintNone
UFFI
Living Area Includes BasementNo
Living Area Disclosure
Building Area SourcePublic Records
ExclusionsBlack Light Fixture Above Storage Bench In Kitchen.
Financial Data Source
Total Gross Expenses By Broker
Total Gross Income By Broker
Total Net Income By Broker
Short Sale / Forclosure (Bank Owned)
Compensation Based On
Financial Information for 37-39 S. Central Street, Haverhill MA 01835
Real Estate Taxes6430
Tax Year2026
Assessed Value$0
Financial Data Source
Total Gross Expenses By Broker
BostonRealEstate.com Gross Expenses
Total Gross Income By Broker
BostonRealEstate.com Gross Income
Total Net Income By Broker
BostonRealEstate.com Gross NOI
CAP Rate (based on Broker info)
Location Information for 37-39 S. Central Street, Haverhill MA 01835
Elementary SchoolBradford Elementry
Middle SchoolGreenleaf Academy
High SchoolHaverhill High School
Neighborhood(s)
MLS AreaBradford
Area AmenitiesWalk/jog Trails
Contact Information for 37-39 S. Central Street, Haverhill MA 01835
Agent
Name: Michele McGonagle
Payment Calculator
, Interest
Property Taxes 535.83
Principal & Interest 4491.87
HOA Dues
Exclusive Listing Agent
Cameron Real Estate Group
Michele McGonagle
Office Phone