

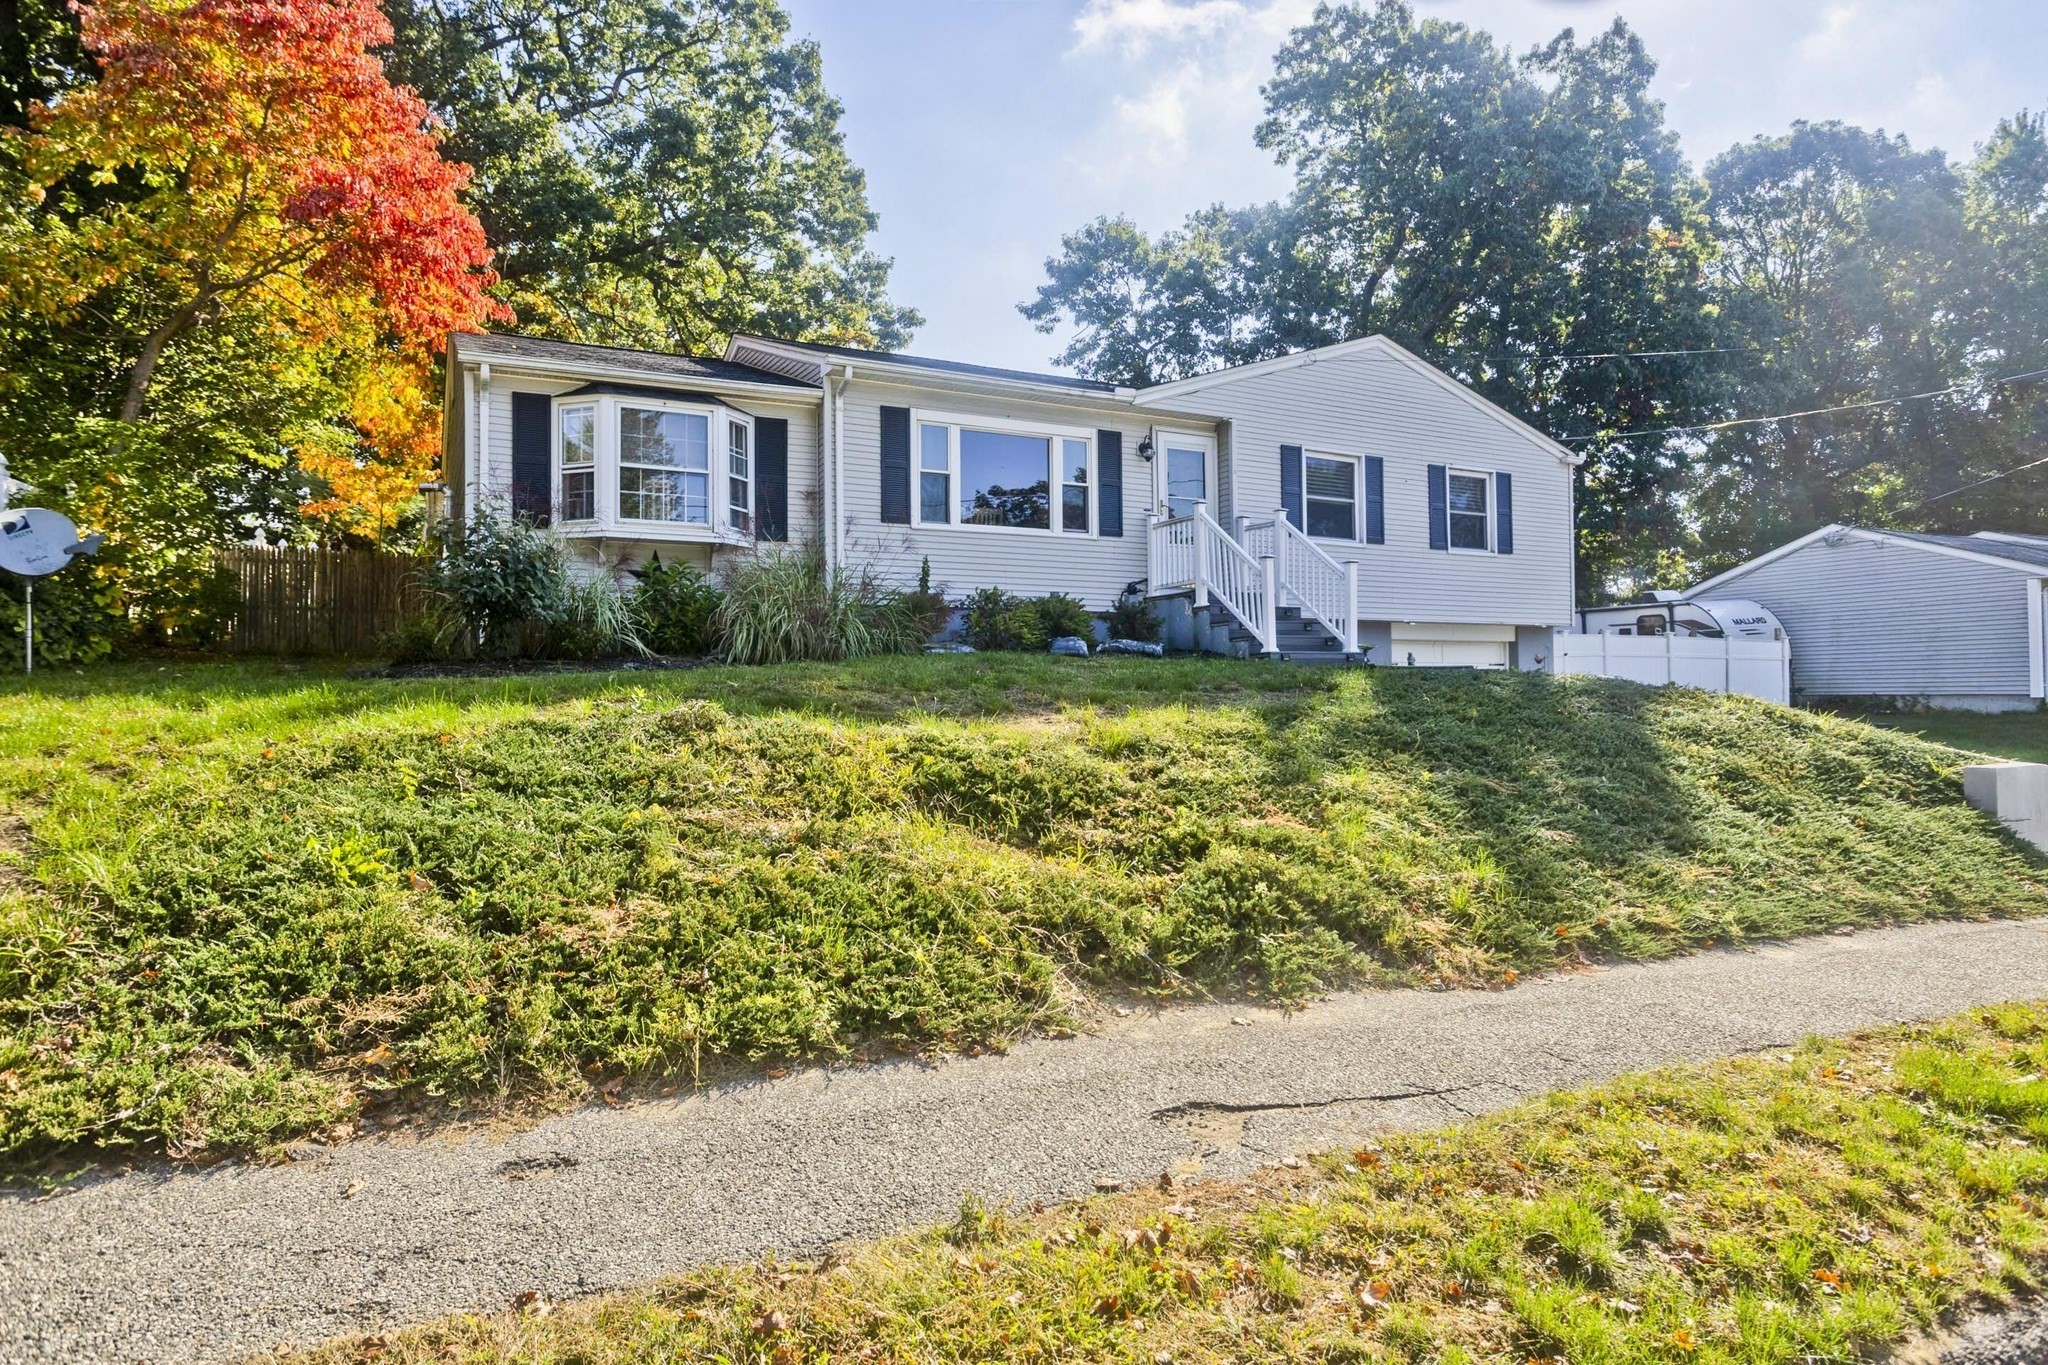


Pending
107 Parenteau Dr, Chicopee MA 01020
$360,000
Estimated $2,619/month Calculator Single Family
3 Bedrooms
Baths
1550
Total Parking: 5 (1 Garage)
0 (0.00)
Built in 1969
WOW! Seller has done sooo much to improve this move-in ready home! The old and tired kitchen has been totally updated- top to bottom! with new flooring, cabinets, lighting, granite countertops and appliances and seating area. Two rather average size bedrooms have become ONE ! Featuring multiple closets and beautiful hardwood flooringthis will surely be a place to retreat and relax! Dining room with beautiful hardwood flooring leads to both the kitchen and a spacious living room complete with a Pellet Stove for the chilly weather. Adjacent to the living room and separated by French doors is another beautiful space ! hardwood flooring, multiple closets suggest an extra bedroom or guest bedroom but also for a home office or crafting room.. basement has been mostly finished , has a 3/4 bath and is waiting for your new ideas! Totally fenced yard is home to a deck, storage shed and hot tub. All of this on a beautiful street ending in a cul de sac in a area convenient to shopping and major routes! Come seee,Come sigh.... Showings begin at OPEN HOUSE THURSDAY 10/8 4:00 to 6:00 NEXT showings at OPEN on Sunday 10/11 11:00-12:30
This home has been viewed 13 times
Last Checked: October 28th, 2026 at 6:43am (Source: MLS PIN #73587487)
Garage Parking
Air Conditioning
Waterview
Lead Paint Free
General Information for 107 Parenteau Dr, Chicopee MA 01020
Listing ID73587487
Property TypeSingle Family / Detached
Price$360,000 ($232.26/SqFt)
StyleColonial
CityChicopee
CountyHampden
Neighborhood(s)
Garage Parking1
Zoning7
Year Built1969
Year Built SourcePublic Records
Year Built DetailsRenovated Since
Handicap Access / Features0
Interior Features for 107 Parenteau Dr, Chicopee MA 01020
Approximate Living Area Total1550
Living Area Includes BasementNo
Rooms6
Bedrooms3
Primary En Suite BathroomYes
BasementFull
Cooling1, Split
Fireplaces
AppliancesRange
FlooringTile
Electric220 Volts
Exterior Features for 107 Parenteau Dr, Chicopee MA 01020
Approximate Lot Size (Acres)0
Approximate Lot Size (Square Feet)0.24
Total Parking5 (1 Garage)
Garage Parking1
WaterPublic
SewerPublic Sewer
Lot FeaturesGentle Sloping
Parking Features1
Exterior FeaturesPorch
Foundation Materials
Construction MaterialsFrame
Road Frontage Type
Patio & PorchCovered
Roof MaterialAsphalt/fiberglass Shingles
Utility Connections110 Volts
Water ViewsNo
Water Views Features
Waterfront0
Waterfront Features
Pool FeaturesAssociation
Horse Permitted0
Horse Amenities
Disclosures for 107 Parenteau Dr, Chicopee MA 01020
Lead PaintNone
UFFI
Living Area Includes BasementNo
Living Area Disclosure
Building Area SourcePublic Records
Special Listing Conditions
ExclusionsBlack Light Fixture Above Storage Bench In Kitchen.
Compensation Based On
Financial Information for 107 Parenteau Dr, Chicopee MA 01020
Association Fee
Association Fee Frequency
Association Fee Includes
Real Estate Tax4811
Tax Year2026
Assessed Value$315,700
Location Information for 107 Parenteau Dr, Chicopee MA 01020
High SchoolChicopeecomprehensive
Neighborhood(s)
Area AmenitiesWalk/jog Trails
Contact Information for 107 Parenteau Dr, Chicopee MA 01020
Agent
Name: Dianne Schmidt
Payment Calculator
, Interest
Property Taxes 400.92
Principal & Interest 2218.21
HOA Dues
Exclusive Listing Agent
HB Real Estate, LLC
Dianne Schmidt
Office Phone