



Active
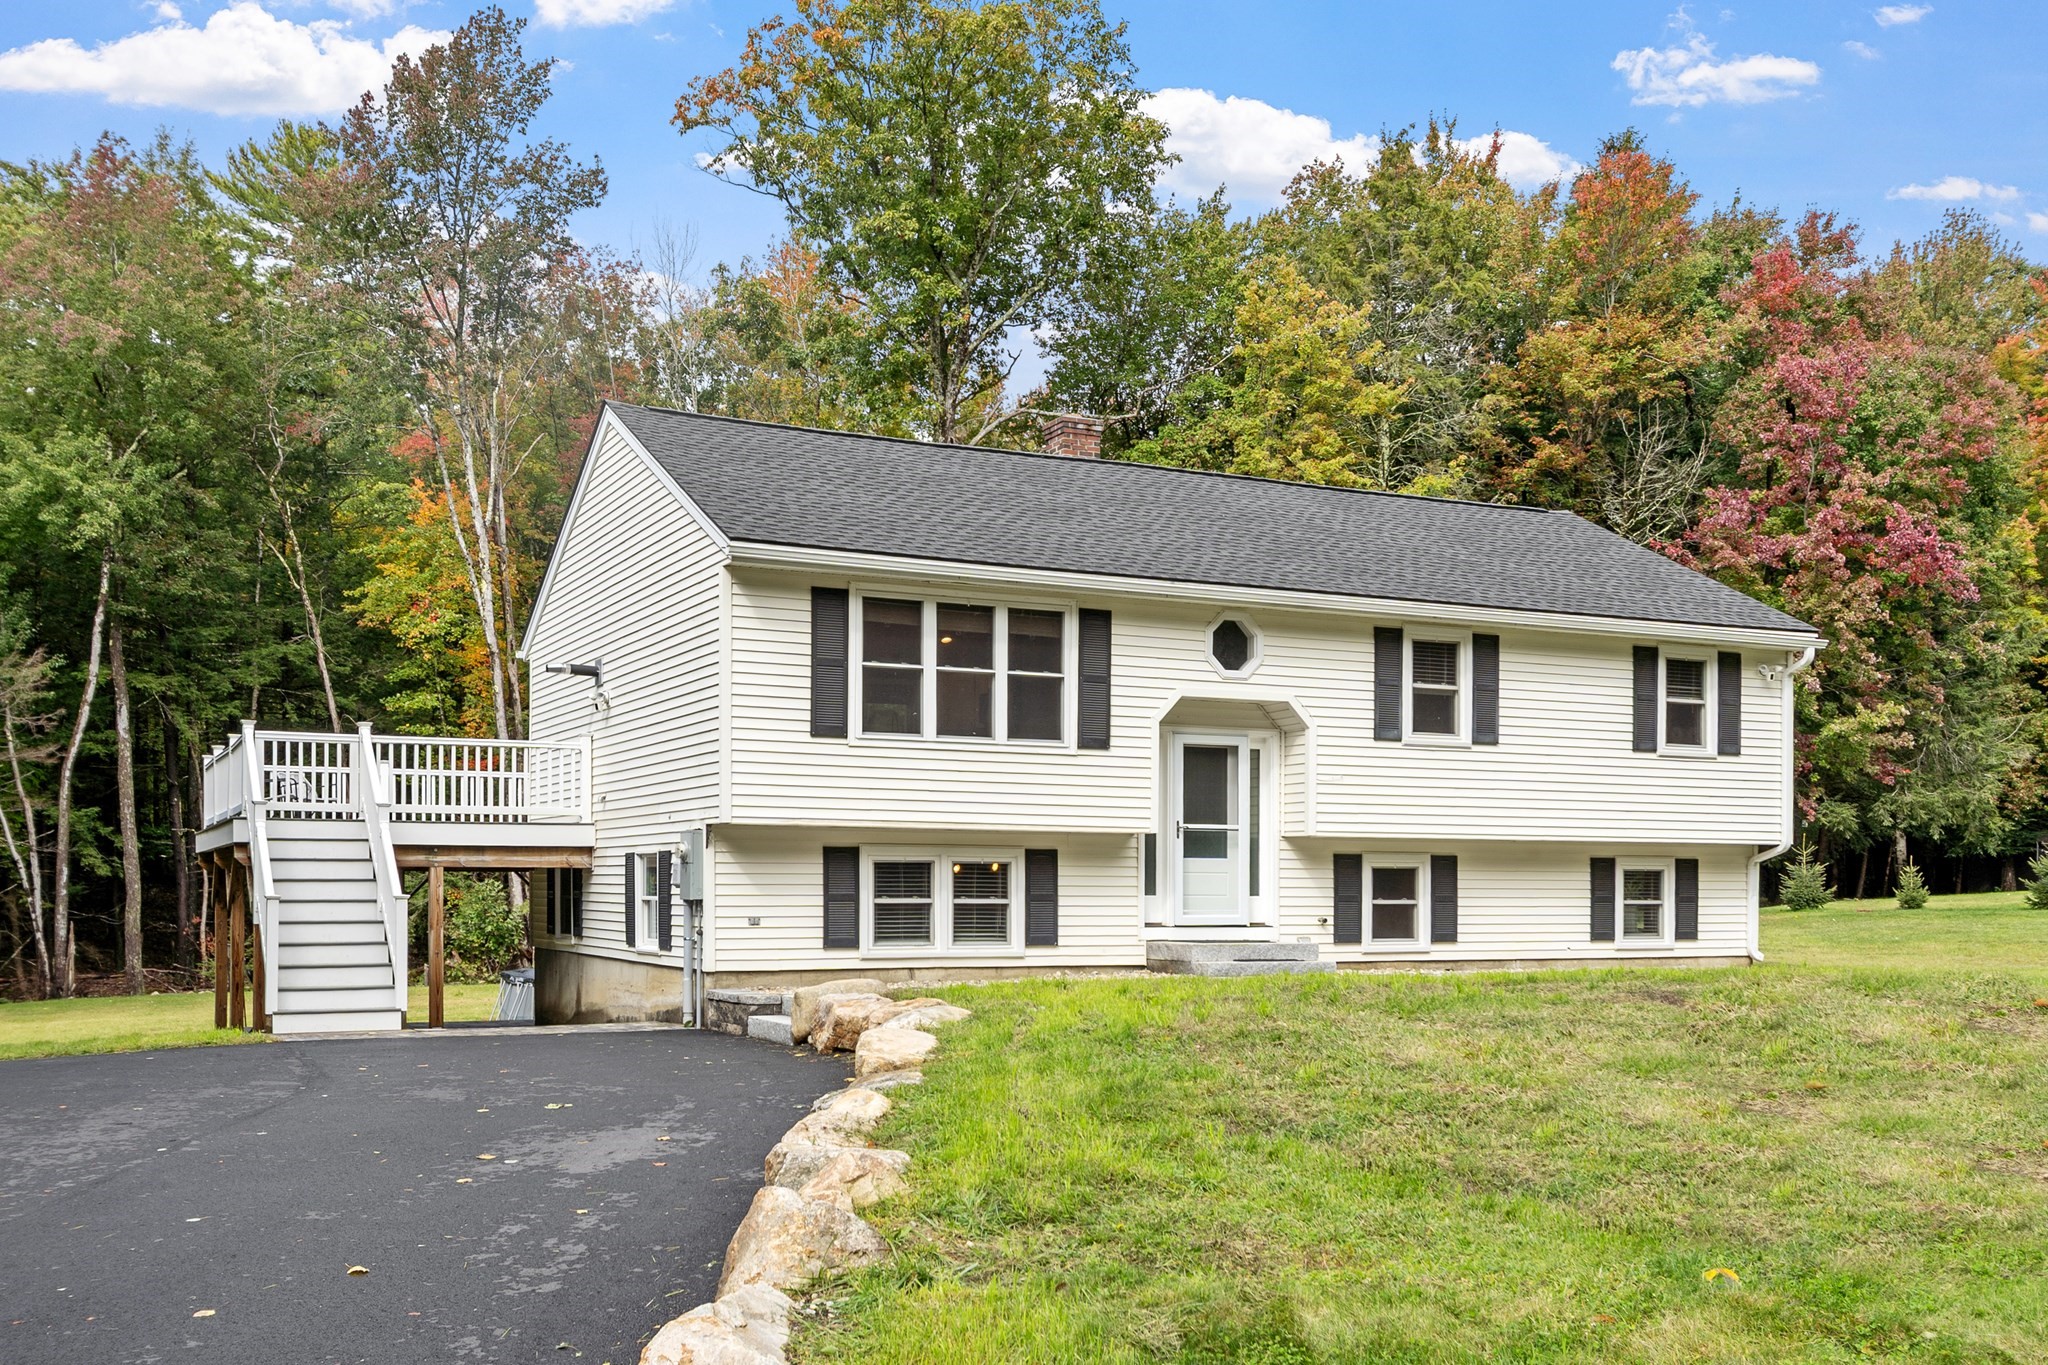
365 E Rindge Rd, Ashburnham MA 01430
$499,900
Estimated $3,542/month Calculator Single Family
3 Bedrooms
Baths
2136
Total Parking: 10
63,049 (1.45)
Built in 1993
Discover a completely Ashburnham home. Built in 1993 and offering 2,136 square feet of living space, this property presents an updated interior designed for contemporary living. The recently updated kitchen is a culinary enthusiast's dream, featuring stainless steel appliances, stone counters, hardwood floors, central island, and slider leading to amazing composite deck. Its high ceiling and open-plan design seamlessly connect it with the living room, fostering an ideal environment for entertaining. The living room itself impresses with its high and vaulted ceilings, adding an expansive feel to the heart of the home. Among the three bedrooms, the master offers the convenience of an ensuite bathroom and showcases elegant hardwood flooring. The lower-level features 2 additional rooms that could be an office or game room, laundry room and large family room that walks out to patio and back yard. Step outside to discover a private pool, perfect for relaxation and recreation. An inviting fire pit, outdoor dining area, and a patio, including a covered section, provide ample space for outdoor enjoyment on the generous 1.45 square foot lot. This Ashburnham residence offers a harmonious blend of indoor comfort and outdoor leisure, ready for its next chapter. Recent upgrades include Windows (2018), Insulation (2018), New A/C (2025), Decks (2020), Kitchen (2021), Roof (2025), Tree clearing and expanding back yard (2025), Paved Driveway (2025),
This home has been viewed 6 times
Last Checked: October 12th, 2026 at 5:33am (Source: MLS PIN #73587499)
Green Features
Air Conditioning
Waterview
Lead Paint Free
General Information for 365 E Rindge Rd, Ashburnham MA 01430
Listing ID73587499
Property TypeSingle Family / Detached
Price$499,900 ($234.04/SqFt)
StyleColonial
CityAshburnham
CountyWorcester
Neighborhood(s)
Garage Parking0
ZoningRes
Year Built1993
Year Built SourcePublic Records
Year Built DetailsActual
Interior Features for 365 E Rindge Rd, Ashburnham MA 01430
Approximate Living Area Total2136
Living Area Includes BasementYes
Rooms5
Bedrooms3
Primary En Suite BathroomYes
BasementFull
Cooling1, Split
Fireplaces
AppliancesRange
FlooringTile
Electric
Exterior Features for 365 E Rindge Rd, Ashburnham MA 01430
Approximate Lot Size (Acres)1.45
Approximate Lot Size (Square Feet)63049
Total Parking10
Garage Parking0
WaterPrivate
SewerPrivate Sewer
Lot FeaturesGentle Sloping
Parking Features1
Exterior FeaturesPorch
Foundation Materials
Construction MaterialsFrame
Road Frontage Type
Patio & PorchCovered
Roof MaterialAsphalt/fiberglass Shingles
Utility Connections110 Volts
Water ViewsNo
Water Views Features
Waterfront0
Waterfront Features
Pool FeaturesAssociation
Horse Permitted0
Horse Amenities
Disclosures for 365 E Rindge Rd, Ashburnham MA 01430
Lead PaintNone
UFFINo
Living Area Includes BasementYes
Living Area Disclosure
Building Area SourceOwner
Special Listing Conditions
ExclusionsBlack Light Fixture Above Storage Bench In Kitchen.
Title 5A
Compensation Based On
Financial Information for 365 E Rindge Rd, Ashburnham MA 01430
Association Fee
Association Fee Frequency
Association Fee Includes
Real Estate Tax5545
Tax Year2025
Assessed Value$372,900
Location Information for 365 E Rindge Rd, Ashburnham MA 01430
Elementary SchoolBriggs Elementary School
Middle SchoolOverlook Middle School
High SchoolOakmont High School
Neighborhood(s)
Area AmenitiesWalk/jog Trails
Contact Information for 365 E Rindge Rd, Ashburnham MA 01430
Agent
Name: Paul Collette
Payment Calculator
, Interest
Property Taxes 462.08
Principal & Interest 3080.22
HOA Dues
Exclusive Listing Agent
Keller Williams Realty North Central
Paul Collette
Office Phone