



Active
106 White Clover Trl, Plymouth MA 02360
$725,000
Estimated $5,197/month Calculator Single Family
3 Bedrooms
Baths
1723
Total Parking: 6 (2 Garage)
14,810 (0.34)
Built in 2020
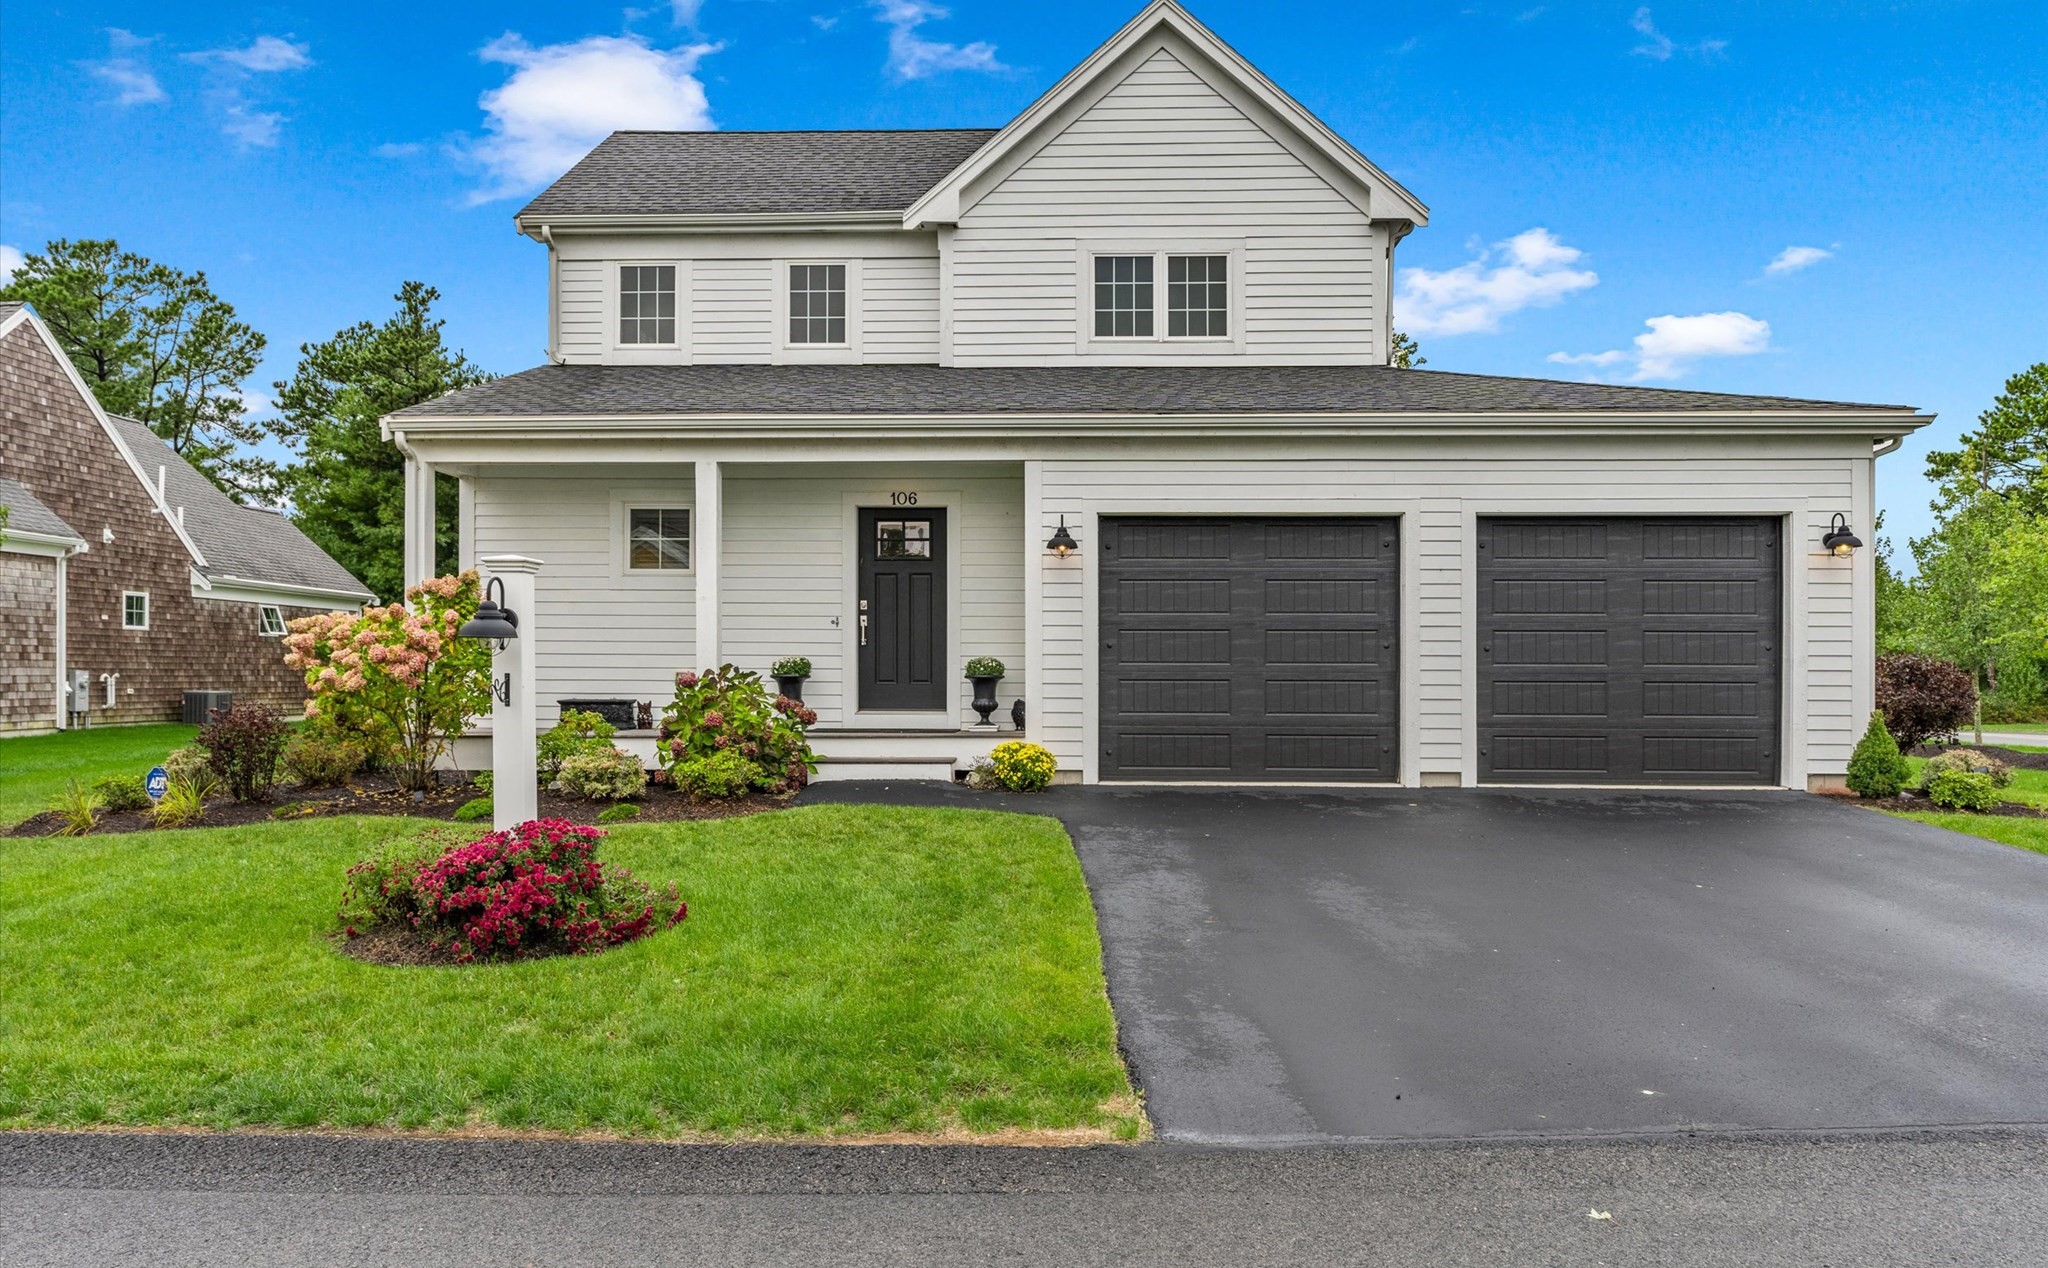
Classic charm meets modern, easy living in this beautifully designed farmhouse in the highly sought-after Redbrook community. The front porch welcomes you home and sets the perfect scene for morning coffee or evening conversation. Step inside to a bright foyer, with a combined mudroom and laundry room just off the entry to keep daily clutter neatly out of sight, and a convenient powder room nearby for guests. Gleaming hardwood floors and elegant plantation shutters elevate the open main living area, where the kitchen is sure to impress with quartz countertops, a beautiful backsplash, gas cooking, a farmer's sink, and a generous island that flows seamlessly into the dining and living spaces. The living room is the showpiece, with a soaring vaulted ceiling and a cozy gas fireplace framed in granite, making it just as inviting on a winter evening as it is bright and airy in summer. Outdoor living is equally welcoming, with two seating areas to enjoy: a deck off the living room and a patio, perfect for grilling, dining al fresco, and relaxing on warm nights. The first-floor primary suite offers the ease of single-level living, complete with a large closet with custom organizers and a full bath featuring quartz countertops, double sinks, and a tiled shower with glass entry. Upstairs, two well-sized bedrooms share a full bath, while the loft provides flexible space for a home office, playroom, or reading nook. A full lower level offers room to grow, whether you envision a media room, gym, or extra storage, and the attached two-car garage completes this home. Surrounded by natural beauty and vibrant community amenities, Redbrook offers a lifestyle that's hard to match, from miles of trails and Deer Pond to the YMCA, dining, and more. With its desirable corner lot, flexible layout, upgraded finishes, and outdoor spaces made for gathering, this Apple floor plan is the perfect place to call home.
This home has been viewed 10 times
Last Checked: October 29th, 2026 at 5:58am (Source: MLS PIN #73587497)
Garage Parking
Green Features
Air Conditioning
Waterview
Lead Paint Free
General Information for 106 White Clover Trl, Plymouth MA 02360
Listing ID73587497
Property TypeSingle Family / Detached
Price$725,000 ($420.78/SqFt)
StyleColonial
CityPlymouth
CountyPlymouth
Neighborhood(s)
Garage Parking2
ZoningRR
Association0
Year Built2020
Year Built SourcePublic Records
Year Built DetailsActual
Interior Features for 106 White Clover Trl, Plymouth MA 02360
Approximate Living Area Total1723
Living Area Includes BasementNo
Rooms7
Bedrooms3
Primary En Suite BathroomYes
BasementFull
Cooling1, Split
Fireplaces
AppliancesRange
FlooringTile
Electric220 Volts
Exterior Features for 106 White Clover Trl, Plymouth MA 02360
Approximate Lot Size (Acres)0.34
Approximate Lot Size (Square Feet)14810
Total Parking6 (2 Garage)
Garage Parking2
WaterPrivate
SewerOther
Lot FeaturesGentle Sloping
Parking Features1
Exterior FeaturesPorch
Foundation Materials
Construction MaterialsFrame
Road Frontage Type
Patio & PorchCovered
Roof MaterialAsphalt/fiberglass Shingles
Utility Connections
Water ViewsNo
Water Views Features
Waterfront0
Waterfront FeaturesRiver
Pool Features
Horse Permitted0
Horse AmenitiesRiver
Disclosures for 106 White Clover Trl, Plymouth MA 02360
Lead PaintNone
UFFI
Living Area Includes BasementNo
Living Area Disclosure
Building Area SourceOther
Special Listing Conditions
ExclusionsBlack Light Fixture Above Storage Bench In Kitchen.
Compensation Based On
Financial Information for 106 White Clover Trl, Plymouth MA 02360
Association0
Association Fee
Association Fee FrequencyMonthly
Association Fee Includes
Real Estate Tax8762
Tax Year2026
Assessed Value$698,200
Location Information for 106 White Clover Trl, Plymouth MA 02360
Neighborhood(s)
Area AmenitiesWalk/jog Trails
Contact Information for 106 White Clover Trl, Plymouth MA 02360
Agent
Name: Redbrook Resale Team
Team Members
Name: Casey Craig
Name: Julie Johnson
Name: Sue Menard
Payment Calculator
, Interest
Property Taxes 730.17
Principal & Interest 4467.22
HOA Dues
Exclusive Listing Agent
eXp Realty LLC
Redbrook Resale Team
Office Phone