



Pending
41 Eustis St, Quincy MA 02170
$650,000
Estimated $4,657/month Calculator Single Family
4 Bedrooms
Baths
1688
Total Parking: 2
3,512 (0.08)
Built in 1920
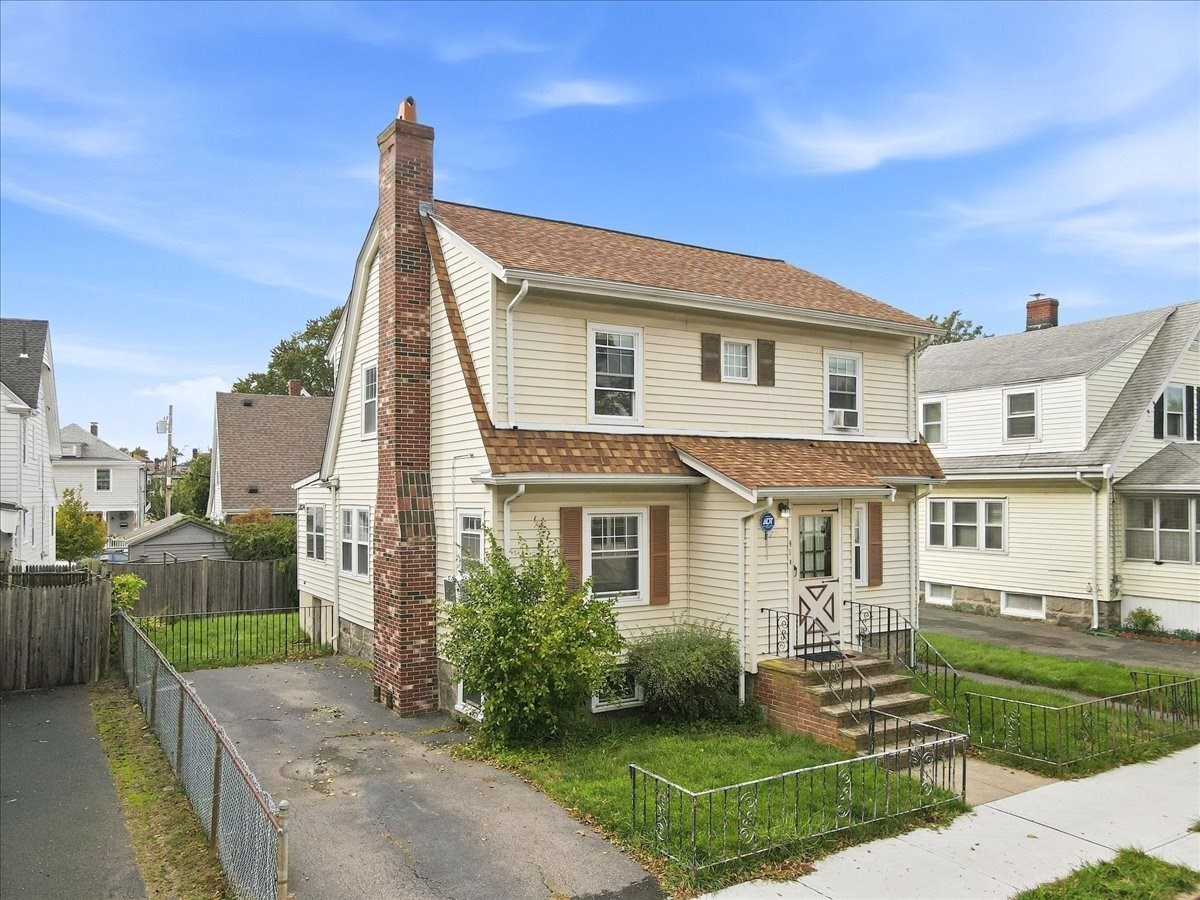
Offer deadline set for Tuesday 10/13 at 5pm. Please make all offers good for 48 hours. This is an estate sale. Classic 1920s Dutch Gambrel Colonial in desirable Wollaston! Set on a beautiful side street near North Quincy, this well-maintained home offers timeless character, solid systems and tremendous potential to build equity through thoughtful updates. A center entrance welcomes you into a foyer/mudroom with coat closet. To the left, a gracious front-to-back fire-placed living room opens to a versatile home office, while the formal dining room leads to a charming vintage kitchen ready for your modern vision. Beautiful hardwood floors, neutral décor and replacement windows highlight the interior. A rear sunroom provides additional living space and access to the patio and backyard. Younger roof, gas heating and well-maintained systems and updated electrical wiring, provide a solid foundation for future improvements. Reimagine the kitchen, create a more open floor plan or explore adding a first-floor half bath—the possibilities are exciting. Off-street parking completes the package. Fantastic commuter location convenient to Wollaston and North Quincy Red Line stations, Wollaston Beach, Boston, the South Shore, shopping and an incredible variety of restaurants. Bring your ideas, add your personal touches and transform this classic into something truly special. Exceptional opportunity and value in one of Quincy's most desirable locations!
This home has been viewed 15 times
Last Checked: October 28th, 2026 at 6:43am (Source: MLS PIN #73587474)
Air Conditioning
Waterview
Lead Paint Free
General Information for 41 Eustis St, Quincy MA 02170
Listing ID73587474
Property TypeSingle Family / Detached
Price$650,000 ($385.07/SqFt)
StyleColonial
CityQuincy
CountyNorfolk
Neighborhood(s)
Garage Parking0
ZoningRESB
Year Built1920
Year Built SourcePublic Records
Year Built DetailsApproximate
Interior Features for 41 Eustis St, Quincy MA 02170
Approximate Living Area Total1688
Living Area Includes BasementNo
Rooms9
Bedrooms4
Primary En Suite BathroomYes
BasementFull
CoolingSplit
Fireplaces
AppliancesRange
FlooringTile
Electric220 Volts
Exterior Features for 41 Eustis St, Quincy MA 02170
Approximate Lot Size (Acres)0.08
Approximate Lot Size (Square Feet)3512
Total Parking2
Garage Parking0
WaterPublic
SewerPublic Sewer
Lot FeaturesGentle Sloping
Parking Features1
Exterior FeaturesPorch
Foundation Materials
Construction Materials
Road Frontage Type
Patio & PorchCovered
Roof MaterialAsphalt/fiberglass Shingles
Utility Connections110 Volts
Water ViewsNo
Water Views Features
Waterfront0
Waterfront FeaturesRiver
Pool Features
Horse Permitted0
Horse AmenitiesRiver
Disclosures for 41 Eustis St, Quincy MA 02170
Lead PaintNone
UFFI
Living Area Includes BasementNo
Living Area Disclosure
Building Area SourcePublic Records
Special Listing Conditions
ExclusionsBlack Light Fixture Above Storage Bench In Kitchen.
Compensation Based On
Financial Information for 41 Eustis St, Quincy MA 02170
Association Fee
Association Fee Frequency
Association Fee Includes
Real Estate Tax7823
Tax Year2026
Assessed Value$664,100
Location Information for 41 Eustis St, Quincy MA 02170
Neighborhood(s)
Area AmenitiesWalk/jog Trails
Contact Information for 41 Eustis St, Quincy MA 02170
Agent
Name: Watson Homes Team
Payment Calculator
, Interest
Property Taxes 651.92
Principal & Interest 4005.09
HOA Dues
Exclusive Listing Agent
RE/MAX Real Estate Center
Watson Homes Team
Office Phone