



Pending
12 Riverside Dr, Kingston MA 02364
$579,000
Estimated $4,067/month Calculator Single Family
4 Bedrooms
Baths
1404
Total Parking: 12 (2 Garage)
47,045 (1.08)
Built in 1950
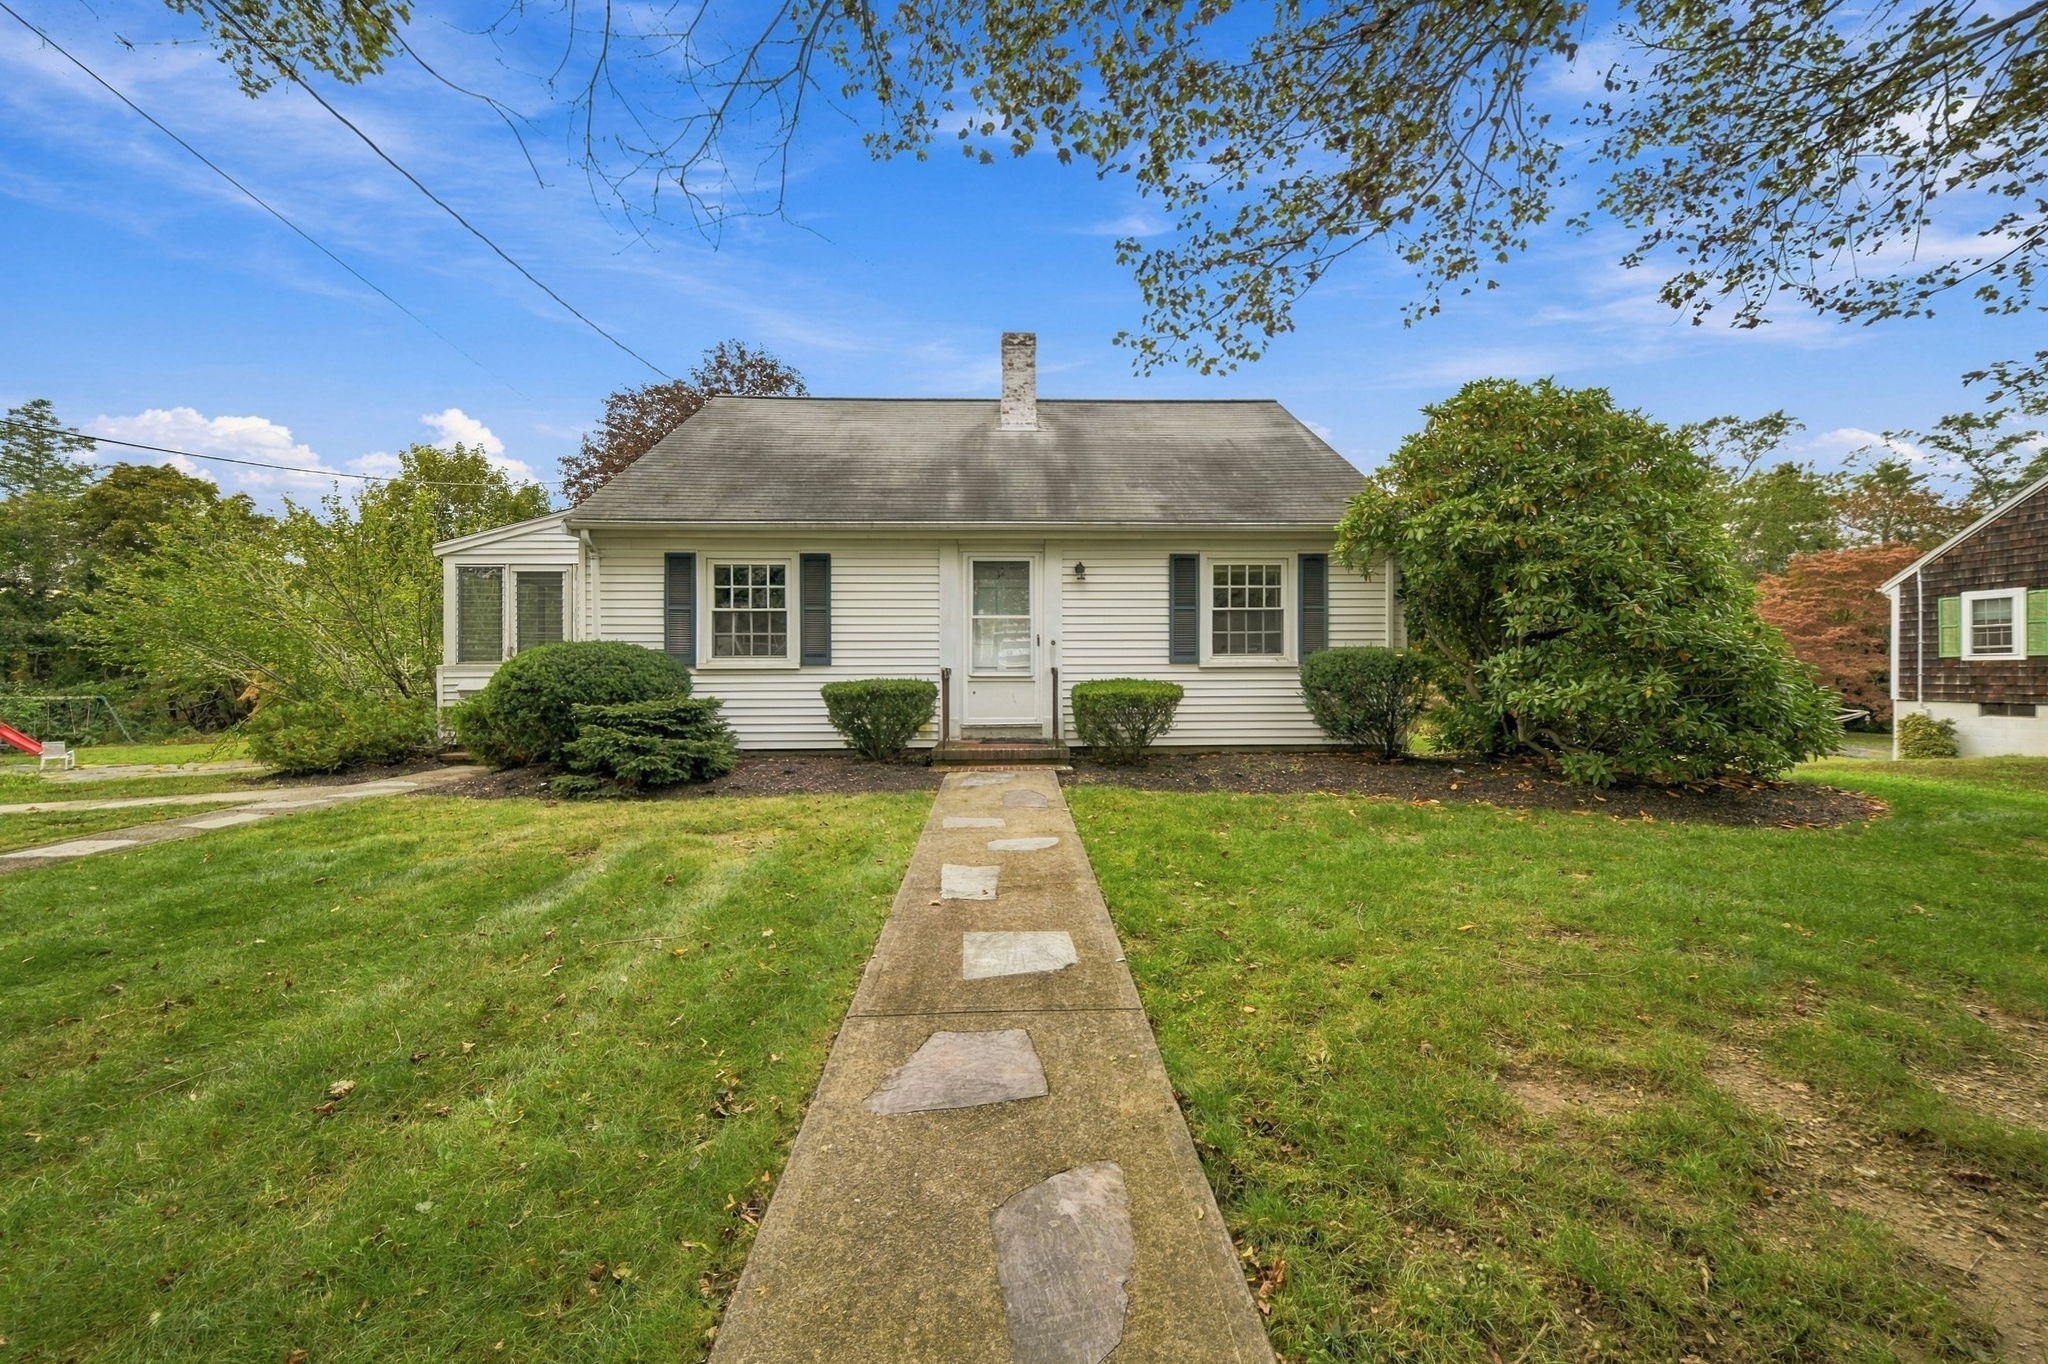
Set along the scenic Jones River, this charming four-bedroom, two-full-bath Cape offers a wonderful blend of character, comfort, and thoughtful updates. The retro-inspired kitchen brings a fun sense of style and personality, while the updated baths add modern convenience. Gather in the fireplaced family room or relax in the enclosed porch and enjoy the peaceful setting just beyond your doorstep. A walkout lower level provides excellent potential for additional living or recreational space. With both an under garage and a detached garage, there is plenty of room for vehicles, hobbies, storage, or a workshop. A unique opportunity to enjoy a beautiful riverside setting just moments from shopping, restaurants, beaches and the commute. Deadline for all offers, if any, is Monday at 12 pm. No escalation clauses. No love letters.
This home has been viewed 12 times
Last Checked: October 28th, 2026 at 6:43am (Source: MLS PIN #73585483)
Garage Parking
Air Conditioning
Waterview
Waterfront
Lead Paint Free
General Information for 12 Riverside Dr, Kingston MA 02364
Listing ID73585483
Property TypeSingle Family / Detached
Price$579,000 ($412.39/SqFt)
StyleColonial
CityKingston
CountyPlymouth
Neighborhood(s)
Garage Parking2
ZoningRES
Year Built1950
Year Built SourcePublic Records
Year Built DetailsActual,Renovated Since
Interior Features for 12 Riverside Dr, Kingston MA 02364
Approximate Living Area Total1404
Living Area Includes BasementNo
Rooms6
Bedrooms4
Primary En Suite BathroomNo
BasementFull
CoolingSplit
Fireplaces
AppliancesRange
FlooringTile
Electric
Exterior Features for 12 Riverside Dr, Kingston MA 02364
Approximate Lot Size (Acres)1.08
Approximate Lot Size (Square Feet)47045
Total Parking12 (2 Garage)
Garage Parking2
WaterPublic
SewerPublic Sewer
Lot FeaturesGentle Sloping
Parking Features1
Exterior FeaturesPorch
Foundation Materials
Construction MaterialsFrame
Road Frontage Type
Patio & PorchCovered
Roof MaterialAsphalt/fiberglass Shingles
Utility Connections110 Volts
Water ViewsNo
Water Views Features
Waterfront1
Waterfront FeaturesRiver
Pool Features
Horse Permitted0
Horse AmenitiesRiver
Disclosures for 12 Riverside Dr, Kingston MA 02364
Lead PaintNone
UFFINo
Living Area Includes BasementNo
Living Area Disclosure
Building Area SourcePublic Records
Special Listing Conditions
ExclusionsBlack Light Fixture Above Storage Bench In Kitchen.
Compensation Based On
Financial Information for 12 Riverside Dr, Kingston MA 02364
Association Fee
Association Fee Frequency
Association Fee Includes
Real Estate Tax5987
Tax Year2026
Assessed Value$467,000
Location Information for 12 Riverside Dr, Kingston MA 02364
Elementary SchoolKingston Elementary
Middle SchoolSilver Lake Middle School
High SchoolSilver Lake High School
Neighborhood(s)
Area AmenitiesWalk/jog Trails
Contact Information for 12 Riverside Dr, Kingston MA 02364
Agent
Name: Liz Bone Team
Team Members
Name: Elizabeth Bone
Name: Kristin J. Coppola
Payment Calculator
, Interest
Property Taxes 498.92
Principal & Interest 3567.61
HOA Dues
Exclusive Listing Agent
South Shore Sotheby's International Realty
Liz Bone Team
Office Phone