



Active Under Contract
37 Putnam Hill Road, Sutton MA 01590
$1,595,000
Estimated $11,139/month Calculator Single Family
4 Bedrooms
Baths
4362
Total Parking: 20 (5 Garage)
274,278 (6.30)
Built in 2005
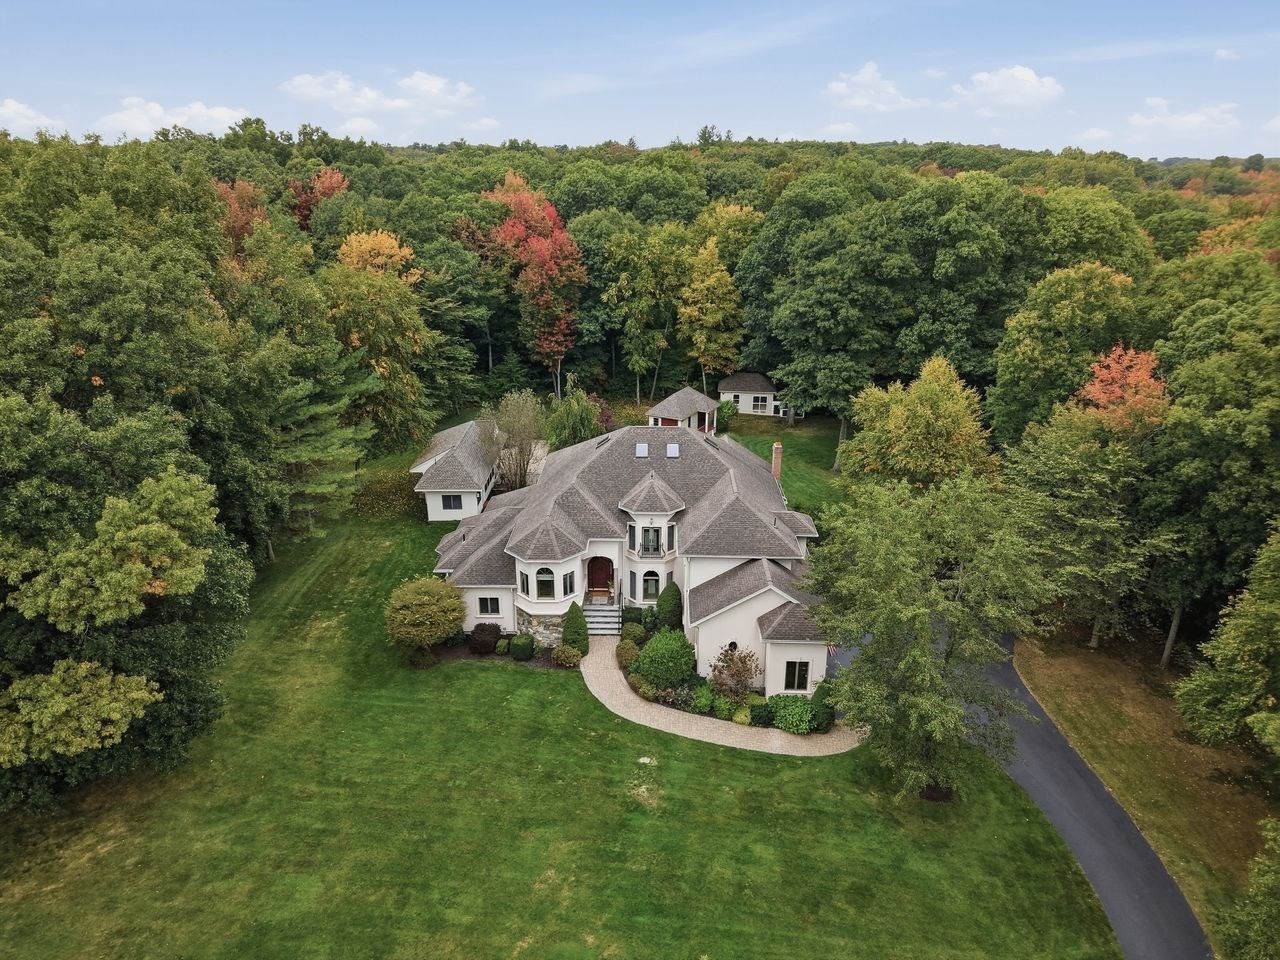
Tucked hundreds of feet from the road and surrounded by 6.34 acres of manicured, park-like grounds, this extraordinary Sutton estate feels worlds away from the everyday. A long private approach reveals a striking custom residence where distinctive stucco-and-stone architecture, mature landscaping, lush gardens and resort-inspired amenities come together to create a property unlike anything else on the market. Step inside and the home immediately makes an impression. Soaring windows infuse the interiors in natural light, while stately architectural columns, custom iron railings, and a dramatic stone fireplace create a striking sense of scale, warmth, and timeless architectural character. At the center is a beautifully appointed kitchen designed as much for entertaining as everyday living, with custom cabinetry, an oversized island, Wolf and Sub-Zero appliances, and dramatic quartz surfaces extending from the countertops up the walls. The thoughtfully designed floor plan offers 4 bedrooms and 3.5 baths, including a private first-floor suite and a separate second-floor primary retreat. A loft, multiple flexible living spaces and a finished walkout lower level provide exceptional versatility, including opportunities for multigenerational living, working from home, recreation and entertaining. Yet it is beyond the walls of the main residence where this property becomes something truly special. The grounds unfold like a private resort, centered around a spectacular saltwater gunite pool surrounded by beautifully landscaped outdoor living areas. An enclosed, climate-controlled pool house with kitchenette and lounge creates a destination of its own and extends the enjoyment of this remarkable setting well beyond the summer months. Elsewhere on the estate, a substantial post-and-beam barn provides exceptional space for hobbies, equipment or storage, while a 3-car garage, two laundry areas, whole-house generator and 400-amp electrical service add to the home's impressive list of amenities. Private, distinctive and beautifully maintained, this is more than a luxury home—it is a one-of-a-kind Sutton estate designed to be experienced.
This home has been viewed 33 times
Last Checked: October 17th, 2026 at 9:18am (Source: MLS PIN #73587462)
Garage Parking
Green Features
Air Conditioning
Waterview
Lead Paint Free
General Information for 37 Putnam Hill Road, Sutton MA 01590
Listing ID73587462
Property TypeSingle Family / Detached
Price$1,595,000 ($365.66/SqFt)
StyleColonial
CitySutton
CountyWorcester
Neighborhood(s)
Garage Parking5
ZoningR1
Year Built2005
Year Built SourcePublic Records
Year Built DetailsActual
Interior Features for 37 Putnam Hill Road, Sutton MA 01590
Approximate Living Area Total4362
Living Area Includes BasementNo
Rooms12
Bedrooms4
Primary En Suite BathroomYes
BasementFull
Cooling1, Split
Fireplaces
AppliancesRange
FlooringTile
Electric220 Volts
Exterior Features for 37 Putnam Hill Road, Sutton MA 01590
Approximate Lot Size (Acres)6.3
Approximate Lot Size (Square Feet)274278
Total Parking20 (5 Garage)
Garage Parking5
WaterPrivate
SewerPrivate Sewer
Lot FeaturesGentle Sloping
Parking Features1
Exterior FeaturesPorch
Foundation Area0
Foundation Materials
Construction MaterialsFrame
Road Frontage Type
Patio & PorchCovered
Roof MaterialAsphalt/fiberglass Shingles
Utility Connections110 Volts
Water ViewsNo
Water Views Features
Waterfront0
Waterfront Features
Pool FeaturesAssociation
Horse Permitted0
Horse Amenities
Disclosures for 37 Putnam Hill Road, Sutton MA 01590
Lead PaintNone
UFFINo
Living Area Includes BasementNo
Living Area Disclosure
Building Area SourceMeasured
Special Listing Conditions
ExclusionsAppliances
Title 5A
Compensation Based On
Financial Information for 37 Putnam Hill Road, Sutton MA 01590
Association Fee
Association Fee Frequency
Association Fee Includes
Real Estate Tax15737
Tax Year2026
Assessed Value$1,362,500
Location Information for 37 Putnam Hill Road, Sutton MA 01590
Neighborhood(s)
Area AmenitiesWalk/jog Trails
Contact Information for 37 Putnam Hill Road, Sutton MA 01590
Payment Calculator
, Interest
Property Taxes 1311.42
Principal & Interest 9827.88
HOA Dues
Exclusive Listing Agent
Lamacchia Realty, Inc.
The Balestracci Group
Office Phone