



Active
616 Bernardston Rd, Greenfield MA 01301
$535,000
Estimated $4,042/month Calculator Single Family
3 Bedrooms
Baths
2384
Total Parking: 6 (1 Garage)
33,402 (0.77)
Built in 1930
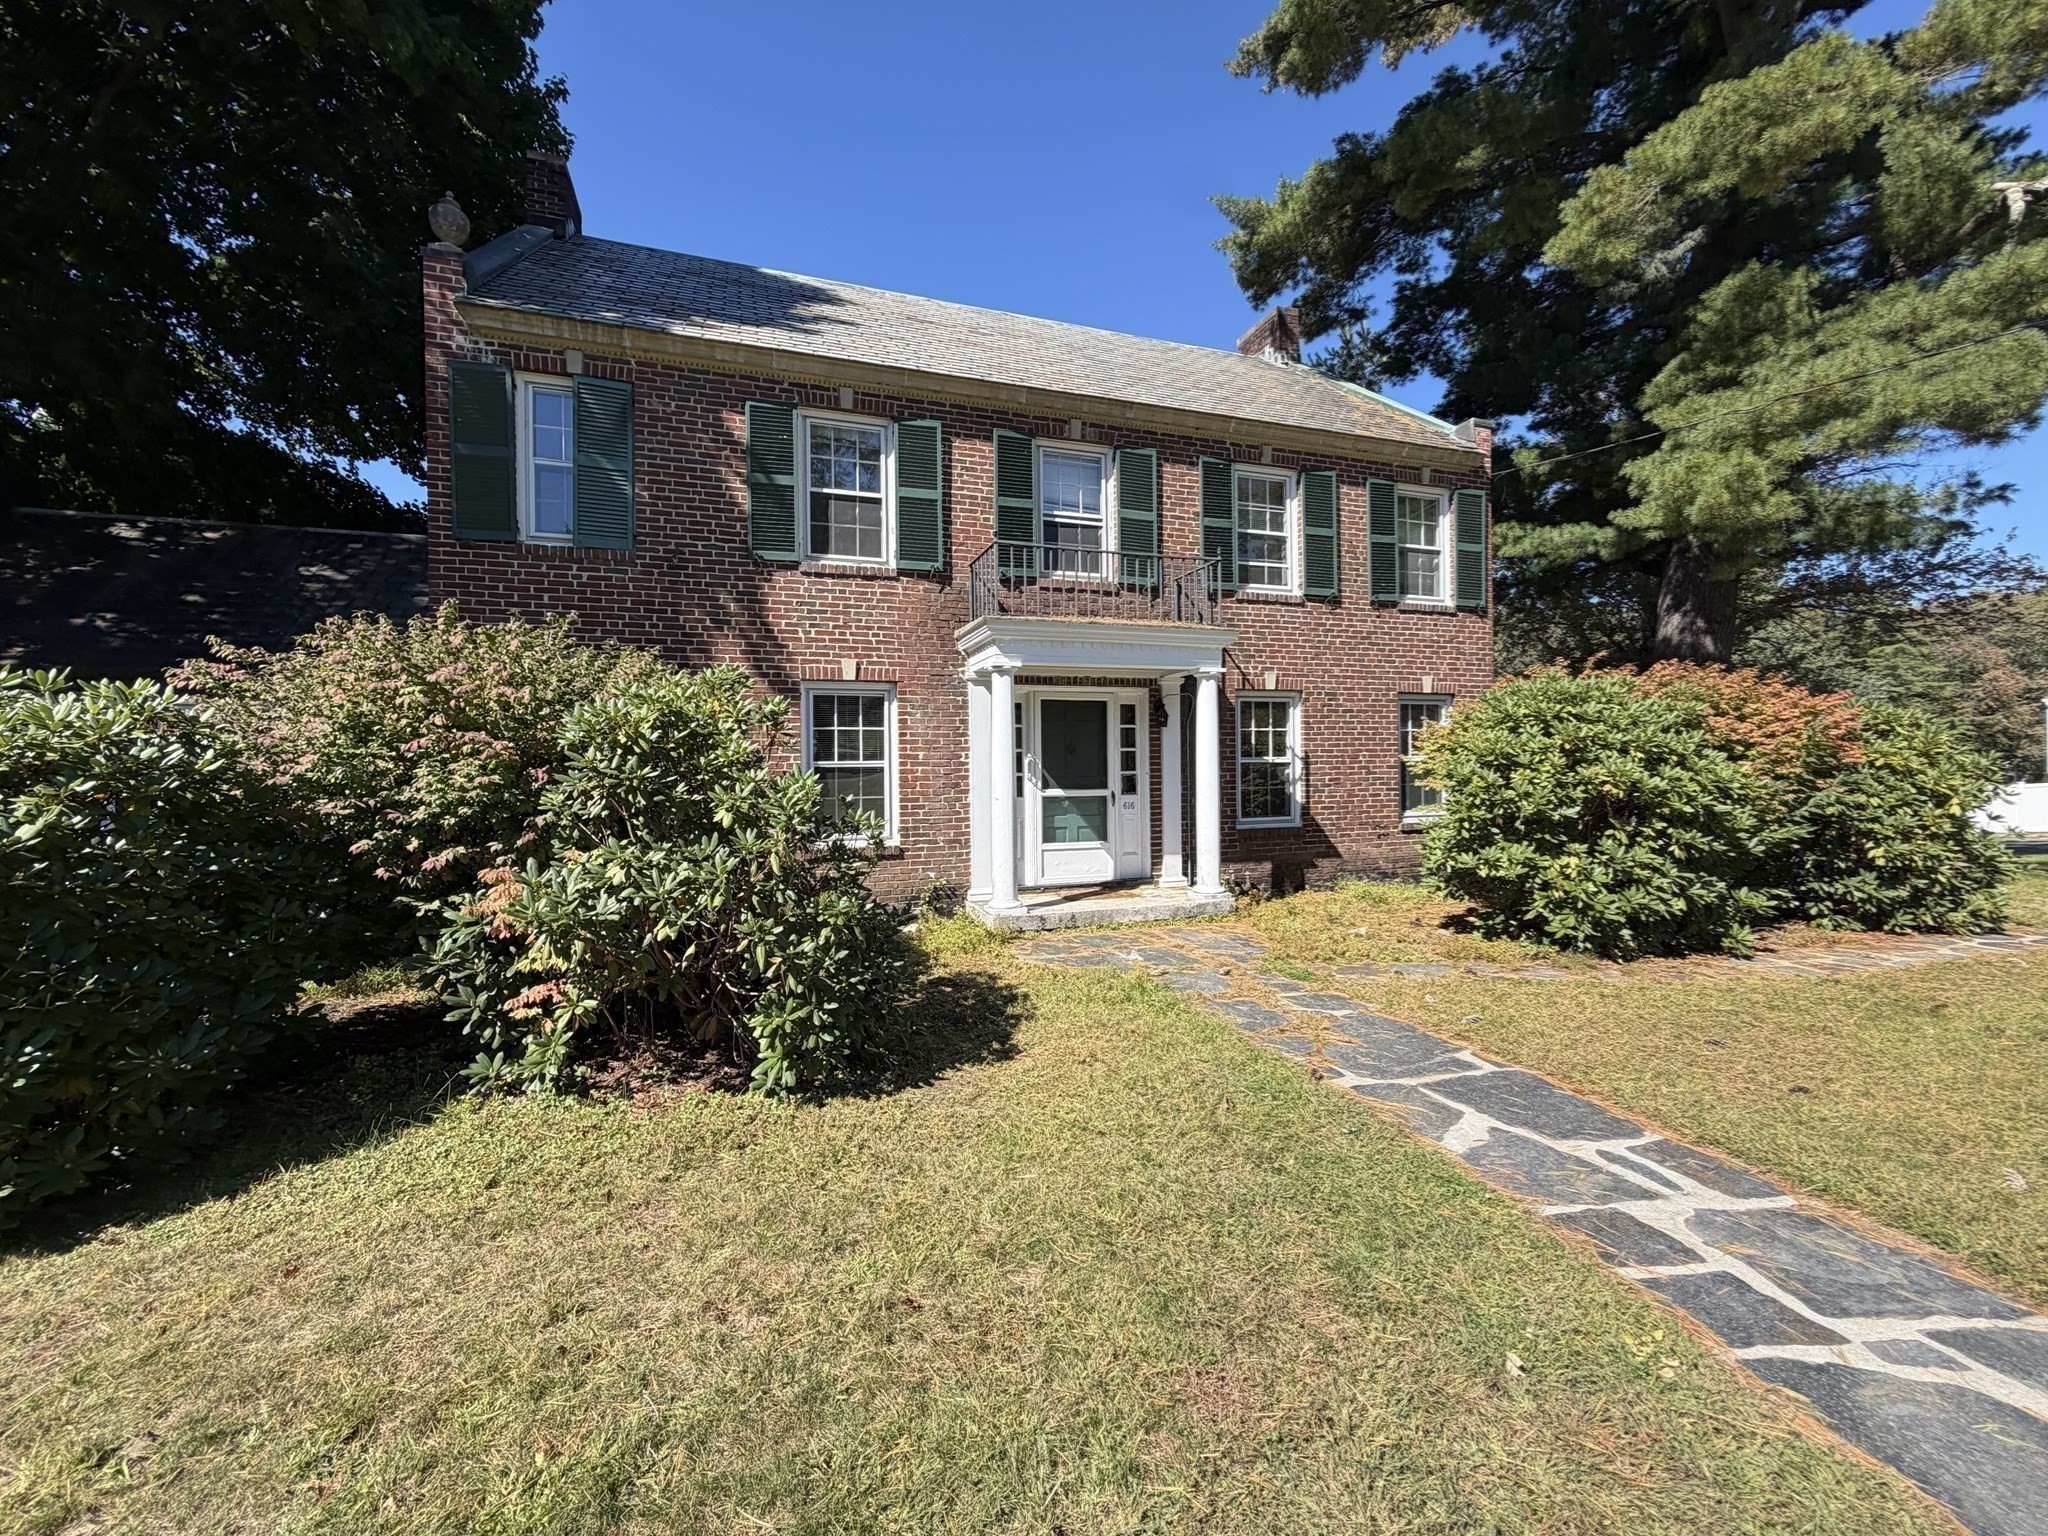
With 2,385 square feet of living space, this four-bedroom, 2.5-bath brick home offers hardwood flooring throughout and plenty of room to spread out. The first floor features a kitchen with a connecting dining room for those sit-down dinners. The living room showcases built-ins and a fireplace to cozy up in the cold months and flows right into a sunroom that can be enjoyed year-round. Go ahead and start your morning with coffee in the sunroom or step onto the small, private deck for a quiet moment outdoors. Just off the kitchen there is a mudroom with hooks and shelves for coats and shoes. On the other end there is a laundry area with a half bathroom that adds to everyday convenience. Upstairs, all four bedrooms and two full bathrooms keep the sleeping quarters together while leaving the main level dedicated to gathering and entertaining. Come for the timeless brick exterior, linger for the charming details and imagine making yourself at home just in time for the holidays!
This home has been viewed 13 times
Last Checked: October 14th, 2026 at 9:18am (Source: MLS PIN #73587459)
Garage Parking
Air Conditioning
Waterview
Lead Paint Free
Senior Community
General Information for 616 Bernardston Rd, Greenfield MA 01301
Listing ID73587459
Property TypeSingle Family / Detached
Price$535,000 ($224.41/SqFt)
StyleColonial
CityGreenfield
CountyFranklin
Neighborhood(s)
Garage Parking1
ZoningRB
Year Built1930
Year Built SourcePublic Records
Year Built DetailsActual
Handicap Access / Features0
Interior Features for 616 Bernardston Rd, Greenfield MA 01301
Approximate Living Area Total2384
Living Area Includes BasementNo
Rooms7
Bedrooms3
Primary En Suite BathroomYes
BasementFull
CoolingSplit
Fireplaces
AppliancesRange
FlooringTile
Electric220 Volts
Exterior Features for 616 Bernardston Rd, Greenfield MA 01301
Approximate Lot Size (Acres)0.77
Approximate Lot Size (Square Feet)33402
Total Parking6 (1 Garage)
Garage Parking1
WaterPublic
SewerPublic Sewer
Lot FeaturesGentle Sloping
Parking Features1
Exterior FeaturesPorch
Foundation Materials
Construction MaterialsFrame
Approximate Street Frontage159.00
Road Frontage Type
Patio & PorchCovered
Roof MaterialAsphalt/fiberglass Shingles
Utility Connections110 Volts
Water ViewsNo
Water Views Features
Waterfront0
Waterfront Features
Pool Features
Horse Permitted0
Horse Amenities
Disclosures for 616 Bernardston Rd, Greenfield MA 01301
Lead PaintNone
UFFI
Living Area Includes BasementNo
Living Area Disclosure
Building Area SourcePublic Records
Senior Community2
Special Listing Conditions
ExclusionsBlack Light Fixture Above Storage Bench In Kitchen.
Compensation Based On
Financial Information for 616 Bernardston Rd, Greenfield MA 01301
Association Fee
Association Fee Frequency
Association Fee Includes
Real Estate Tax8949
Tax Year2025
Assessed Value$457,500
Location Information for 616 Bernardston Rd, Greenfield MA 01301
Elementary SchoolGreenfield
Middle SchoolGreenfield
High SchoolGreenfield
Neighborhood(s)
Area AmenitiesWalk/jog Trails
Contact Information for 616 Bernardston Rd, Greenfield MA 01301
Agent
Name: Alayna Zellmann
Payment Calculator
, Interest
Property Taxes 745.75
Principal & Interest 3296.5
HOA Dues
Exclusive Listing Agent
Ruggeri Real Estate
Alayna Zellmann
Office Phone