



Active
21 Elm Street, Melrose MA 02176
$1,100,000
Estimated $7,725/month Calculator Single Family
4 Bedrooms
Baths
2292
Total Parking: 10 (2 Garage)
11,199 (0.26)
Built in 1910
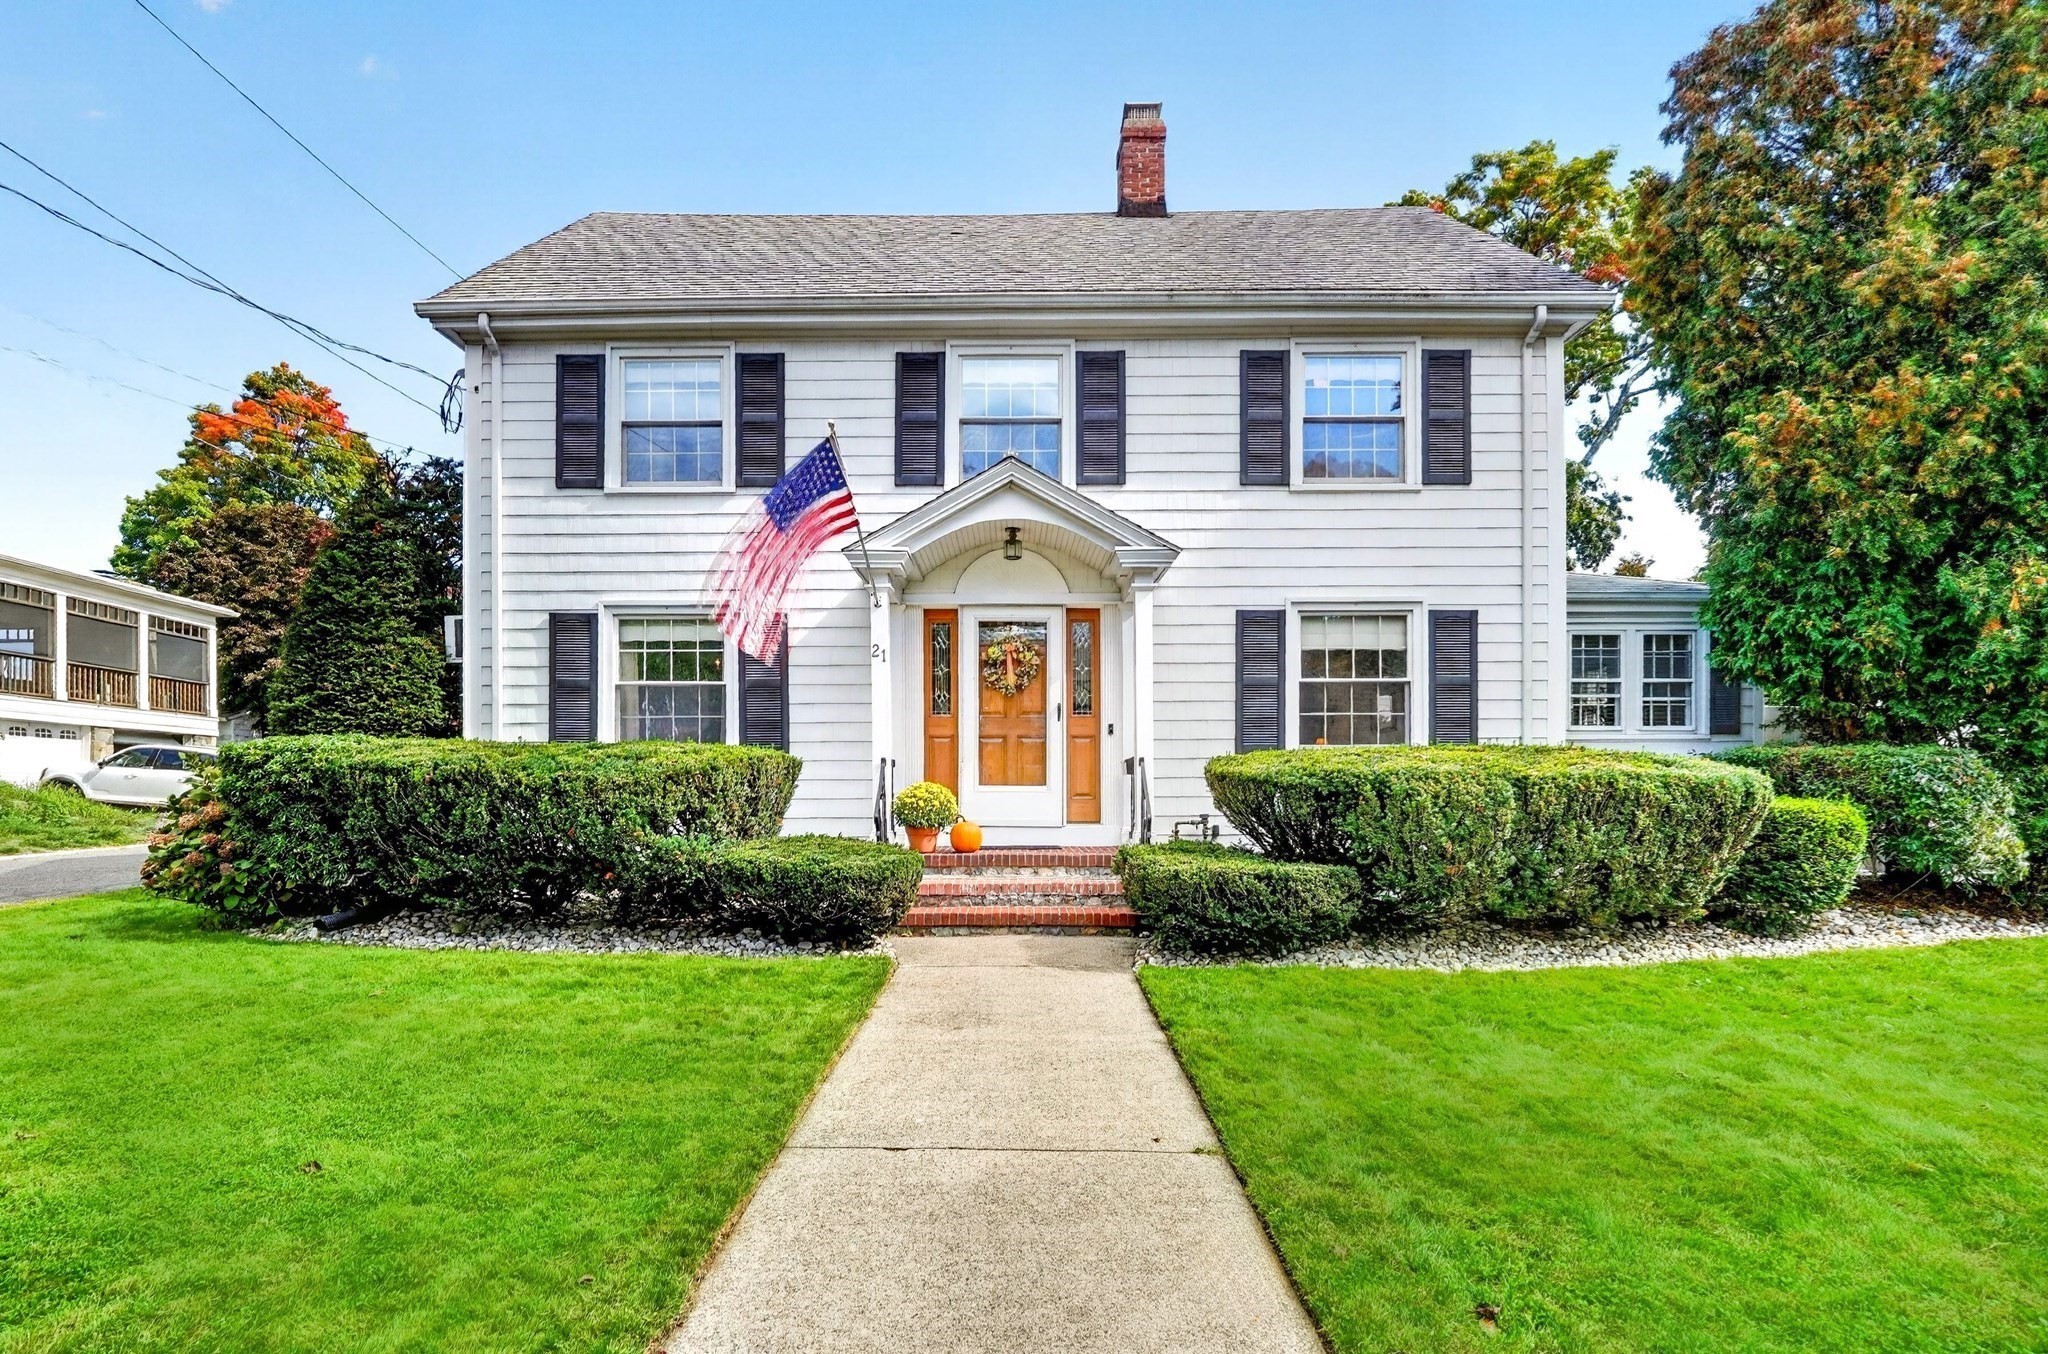
An exquisite Center Entrance Colonial of timeless appeal, this residence is perfectly situated on a tranquil side street within the coveted Horace Mann neighborhood. Upon entry, a stately foyer welcomes guests, showcasing an elegant staircase that ascends gracefully to the upper quarters. To the right, one discovers an expansive, front-to-back living room anchored by a brick fireplace with a handsome wood mantel; beyond a glass paneled pocket door lies a sun-drenched, versatile sanctuary ideal for a private study or den. To the left of the foyer, a formal dining room embellished with classic chair rail mouldings transitions seamlessly into an updated eat-in kitchen, where granite countertops and premium stainless-steel appliances meet a breakfast bar as well as a breakfast nook. The casual dining area, featuring a bay window, offers captivating views of the expansive 11,000+ square-foot level grounds-a verdant, fenced in oasis meticulously maintained and includes a patio for dining and entertaining. The second level is comprised of four corner bedrooms and a full bath featuring a jetted soaking tub, providing a serene retreat for relaxation. A walk-up attic provides exceptional storage. The lower level further enhances the homes footprint offering a finished, heated game/media room. a three-quarter bath and a dedicated workshop. Completing this exceptional offering is an oversize two-car garage with loft storage, supplemented by a driveway that accommodates six additional vehicles.
This home has been viewed 7 times
Last Checked: October 29th, 2026 at 10:18am (Source: MLS PIN #73587409)
Garage Parking
Air Conditioning
Lead Paint Free
General Information for 21 Elm Street, Melrose MA 02176
Listing ID73587409
Property TypeSingle Family / Detached
Price$1,100,000 ($479.93/SqFt)
StyleColonial
CityMelrose
CountyMiddlesex
Neighborhood(s)
Garage Parking2
ZoningURA
Year Built1910
Year Built SourcePublic Records
Year Built DetailsApproximate
Interior Features for 21 Elm Street, Melrose MA 02176
Approximate Living Area Total2292
Living Area Includes BasementNo
Rooms9
Bedrooms4
Primary En Suite BathroomYes
BasementFull
Cooling1, Split
Fireplaces
AppliancesRange
FlooringTile
Electric220 Volts
Exterior Features for 21 Elm Street, Melrose MA 02176
Approximate Lot Size (Acres)0.26
Approximate Lot Size (Square Feet)11199
Total Parking10 (2 Garage)
Garage Parking2
WaterPublic
SewerPublic Sewer
Lot FeaturesGentle Sloping
Parking Features1
Exterior FeaturesPorch
Foundation Materials
Construction MaterialsFrame
Road Frontage Type
Patio & PorchCovered
Roof Material
Utility Connections110 Volts
Water Views
Water Views Features
Waterfront0
Waterfront Features
Pool Features
Horse Permitted0
Horse Amenities
Disclosures for 21 Elm Street, Melrose MA 02176
Lead PaintNone
UFFI
Living Area Includes BasementNo
Living Area Disclosure
Building Area SourcePublic Records
Special Listing Conditions
ExclusionsBlack Light Fixture Above Storage Bench In Kitchen.
Compensation Based On
Financial Information for 21 Elm Street, Melrose MA 02176
Association Fee
Association Fee Frequency
Association Fee Includes
Real Estate Tax11371
Tax Year2026
Assessed Value$991,400
Location Information for 21 Elm Street, Melrose MA 02176
Elementary SchoolApply
Middle SchoolMvmms
High SchoolMelrose High
Neighborhood(s)
Area AmenitiesWalk/jog Trails
Contact Information for 21 Elm Street, Melrose MA 02176
Payment Calculator
, Interest
Property Taxes 947.58
Principal & Interest 6777.85
HOA Dues
Exclusive Listing Agent
Compass
Lisa Howitt
Office Phone