



Active
116 Grandview Avenue, West Springfield MA 01089
$939,900
Estimated $6,593/month Calculator Single Family
5 Bedrooms
Baths
4200
Total Parking: 12 (3 Garage)
16,384 (0.38)
Built in 2008
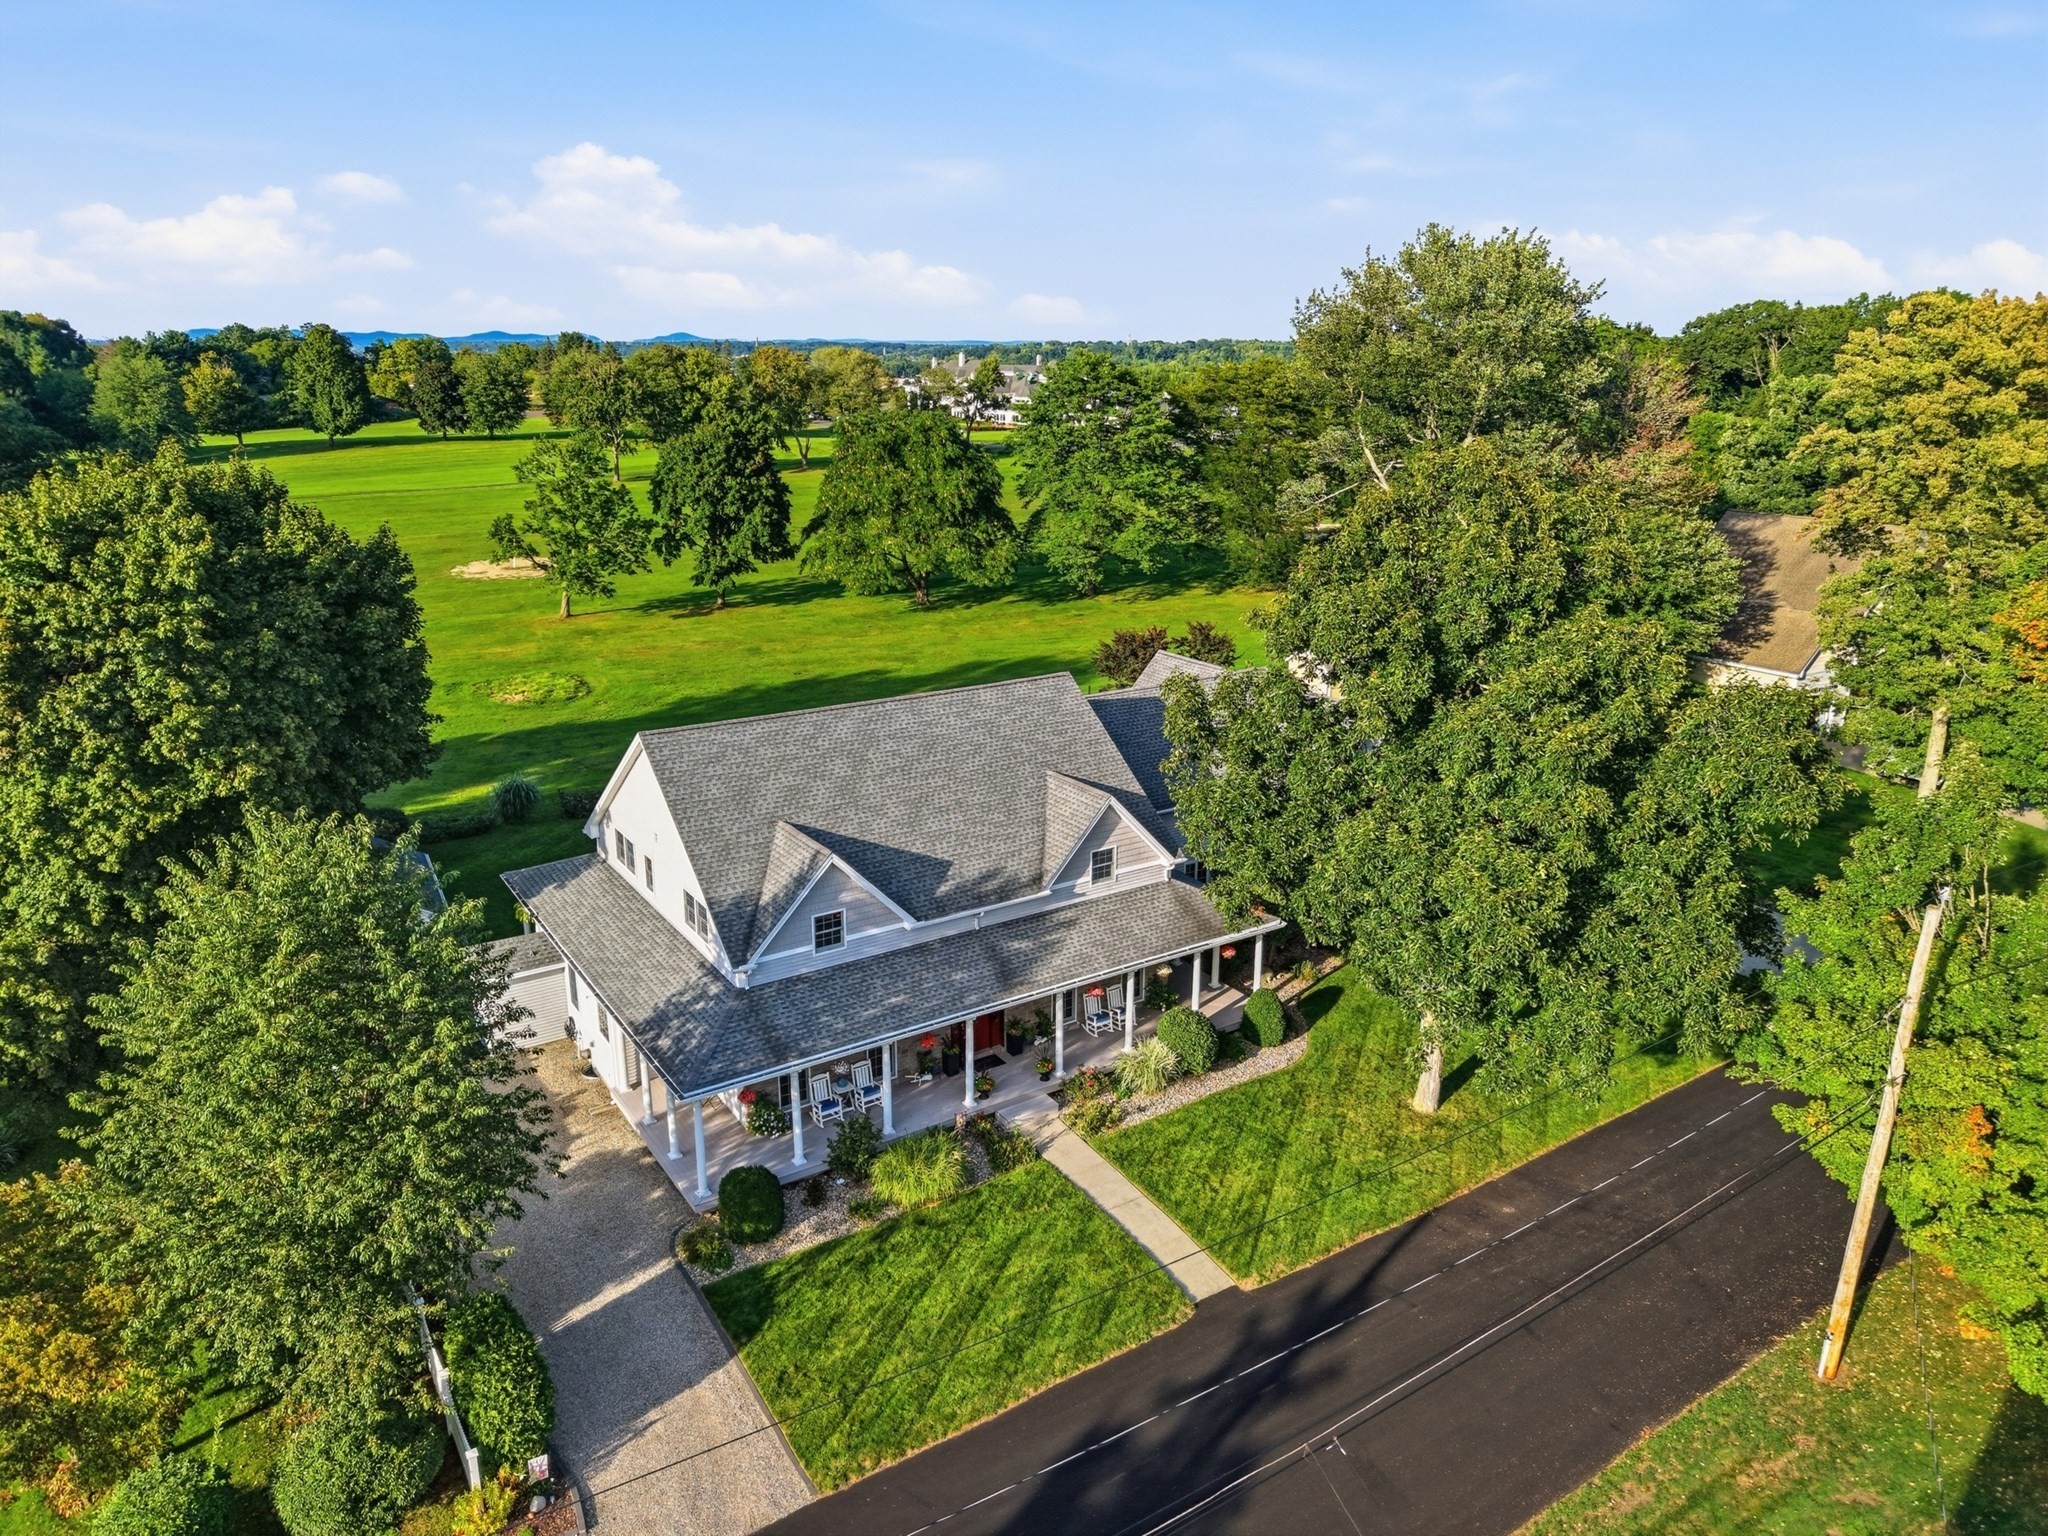
Welcome to this spectacular custom Contemporary offering over 4,000sqft of beautifully finished living space in one of West Springfield’s most impressive settings, abutting Springfield Country Club. A dramatic two-story foyer sets the tone for a home filled w/custom craftsmanship, including solid cherry interior doors & trim, oak hardwood flring, rich cherry wainscoting & crown molding in the formal dining rm and front office, and quality finishes throughout. The showstopping great room features soaring 25-foot cathedral ceilings and 6 ft tall Andersen windows capturing abundant natural light & views of the lush backyard and golf course. The expansive open-concept chef’s kitchen is built for entertaining, w/cherry cabinetry, a two-tier granite island, pantry, farmhouse sink, separate prep/bar sink, custom tile backsplash, top-of-the-line stainless appliances, double ovens, wine cooler, 5-burner gas cooktop, and a spacious dining area overlooking the backyard. Offering 5+ bedrooms w/the potential for 6, the flexible layout is ideal for multigenerational living & includes two impressive primary suites—one on the first floor & one on the second—each featuring hardwood flooring, a custom walk-in closet and spa-like bath w/updated tiled shower w/dual shower heads, separate jetted tub & quartz countertop. The 2nd flr is thoughtfully arranged with one wing offering two hardwood-floor bedrms & an adjoining full bath with tiled floor, tiled shower & granite-top vanity, while an open catwalk leads to a flexible family rm or additional bedrm. The opposite side features the second primary suite w/adjoining bonus rm ideal for a sitting rm, nursery, office, gym or guest space & private staircase leading directly to the mudrm & garage. Additional highlights include 1st-flr laundry, a finished lower level w/kitchen area & separate entrance, 6 heating zones, radiant heat, forced hot air, 2-zone central air & a 3-car heated garage w/radiant flr heat & apoxy flr. Enjoy both front & rear porches, w/the rear overlooking a custom raised & illuminated paver patio complete w/built-in grill & fire pit.Two driveways, manicured grounds, mature plantings, perennial gardens, a separate irrigation meter & oversized 10x20 shed on a concrete slab complete the exterior. From its soaring architecture & custom craftsmanship to its luxurious suites, chef’s kitchen & inviting indoor-outdoor spaces, this home delivers a level of design, comfort, versatility & life style that is hard to match!
This home has been viewed 11 times
Last Checked: October 11th, 2026 at 6:53am (Source: MLS PIN #73587398)
Garage Parking
Green Features
Air Conditioning
Waterview
Lead Paint Free
General Information for 116 Grandview Avenue, West Springfield MA 01089
Listing ID73587398
Property TypeSingle Family / Detached
Price$939,900 ($223.79/SqFt)
StyleColonial
CityWest Springfield
CountyHampden
Neighborhood(s)
Garage Parking3
ZoningRA-1
Year Built2008
Year Built SourcePublic Records
Year Built DetailsApproximate,Renovated Since
Interior Features for 116 Grandview Avenue, West Springfield MA 01089
Approximate Living Area Total4200
Living Area Includes BasementNo
Rooms11
Bedrooms5
Primary En Suite BathroomYes
BasementFull
Cooling1, Split
Fireplaces
AppliancesRange
FlooringTile
Electric220 Volts
Exterior Features for 116 Grandview Avenue, West Springfield MA 01089
Approximate Lot Size (Acres)0.38
Approximate Lot Size (Square Feet)16384
Total Parking12 (3 Garage)
Garage Parking3
WaterPublic
SewerPublic Sewer
Lot Features
Parking Features1
Exterior FeaturesPorch
Foundation Materials
Construction MaterialsFrame
Road Frontage TypeGolf Course
Patio & PorchCovered
Roof MaterialAsphalt/fiberglass Shingles
Utility Connections110 Volts
Water ViewsNo
Water Views Features
Waterfront0
Waterfront Features
Pool Features
Horse Permitted0
Horse Amenities
Disclosures for 116 Grandview Avenue, West Springfield MA 01089
Lead PaintNone
UFFI
Living Area Includes BasementNo
Living Area Disclosure
Building Area SourcePublic Records
Special Listing Conditions
ExclusionsBlack Light Fixture Above Storage Bench In Kitchen.
Compensation Based On
Financial Information for 116 Grandview Avenue, West Springfield MA 01089
Association Fee
Association Fee Frequency
Association Fee Includes
Real Estate Tax9625
Tax Year2026
Assessed Value$686,500
Location Information for 116 Grandview Avenue, West Springfield MA 01089
Neighborhood(s)
Area AmenitiesWalk/jog Trails
Contact Information for 116 Grandview Avenue, West Springfield MA 01089
Agent
Name: Kelley & Katzer Team
Team Members
Name: Christine Katzer
Payment Calculator
, Interest
Property Taxes 802.08
Principal & Interest 5791.36
HOA Dues
Exclusive Listing Agent
Kelley & Katzer Real Estate, LLC
Kelley & Katzer Team
Office Phone