

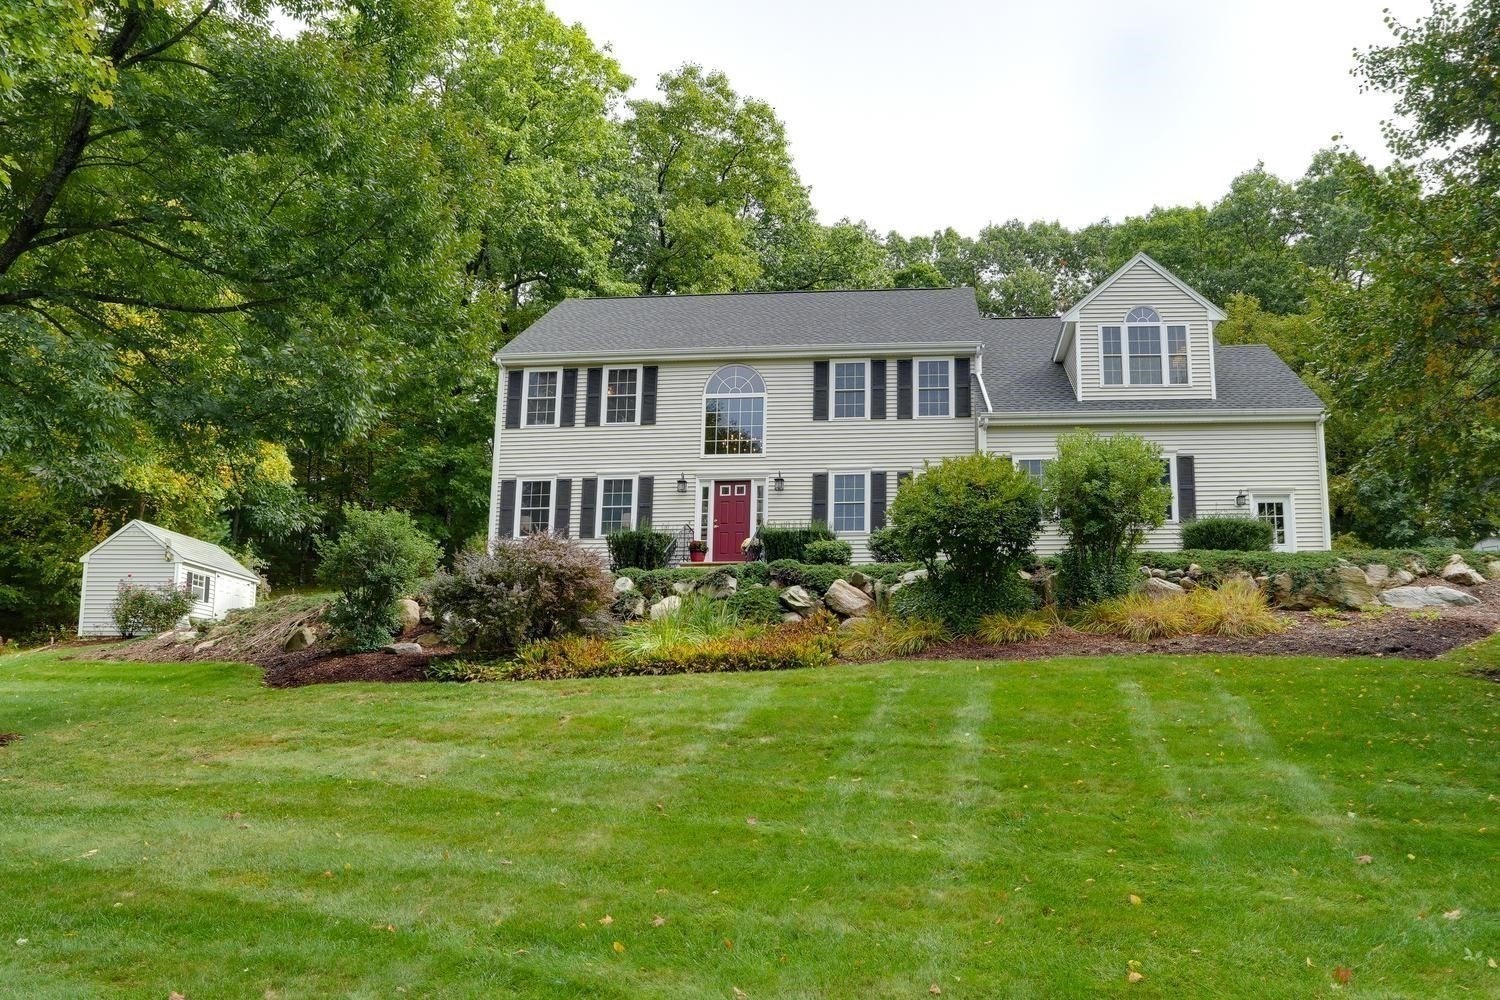


Active Under Contract
19 Dearth Circle, Ashland MA 01721
$1,180,000
Estimated $8,271/month Calculator Single Family
4 Bedrooms
Baths
3410
Total Parking: 8 (2 Garage)
30,056 (0.69)
Built in 1999
Welcome to Ballard Hill Estates, where sophisticated living meets exceptional privacy and commuter convenience. Ideally situated on a quiet cul-de-sac in one of Ashland’s most sought-after neighborhoods, this beautifully appointed custom Colonial offers an inviting blend of timeless elegance, thoughtful updates, and versatile living spaces—just 7 minutes from Route 90 and the commuter rail. From the dramatic two-story foyer, gleaming hardwood floors, generous proportions, and abundant natural light immediately set the tone. At the heart of the home, the stunning eat-in kitchen features custom white cabinetry, granite countertops, glass-front display cabinets, and high-end appliances, including a convenient beverage drawer. The kitchen flows seamlessly into the breathtaking family room, highlighted by soaring cathedral ceilings, a handsome traditional fireplace, and dramatic floor-to-ceiling windows that fill the space with natural light while framing peaceful views of the private backyard. The first floor is thoughtfully designed for both everyday living and entertaining, with an elegant formal dining room, spacious living room, and a private home office tucked behind a glass-paneled door. An updated half bath completes the main level. Upstairs, four generously sized bedrooms provide comfort and privacy. The luxurious primary suite features hardwood floors, an expansive walk-in closet, and a beautifully appointed bath with a large walk-in shower, jet tub alcove, custom his-and-her vanities, and private water closet. Three additional bedrooms, all with hardwood floors, offer generous closet space and flexibility for family, guests, or additional office space. The finished lower level adds another dimension of living space, ideal for a home theater, gym, playroom, recreation room, or gathering space. Outside, enjoy the serenity of the private backyard, bordered by wooded views and enhanced by a newer composite deck and patio with thoughtfully designed outdoor lighting. A large garden/storage shed provides additional functionality. An attached heated two-car garage with extra storage adds everyday convenience. Recent updates to the kitchen, baths, HVAC, lower level, deck, and patio complement the home’s meticulous maintenance and evident pride of ownership. A rare opportunity to enjoy refined living, exceptional versatility, privacy, and easy commuter access (35 min Express Train to Back Bay!) in one of Ashland’s most desirable settings.
This home has been viewed 4 times
Last Checked: October 23rd, 2026 at 9:03am (Source: MLS PIN #73587194)
Garage Parking
Green Features
Air Conditioning
Lead Paint Free
General Information for 19 Dearth Circle, Ashland MA 01721
Listing ID73587194
Property TypeSingle Family / Detached
Price$1,180,000 ($346.04/SqFt)
StyleColonial
CityAshland
CountyMiddlesex
Neighborhood(s)
Garage Parking2
ZoningRes
Year Built1999
Year Built SourcePublic Records
Year Built DetailsActual
Interior Features for 19 Dearth Circle, Ashland MA 01721
Approximate Living Area Total3410
Living Area Includes BasementYes
Rooms11
Bedrooms4
Primary En Suite BathroomYes
BasementFull
Cooling1, Split
Fireplaces
AppliancesRange
FlooringTile
Electric220 Volts
Exterior Features for 19 Dearth Circle, Ashland MA 01721
Approximate Lot Size (Acres)0.69
Approximate Lot Size (Square Feet)30056
Total Parking8 (2 Garage)
Garage Parking2
WaterPublic
SewerPublic Sewer
Lot FeaturesGentle Sloping
Parking Features1
Exterior FeaturesPorch
Foundation Materials
Construction MaterialsFrame
Road Frontage Type
Patio & PorchCovered
Roof MaterialAsphalt/fiberglass Shingles
Utility Connections110 Volts
Water Views
Water Views Features
Waterfront0
Waterfront FeaturesRiver
Pool Features
Horse Permitted0
Horse AmenitiesRiver
Disclosures for 19 Dearth Circle, Ashland MA 01721
Lead PaintNone
UFFI
Living Area Includes BasementYes
Living Area Disclosure
Building Area SourcePublic Records
Special Listing Conditions
ExclusionsBlack Light Fixture Above Storage Bench In Kitchen.
Compensation Based On
Financial Information for 19 Dearth Circle, Ashland MA 01721
Association Fee
Association Fee Frequency
Association Fee Includes
Real Estate Tax12008
Tax Year2026
Assessed Value$940,300
Location Information for 19 Dearth Circle, Ashland MA 01721
Neighborhood(s)
Area AmenitiesWalk/jog Trails
Contact Information for 19 Dearth Circle, Ashland MA 01721
Agent
Name: Paul Gustavson
Payment Calculator
, Interest
Property Taxes 1000.67
Principal & Interest 7270.78
HOA Dues
Exclusive Listing Agent
Realty Executives Boston West
Paul Gustavson
Office Phone