



Active
40 Mount Vernon Street # 1, Boston MA 02129
$1,775,000
Estimated $11,635/month Calculator Condo
3 Bedrooms
Baths
2192
Total Parking: 2 (1 Garage)
Built in 1905 / Last Renovated 2024
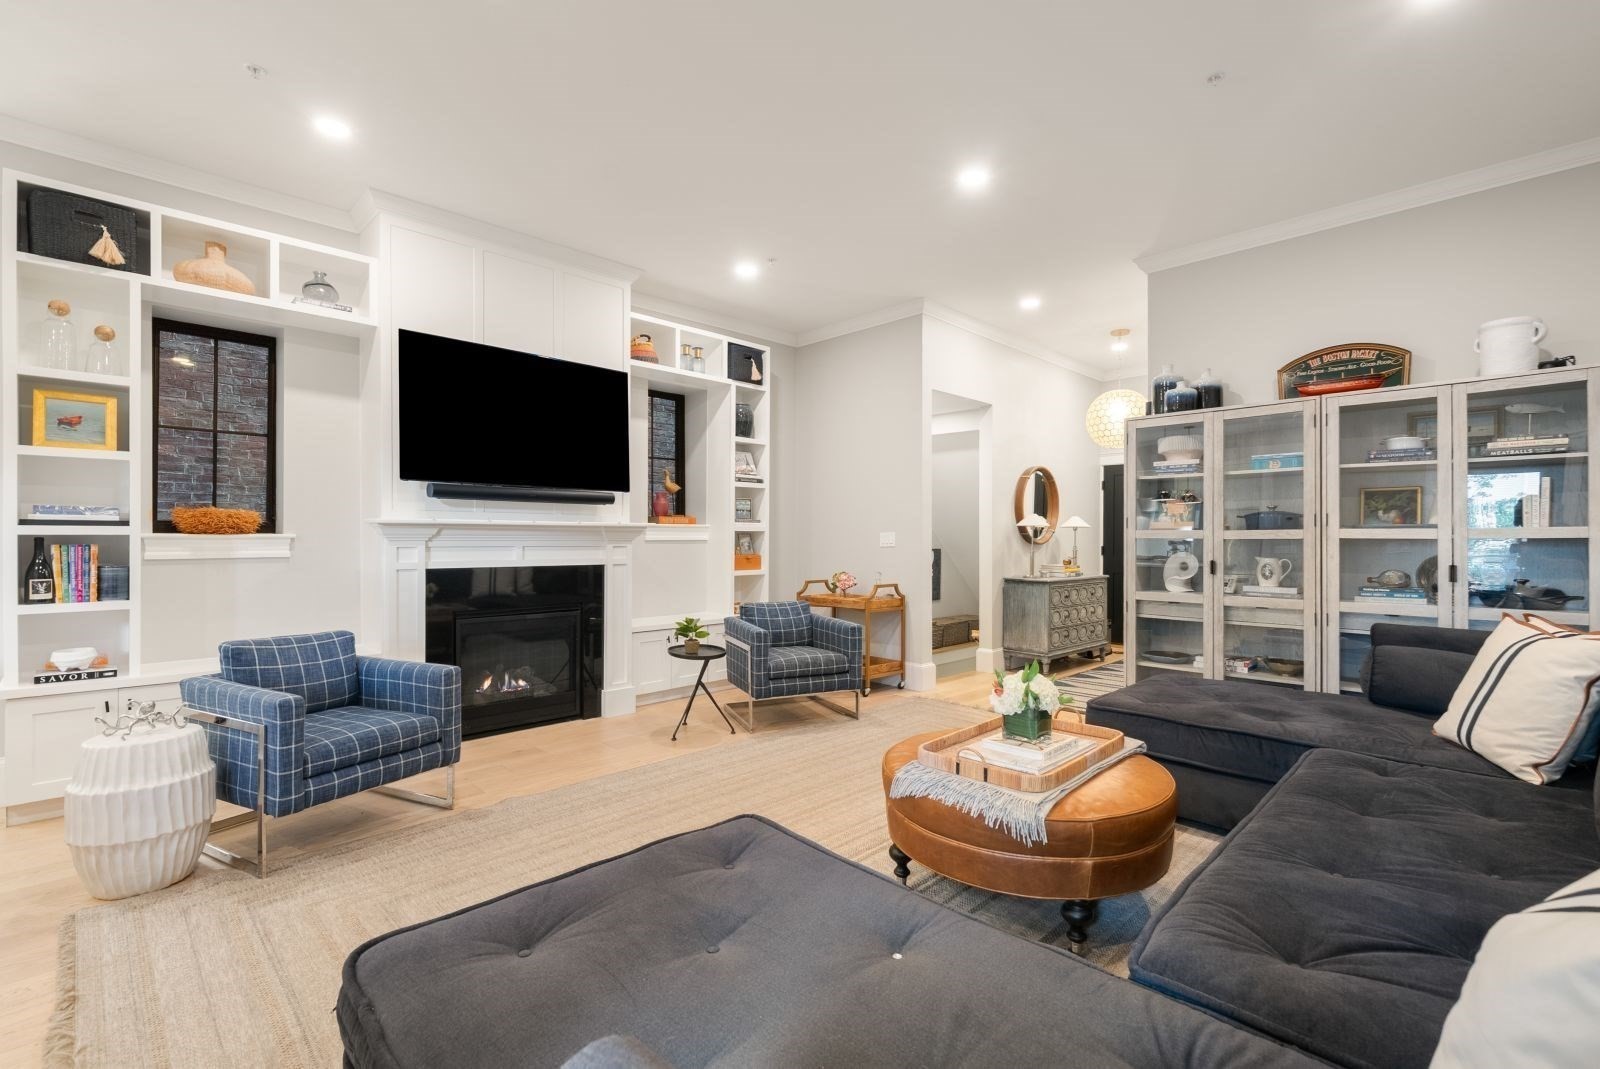
Located on a sought after gas-lit street, just off Monument Square, this spacious, 3+BR/3BA, 2,192sf, brick home is the result of a spectacular 2024 renovation with exceptional custom finishes throughout. The open main living area centers around a beautiful gas fireplace, framed by custom built-ins, flowing naturally into a gourmet kitchen equipped with white shaker cabinetry, farmer's sink, quartz countertops and JennAir stainless appliances. A private deck is just off the kitchen/living area and features streaming afternoon sun and a built-in gas line for grilling - perfect for entertaining. The main level also offers two bedrooms, including an elegant primary with a custom walk-in closet and ensuite bath w/double vanity and custom tiled shower. A well-appointed second bedroom sits towards the front of the unit, adjacent to a full bath with shower and tub. On the lower level, a spacious family room features a built-in bar with wine fridge, and a conveniently located full bathroom with tiled, glass enclosed shower. This floor also hosts an expansive king size third bedroom w/ample closet space. A private storage unit is located in the common area of the basement. The Navy Yard, Training Field Park, town center restaurants and shops, North End dining, and TD Garden are all just moments away. Rental garage parking at The Nautica Garage.
This home has been viewed 10 times
Last Checked: October 11th, 2026 at 5:33am (Source: MLS PIN #73587337)
Garage Parking
Recently Renovated
Green Features
Air Conditioning
Waterview
Lead Paint Free
General Information for 40 Mount Vernon Street # 1, Boston MA 02129
Listing ID73587337
Property TypeCondominium
Price1775000 ($809.76/SqFt)
Building Style2/3 Family
CityBoston
CountySuffolk
MLS AreaCharlestown
Neighborhood(s)
Total Parking2 (1 Garage)
Unit Level1
Levels in Unit2
Year Built1905
Year Built SourcePublic Records
Year Renovated2024
Year Built DetailsApproximate
Building Construction StatusReady for Occupancy
ZoningRes
Unit Features for 40 Mount Vernon Street # 1, Boston MA 02129
Approximate Living Area Total2192
Living Area Includes BasementYes
Rooms6
Bedrooms3
Primary En Suite BathroomYes
BasementFull
Cooling1, Split
LaundryArchway
Fireplaces
Outdoor SpaceNo
FlooringTile
Electric
AppliancesRange
Condo Association Features for 40 Mount Vernon Street # 1, Boston MA 02129
Complex Name40 Mount Vernon Street Condominium
Pet PolicyNot Allowed
Building ManagementDeveloper Advisory Board
Building Construction StatusReady for Occupancy
Number of Units3
Units Owner Occupied2
Year Built1905
Year Built DetailsApproximate
Year Built SourcePublic Records
Unit Last Renovated2024
WaterPublic
SewerPublic Sewer
Parking Features1
Building Amenities
Disclosures for 40 Mount Vernon Street # 1, Boston MA 02129
Lead PaintNone
UFFI
Living Area Includes BasementYes
Living Area Disclosure
Building Area SourcePlans
Special Listing Conditions
ExclusionsAppliances
Owner Occupancy SourceOwner
Compensation Based On
Documents AvailablePerc Test
Financial Information for 40 Mount Vernon Street # 1, Boston MA 02129
Association Fee
Optional Fee0
Association Fee IncludesLandscaping
Optional Fee Includes
Association Fee FrequencyMonthly
Assessed Value$1,685,700
Real Estate Tax8372.79
Tax Year2026
Location Information for 40 Mount Vernon Street # 1, Boston MA 02129
Elementary SchoolBps
Middle SchoolBps
High SchoolBps
Neighborhood(s)
MLS AreaCharlestown
Area AmenitiesWalk/jog Trails
Contact Information for 40 Mount Vernon Street # 1, Boston MA 02129
Agent
Name: Nancy Roth
Team Members
Payment Calculator
, Interest
Property Taxes 697.73
Principal & Interest 10936.99
HOA Dues
Exclusive Listing Agent
Gibson Sotheby's International Realty
Nancy Roth
Office Phone