



Active Under Contract
22R Pilgrim Way, Walpole MA 02032
$1,399,000
Estimated $9,850/month Calculator Single Family
5 Bedrooms
Baths
4525
Total Parking: 10 (3 Garage)
58,370 (1.34)
Built in 2015
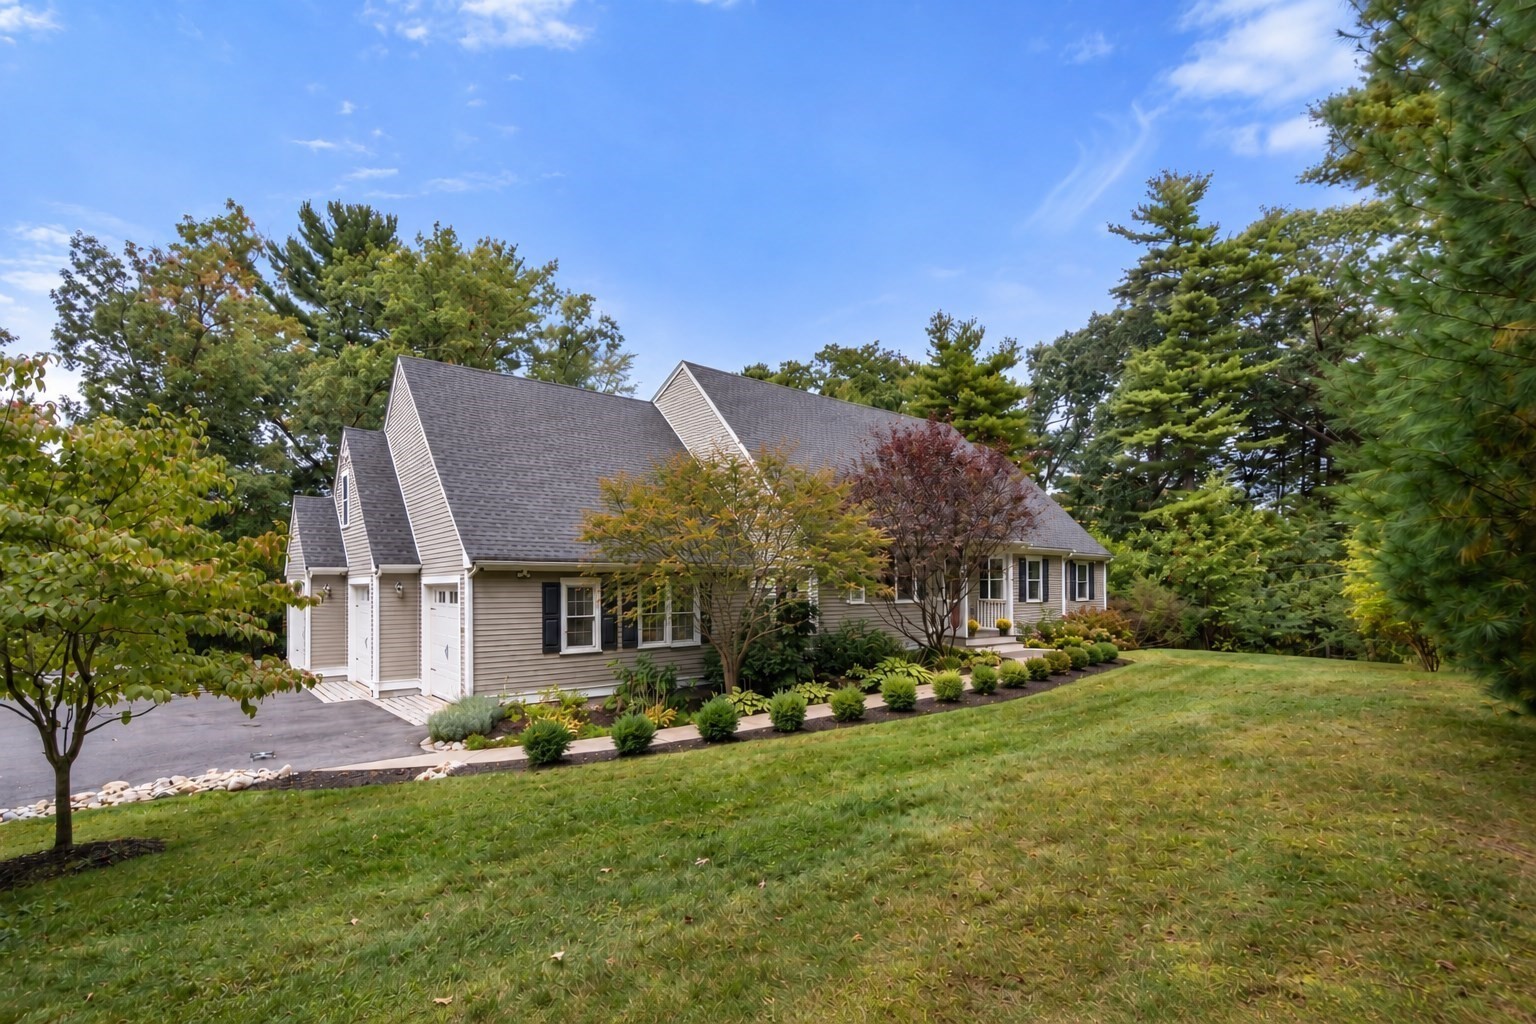
Welcome to this spectacular expanded custom Cape, set on a private acre-plus lot and thoughtfully designed for comfortable living and effortless entertaining. The vaulted, fireplaced living room opens to the dining area and beautifully appointed kitchen featuring granite countertops, peninsula seating, a gas stove with pot filler, trash compactor, wine fridge and large pantry. A convenient laundry room, half bath and mudroom complete the main living space. The first-floor primary suite offers a walk-in closet and luxurious bath with steam shower/sauna, heated towel rack, radiant heated floors and double vanity, while an office/playroom adds flexibility. Upstairs are three spacious bedrooms, a full bath and an unfinished room ideal for storage or future expansion. The walkout lower level offers an impressive entertaining/family room with wet bar and prep area, bedroom and beautiful stone full bath, creating excellent potential for an in-law or au pair suite. A three-car garage with unfinished room above provides additional possibilities, while the exterior deck overlooks the private, level lot. Enjoy being just a short walk to spectacular Francis William Bird Park, with its scenic trails and beautiful natural surroundings. Located in the sought-after Old Post Road School district, the home is also convenient to major routes and a short drive to Gillette Stadium, offering an exceptional combination of space, amenities and location.
This home has been viewed 7 times
Last Checked: October 22nd, 2026 at 4:38am (Source: MLS PIN #73587249)
Garage Parking
Air Conditioning
Waterview
Lead Paint Free
General Information for 22R Pilgrim Way, Walpole MA 02032
Listing ID73587249
Property TypeSingle Family / Detached
Price$1,399,000 ($309.17/SqFt)
StyleColonial
CityWalpole
CountyNorfolk
MLS AreaEast Walpole
Neighborhood(s)
Garage Parking3
ZoningRes
Year Built2015
Year Built SourcePublic Records
Year Built DetailsActual
Interior Features for 22R Pilgrim Way, Walpole MA 02032
Approximate Living Area Total4525
Living Area Includes BasementYes
Rooms10
Bedrooms5
Primary En Suite BathroomYes
BasementFull
Cooling1, Split
Fireplaces
AppliancesRange
FlooringTile
Electric220 Volts
Exterior Features for 22R Pilgrim Way, Walpole MA 02032
Approximate Lot Size (Acres)1.34
Approximate Lot Size (Square Feet)58370
Total Parking10 (3 Garage)
Garage Parking3
WaterPublic
SewerPublic Sewer
Lot Features
Parking Features1
Exterior FeaturesPorch
Foundation Area0
Foundation Materials
Construction MaterialsFrame
Road Frontage Type
Patio & PorchCovered
Roof MaterialAsphalt/fiberglass Shingles
Utility Connections110 Volts
Water ViewsNo
Water Views Features
Waterfront0
Waterfront Features
Pool Features
Horse Permitted0
Horse Amenities
Disclosures for 22R Pilgrim Way, Walpole MA 02032
Lead PaintNone
UFFI
Living Area Includes BasementYes
Living Area Disclosure
Building Area SourceMeasured
Special Listing Conditions
ExclusionsBlack Light Fixture Above Storage Bench In Kitchen.
Compensation Based On
Financial Information for 22R Pilgrim Way, Walpole MA 02032
Association Fee
Association Fee Frequency
Association Fee Includes
Real Estate Tax14763
Tax Year2025
Assessed Value$1,150,700
Location Information for 22R Pilgrim Way, Walpole MA 02032
Elementary SchoolOld Post Road
Middle SchoolBird Middle
High SchoolWalpole High
Neighborhood(s)
MLS AreaEast Walpole
Area AmenitiesWalk/jog Trails
Contact Information for 22R Pilgrim Way, Walpole MA 02032
Agent
Name: Maria Gorman
Payment Calculator
, Interest
Property Taxes 1230.25
Principal & Interest 8620.19
HOA Dues
Exclusive Listing Agent
Coldwell Banker Realty - Westwood
Maria Gorman
Office Phone