

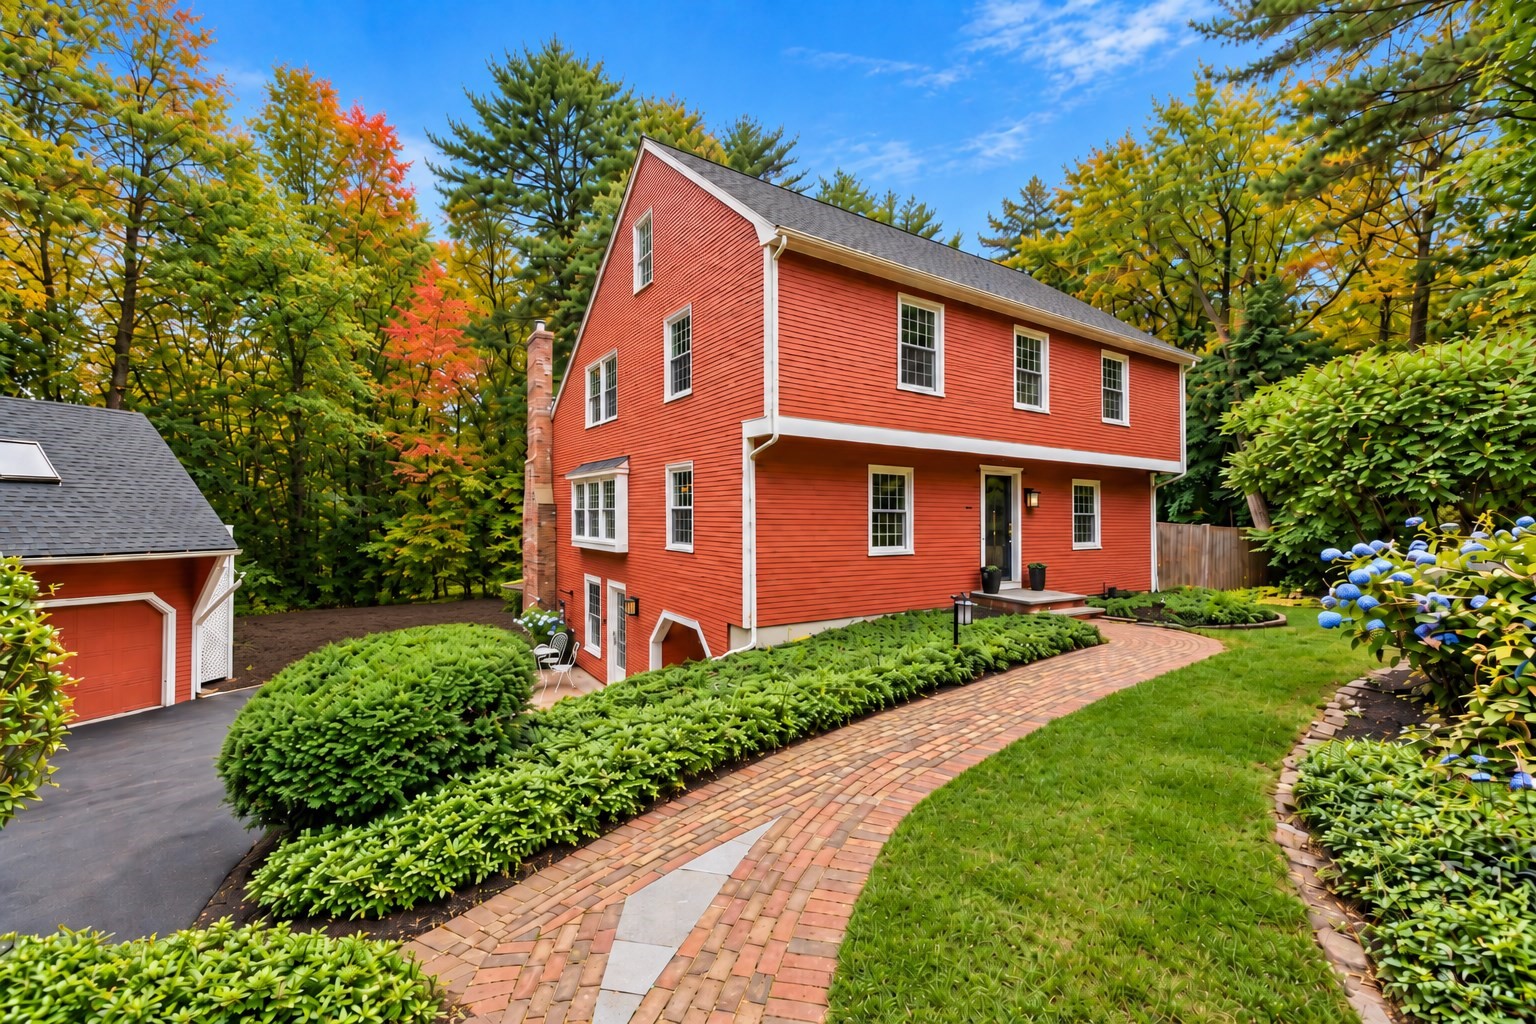


Active Under Contract
8 Partridge Hill Rd, Southborough MA 01772
$1,017,888
Estimated $7,333/month Calculator Single Family
4 Bedrooms
Baths
4136
Total Parking: 14 (3 Garage)
38,159 (0.88)
Built in 1976
Certified Turnkey. Pre-inspected, repaired and thoughtfully updated, this 4-bedroom, 3.5-bath Southborough Colonial offers 3,700+ sq. ft. of living space plus 432± sq. ft. of finished flex space above the detached 2-car garage. Major improvements include a new driveway (10/2026), new 4-bedroom septic (9/2026), roof (5/2026), central air (2024) and 42 Harvey windows (2016). The renovated kitchen with gas cooking flows into a dramatic two-story barn-board family room with exposed beams, gas fireplace and access to the composite deck. Formal living and dining rooms, two staircases and a bath on every level add flexibility to the floor plan. Upstairs, the primary suite includes a walk-in closet and private bath, with three additional bedrooms and a full hall bath. The finished walk-out lower level expands the living space with a game/billiard area, wet bar, full bath and direct outdoor access—ideal for entertaining, guests or extended living. Outside, enjoy a 16' x 32' saltwater pool with new liner (6/2026), composite deck with full awning (2026) and a landscaped .88-acre lot abutting conservation land, the Sudbury Reservoir and nearby trails. The detached 2-car garage offers finished heated rooms above—ideal for a home office, studio, gym or creative space. Three garage bays in total provide additional parking and storage. A home designed for everyday living, entertaining and escaping without leaving home, yet convenient to the MBTA commuter rail, Route 9, I-90 and I-495. This house comes with a REDUCED RATE as low as 6.5% (APR 7.004%) as of 10/09/2026 through List & Lock™(depending on the offer price) This is a seller paid rate-buydown that reduces the buyer’s interest rate and monthly payment. Terms apply, see disclosures for more information.
This home has been viewed 11 times
Last Checked: October 16th, 2026 at 6:13am (Source: MLS PIN #73587314)
Garage Parking
Green Features
Air Conditioning
Waterview
Lead Paint Free
General Information for 8 Partridge Hill Rd, Southborough MA 01772
Listing ID73587314
Property TypeSingle Family / Detached
Price$1,017,888 ($246.1/SqFt)
StyleColonial
CitySouthborough
CountyWorcester
Neighborhood(s)
Garage Parking3
ZoningRB
Year Built1976
Year Built SourcePublic Records
Year Built DetailsActual
Interior Features for 8 Partridge Hill Rd, Southborough MA 01772
Approximate Living Area Total4136
Living Area Includes BasementYes
Rooms11
Bedrooms4
Primary En Suite BathroomYes
BasementFull
Cooling1, Split
Fireplaces
AppliancesRange
FlooringTile
Electric220 Volts
Exterior Features for 8 Partridge Hill Rd, Southborough MA 01772
Approximate Lot Size (Acres)0.88
Approximate Lot Size (Square Feet)38159
Total Parking14 (3 Garage)
Garage Parking3
WaterPublic
SewerPrivate Sewer
Lot FeaturesGentle Sloping
Parking Features1
Exterior FeaturesPorch
Foundation Area0
Foundation Materials
Construction MaterialsFrame
Road Frontage Type
Patio & PorchCovered
Roof MaterialAsphalt/fiberglass Shingles
Utility Connections110 Volts
Water ViewsYes
Water Views FeaturesBay
Waterfront0
Waterfront FeaturesRiver
Pool FeaturesAssociation
Horse Permitted0
Horse AmenitiesRiver
Disclosures for 8 Partridge Hill Rd, Southborough MA 01772
Lead PaintNone
UFFI
Living Area Includes BasementYes
Living Area Disclosure
Building Area SourceMeasured
Special Listing Conditions
ExclusionsAppliances
Title 5D
Compensation Based On
Financial Information for 8 Partridge Hill Rd, Southborough MA 01772
Association Fee
Association Fee Frequency
Association Fee Includes
Real Estate Tax12738
Tax Year2025
Assessed Value$922,400
Location Information for 8 Partridge Hill Rd, Southborough MA 01772
High SchoolAlgonquin
Neighborhood(s)
Area AmenitiesWalk/jog Trails
Contact Information for 8 Partridge Hill Rd, Southborough MA 01772
Agent
Name: Ann Atamian
Team Members
Payment Calculator
, Interest
Property Taxes 1061.5
Principal & Interest 6271.9
HOA Dues
Exclusive Listing Agent
Gibson Sotheby's International Realty
Ann Atamian
Office Phone