



Active
265 Main St, Melrose MA 02176
$679,900
Estimated $4,800/month Calculator Single Family
3 Bedrooms
Baths
2156
Total Parking: 4 (1 Garage)
4,456 (0.10)
Built in 1925
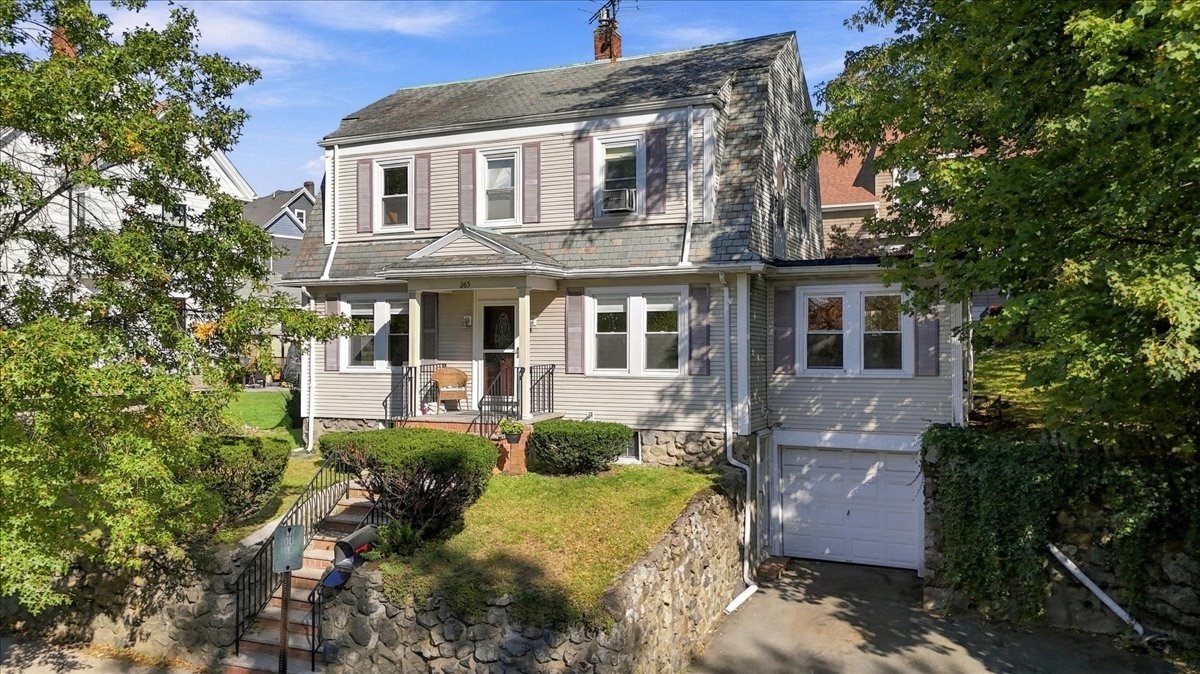
NEW PRICE, NEW OPPORTUNITY! giving you room in the budget to make this 1925 Dutch Colonial your own. The big work is done: slate roof inspected and repaired in 2025, Mass Save insulation, French drain and oil tank removed. Inside, high ceilings and hardwood floors run through a flexible, light-filled layout. The living room pairs a coffered ceiling with a gas fireplace, the sun-drenched family room is wrapped in windows, and the dining room showcases original built-in china cabinets. A main-level office and updated 3/4 bath add everyday convenience, with three bedrooms and a full bath upstairs. The eat-in kitchen opens to a private patio and backyard. Bring your vision: fresh paint, refinished floors and a kitchen makeover with painted cabinets, granite counters and new appliances will make it shine, and the price now leaves room to do it. Garage under plus 2-car off-street parking, a rare find this close to Oak Grove (Orange Line), downtown Melrose and Sylvan Street Park. Ask for our renovation idea book showing what each room could become. Priced to move, so come see it this weekend!
This home has been viewed 4 times
Last Checked: October 13th, 2026 at 7:23am (Source: MLS PIN #73587252)
Garage Parking
Air Conditioning
Lead Paint Free
General Information for 265 Main St, Melrose MA 02176
Listing ID73587252
Property TypeSingle Family / Detached
Price$679,900 ($315.35/SqFt)
Style
CityMelrose
CountyMiddlesex
Neighborhood(s)
Garage Parking1
ZoningURB
Year Built1925
Year Built SourcePublic Records
Year Built DetailsActual
Interior Features for 265 Main St, Melrose MA 02176
Approximate Living Area Total2156
Living Area Includes BasementNo
Rooms7
Bedrooms3
Primary En Suite BathroomYes
Basement
Cooling1, Split
Fireplaces
AppliancesRange
FlooringTile
Electric220 Volts
Exterior Features for 265 Main St, Melrose MA 02176
Approximate Lot Size (Acres)0.1
Approximate Lot Size (Square Feet)4456
Total Parking4 (1 Garage)
Garage Parking1
WaterPublic
SewerPublic Sewer
Lot Features
Parking Features1
Exterior FeaturesPorch
Foundation Area99999
Foundation Materials
Construction MaterialsFrame
Road Frontage Type
Patio & PorchCovered
Roof MaterialAsphalt/fiberglass Shingles
Utility Connections110 Volts
Water Views
Water Views Features
Waterfront0
Waterfront Features
Pool Features
Horse Permitted0
Horse Amenities
Disclosures for 265 Main St, Melrose MA 02176
Lead PaintNone
UFFI
Living Area Includes BasementNo
Living Area Disclosure
Building Area SourcePublic Records
Special Listing Conditions
ExclusionsBlack Light Fixture Above Storage Bench In Kitchen.
Compensation Based On
Financial Information for 265 Main St, Melrose MA 02176
Association Fee
Association Fee Frequency
Association Fee Includes
Real Estate Tax7326
Tax Year2026
Assessed Value$740,000
Location Information for 265 Main St, Melrose MA 02176
Middle SchoolMelrose Veterans Memorial
High SchoolMelrose High School
Neighborhood(s)
Area AmenitiesWalk/jog Trails
Contact Information for 265 Main St, Melrose MA 02176
Agent
Name: Brian Hansen
Payment Calculator
, Interest
Property Taxes 610.5
Principal & Interest 4189.33
HOA Dues
Exclusive Listing Agent
Fiv Realty Co.
Brian Hansen
Office Phone