



Active
150-R Winona St, Peabody MA 01960
$1,279,000
Estimated $8,656/month Calculator Single Family
4 Bedrooms
Baths
3166
Total Parking: 12 (2 Garage)
55,757 (1.28)
Built in 1988
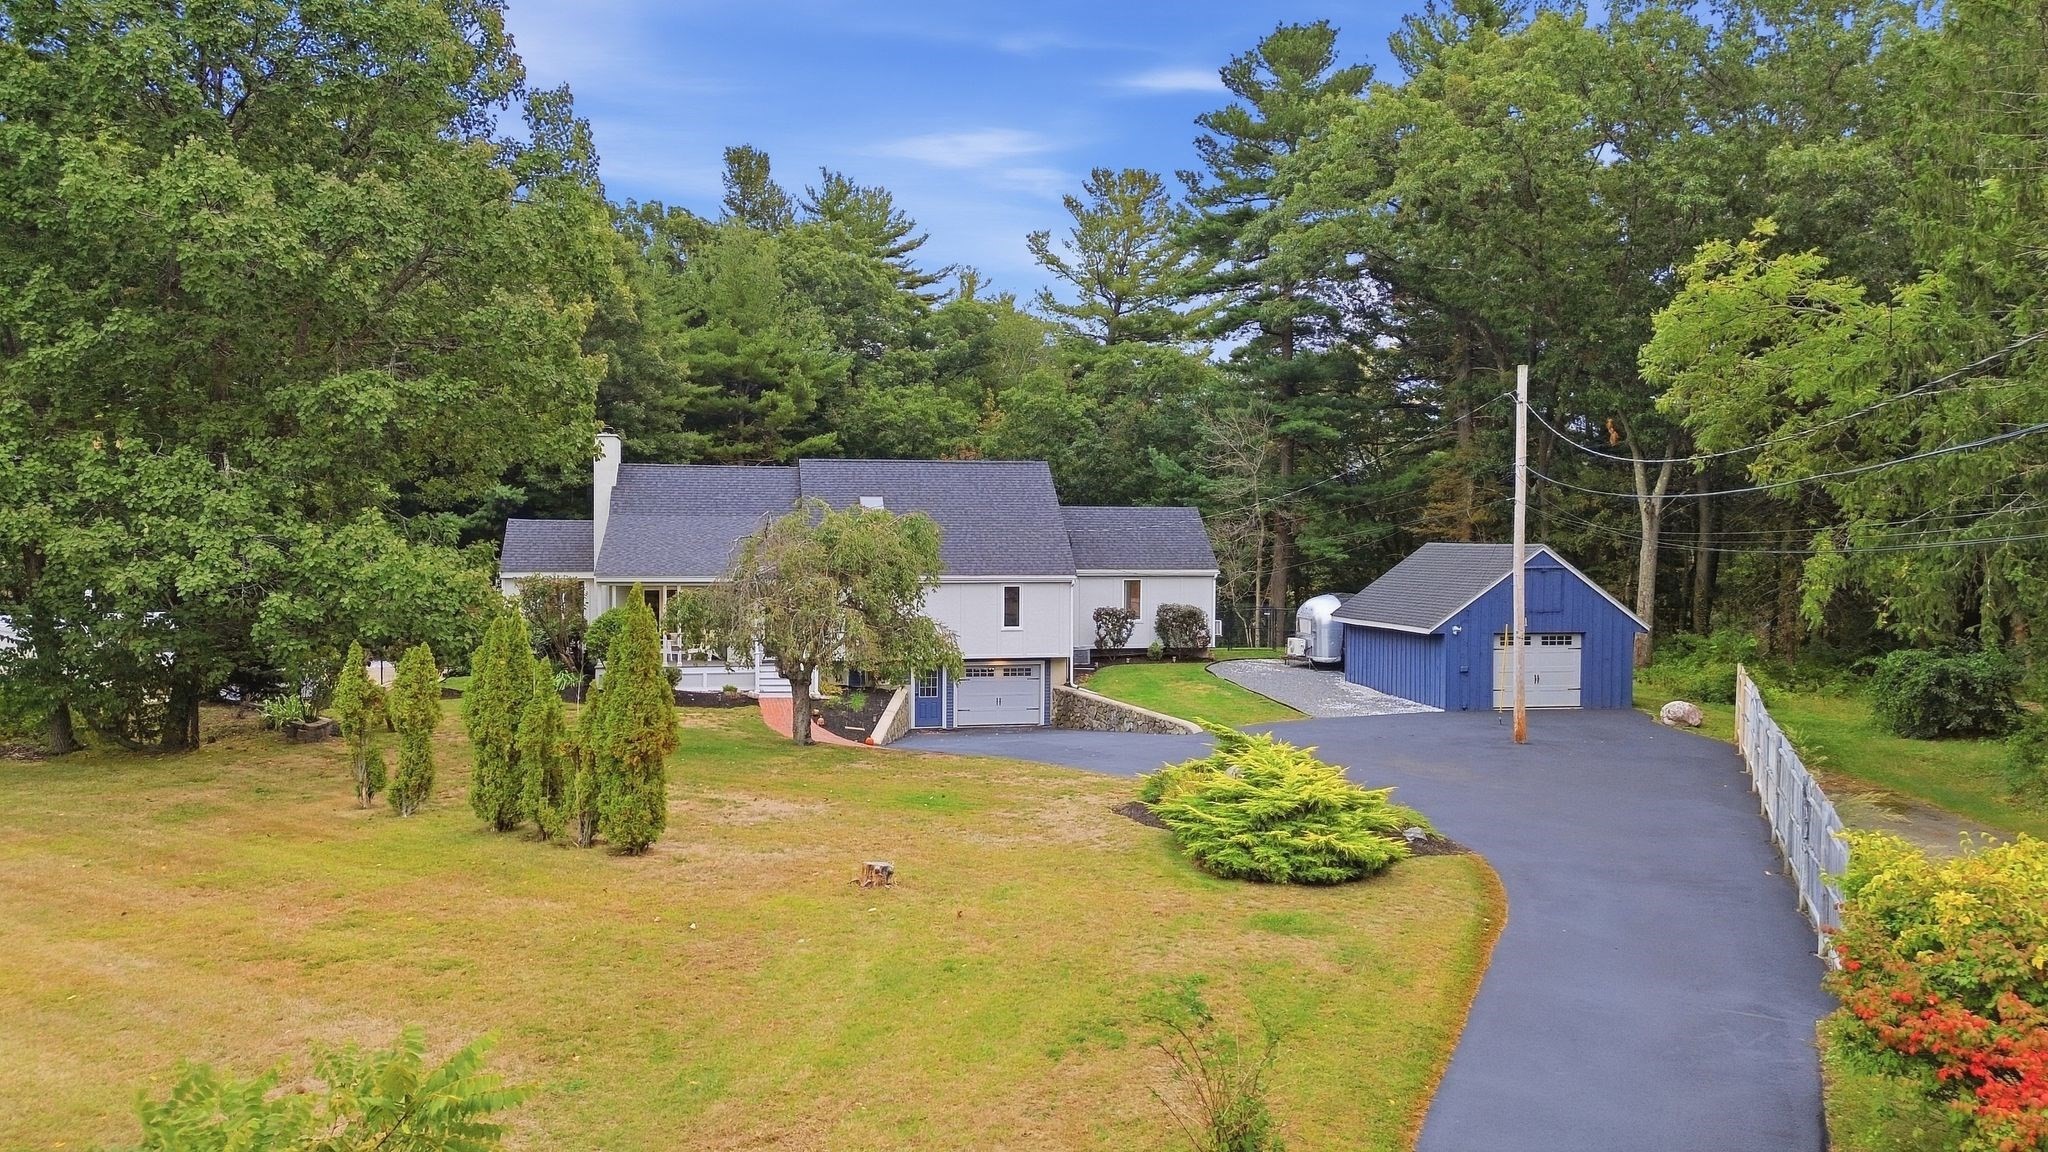
An extraordinary tucked-away setting provides the perfect backdrop for this architecturally distinctive West Peabody home. Privately situated on an impressive 1.28 acres overlooking Devils Dishfull Pond, this rare gem enjoys a remarkable sense of seclusion in a retreat-like setting of generous grounds, mature landscape, tranquil water views & exceptional outdoor amenities. Designed by noted award-winning architect Claude Miquelle, this pristine home has been beautifully kept & thoughtfully updated with an extensive array of recent improvements enhancing the property both inside & out (see list). Its 3 expansive levels are distinguished by its generous scale, abundant custom/oversized windows & distinctive design details. Soaring ceilings make a striking impression throughout the main level where a fireplaced living room with built-in window seat opens to a newly renovated designer kitchen with sleek quartz countertops, island & generous designer cabinetry. Wainscoting lends a note of elegance to the gracious dining room, while oversized windows frame outdoor views. An office, 3 additional bedrooms (one presently used as a den) & beautifully appointed baths provide impressive flexibility. On the second level, a nicely sized loft area introduces the private primary suite, complete with spa bath & oversized walk-in closet. The expansive finished lower level with fireplaced family room, kitchen & full bath offers outstanding possibilities for extended or multi-generational living. Equally impressive is the home’s outdoor areas with an in-ground pool, covered & open air patios, front/rear decks, basketball court, play area, & generous front/rear green spaces. Also boasts 2 garages: one under; one detached, & plenty of parking in the long driveway. A truly special home in an exceptional setting.
This home has been viewed 7 times
Last Checked: October 25th, 2026 at 5:13am (Source: MLS PIN #73587264)
Garage Parking
Air Conditioning
Waterview
Waterfront
Lead Paint Free
General Information for 150-R Winona St, Peabody MA 01960
Listing ID73587264
Property TypeSingle Family / Detached
Price$1,279,000 ($403.98/SqFt)
StyleColonial
CityPeabody
CountyEssex
MLS AreaWest Peabody
Neighborhood(s)Ipswich
Garage Parking2
ZoningR1
Year Built1988
Year Built SourcePublic Records
Year Built DetailsApproximate
Interior Features for 150-R Winona St, Peabody MA 01960
Approximate Living Area Total3166
Living Area Includes BasementYes
Rooms10
Bedrooms4
Primary En Suite BathroomYes
BasementFull
Cooling1, Split
Fireplaces
AppliancesRange
FlooringTile
Electric220 Volts
Exterior Features for 150-R Winona St, Peabody MA 01960
Approximate Lot Size (Acres)1.28
Approximate Lot Size (Square Feet)55757
Total Parking12 (2 Garage)
Garage Parking2
WaterPublic
SewerPublic Sewer
Lot FeaturesGentle Sloping
Parking Features1
Exterior FeaturesPorch
Foundation Materials
Construction MaterialsFrame
Road Frontage Type
Patio & PorchCovered
Roof MaterialAsphalt/fiberglass Shingles
Utility Connections110 Volts
Water ViewsYes
Water Views FeaturesBay
Waterfront1
Waterfront FeaturesRiver
Pool FeaturesAssociation
Horse Permitted0
Horse AmenitiesRiver
Disclosures for 150-R Winona St, Peabody MA 01960
Lead PaintNone
UFFI
Living Area Includes BasementYes
Living Area Disclosure
Building Area SourceMeasured
Special Listing Conditions
ExclusionsBlack Light Fixture Above Storage Bench In Kitchen.
Compensation Based On
Financial Information for 150-R Winona St, Peabody MA 01960
Association Fee
Association Fee Frequency
Association Fee Includes
Real Estate Tax9302
Tax Year2026
Assessed Value$982,300
Location Information for 150-R Winona St, Peabody MA 01960
Elementary SchoolWest
Middle SchoolHiggins
High SchoolPeabody Veterans Memorial
Neighborhood(s)Ipswich
MLS AreaWest Peabody
Area AmenitiesWalk/jog Trails
Contact Information for 150-R Winona St, Peabody MA 01960
Agent
Name: Jared Freni
Payment Calculator
, Interest
Property Taxes 775.17
Principal & Interest 7880.79
HOA Dues
Exclusive Listing Agent
REMAX Andrew Realty Services
Jared Freni
Office Phone