

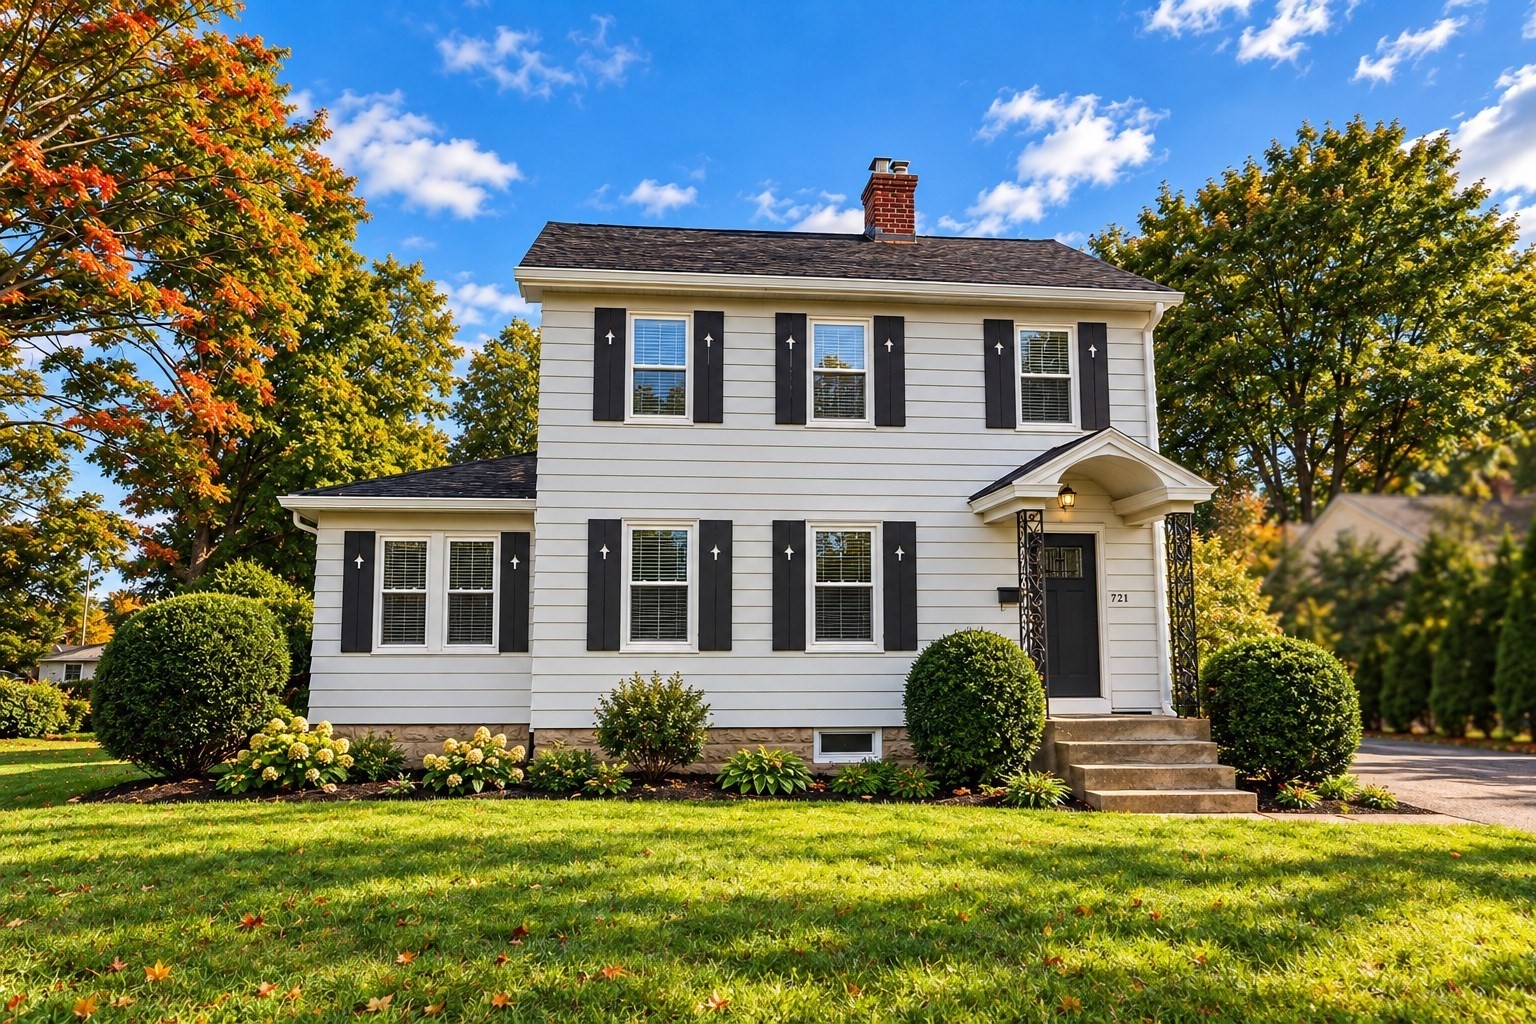


Active
121 Elm St, Agawam MA 01001
$379,900
Estimated $2,678/month Calculator Single Family
3 Bedrooms
Baths
1404
Total Parking: 7 (1 Garage)
10,890 (0.25)
Built in 1926
Some homes distinguish themselves quietly. Here, it is in the warmth of beautifully refinished hardwood floors, the handsome original millwork, the graceful built-in corner cabinet, and the natural light that gives the interior an inviting sense of ease. Thoughtful renovations have brought a fresh, polished feel throughout while preserving the architectural details that give this home its unmistakable character. At the heart of the home is a brand-new kitchen, beautifully redesigned with crisp white cabinetry, elegant countertops, stainless steel appliances, and a clean, timeless aesthetic. The completely renovated bathroom is equally refined, with striking marble-inspired tile and a sophisticated contemporary finish. Fresh neutral interiors complement the rich hardwood floors, creating rooms that feel bright, cohesive, and beautifully finished. The well-proportioned floor plan offers three bedrooms along with inviting living and dining spaces, a partially finished basement, and abundant natural light. A level quarter-acre lot, generous paved parking, public water and sewer, and natural gas heat add the practical advantages that make the home as comfortable to live in as it is appealing to look at. The setting is equally compelling, in one of the area's most sought-after neighborhoods, within a community whose quality of life and enduring appeal have made it one of the region's most desirable places to call home. Beautifully updated yet full of character, this is a home where thoughtful design, everyday comfort, and remarkable convenience come together with effortless appeal.
This home has been viewed 2 times
Last Checked: October 6th, 2026 at 8:28pm (Source: MLS PIN #73587099)
Garage Parking
Air Conditioning
Lead Paint Free
General Information for 121 Elm St, Agawam MA 01001
Listing ID73587099
Property TypeSingle Family / Detached
Price$379,900 ($270.58/SqFt)
StyleColonial
CityAgawam
CountyHampden
Neighborhood(s)
Garage Parking1
ZoningRA2
Year Built1926
Year Built SourcePublic Records
Year Built DetailsActual
Interior Features for 121 Elm St, Agawam MA 01001
Approximate Living Area Total1404
Living Area Includes BasementNo
Rooms7
Bedrooms3
Primary En Suite BathroomYes
BasementFull
Cooling1, Split
Fireplaces
AppliancesRange
FlooringTile
Electric220 Volts
Exterior Features for 121 Elm St, Agawam MA 01001
Approximate Lot Size (Acres)0.25
Approximate Lot Size (Square Feet)10890
Total Parking7 (1 Garage)
Garage Parking1
WaterPublic
SewerPublic Sewer
Lot FeaturesGentle Sloping
Parking Features1
Exterior FeaturesPorch
Foundation Area600
Foundation Materials
Construction MaterialsFrame
Road Frontage Type
Patio & PorchCovered
Roof MaterialAsphalt/fiberglass Shingles
Utility Connections
Water Views
Water Views Features
Waterfront0
Waterfront Features
Pool Features
Horse Permitted0
Horse Amenities
Disclosures for 121 Elm St, Agawam MA 01001
Lead PaintNone
UFFI
Living Area Includes BasementNo
Living Area Disclosure
Building Area SourcePublic Records
Special Listing Conditions
ExclusionsRefrigerator In Basement And Table In The Kitchen.
Compensation Based On
Financial Information for 121 Elm St, Agawam MA 01001
Association Fee
Association Fee Frequency
Association Fee Includes
Real Estate Tax4044
Tax Year2026
Assessed Value$286,800
Location Information for 121 Elm St, Agawam MA 01001
Neighborhood(s)
Area AmenitiesWalk/jog Trails
Contact Information for 121 Elm St, Agawam MA 01001
Agent
Name: Oleg Abramchuk
Payment Calculator
, Interest
Property Taxes 337
Principal & Interest 2340.82
HOA Dues
Exclusive Listing Agent
First NationWide Realty Inc.
Oleg Abramchuk
Office Phone