



Active
88 N Main St, Bellingham MA 02019
$739,999
Estimated $5,307/month Calculator Single Family
4 Bedrooms
Baths
2684
Total Parking: 4
15,838 (0.36)
Built in 1962
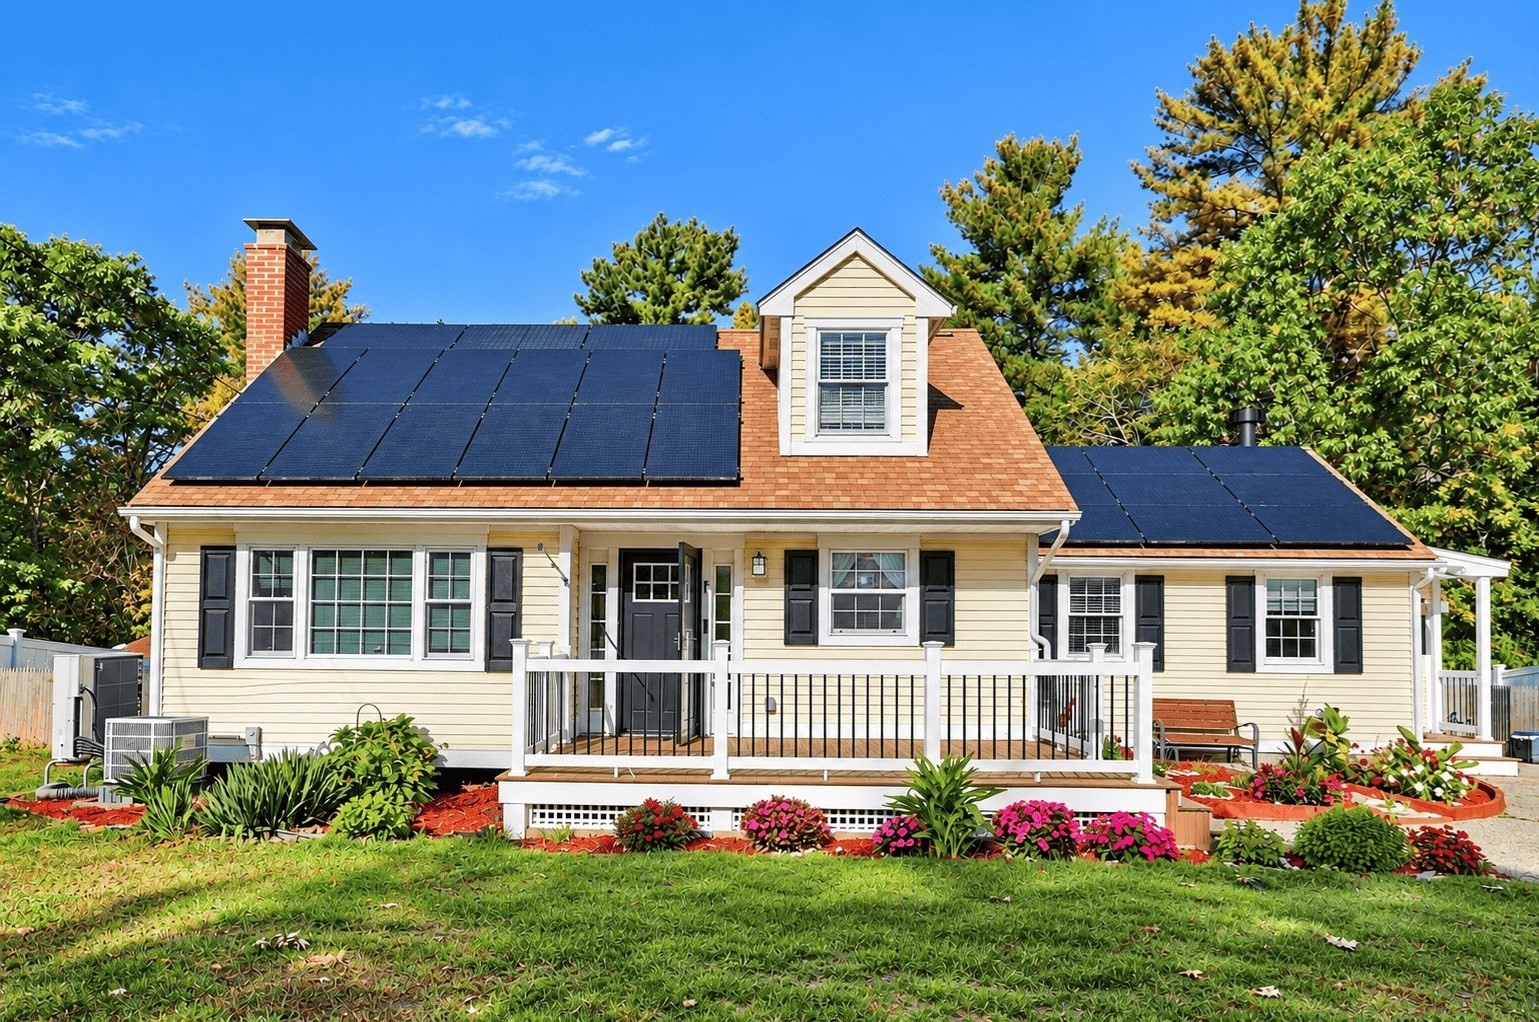
A truly distinctive home where thoughtful design, timeless character and modern comfort come together beautifully. This sun-drenched, spacious Cape offers approximately 2,700 sq. ft. of versatile living space with an open-concept layout, abundant natural light and a carefully curated mix of textures, finishes and architectural details that make this home stand out.The stunning kitchen is designed for both everyday living and entertaining, featuring crisp white cabinetry, beautiful stone countertops, stainless steel appliances, double smart ovens, a pot filler, smart lighting, wet bar and an oversized island with prep sink. A refined backsplash and warm wood accents create a sophisticated contrast, while the kitchen flows effortlessly into the bright dining area. Sliding doors open directly to the deck, creating an ideal connection between indoor and outdoor living.The inviting family room features cathedral ceilings, a cozy gas fireplace, and custom-built mudroom bench and storage, creating a comfortable and functional space for everyday life. Throughout the home, neutral tones, beautiful wood accents, updated finishes, and thoughtful design choices create a warm yet sophisticated aesthetic.The finished walk-out lower level adds incredible versatility and can accommodate a family room, recreation area, home office, guest space, or multigenerational living needs. Outside, enjoy a beautifully landscaped and private setting with an inground pool, patio, multiple decks and generous outdoor entertaining areas. The pool liner and cover were replaced in 2022.Numerous updates provide added comfort and peace of mind, including central A/C added in 2022, new mini-split systems serving the second-floor bedrooms in 2022 and a new water service line from Main Street. Solar panels are also installed under a solar lease. From the thoughtful finishes and custom details to the exceptional outdoor amenities, this home offers a rare combination of character, functionality and lifestyle. Come experience everything this exceptional property has to offer!
This home has been viewed 2 times
Last Checked: October 6th, 2026 at 8:28pm (Source: MLS PIN #73587098)
Air Conditioning
Waterview
Lead Paint Free
General Information for 88 N Main St, Bellingham MA 02019
Listing ID73587098
Property TypeSingle Family / Detached
Price$739,999 ($275.71/SqFt)
StyleColonial
CityBellingham
CountyNorfolk
Neighborhood(s)
Garage Parking0
ZoningRES
Year Built1962
Year Built SourcePublic Records
Year Built DetailsApproximate
Interior Features for 88 N Main St, Bellingham MA 02019
Approximate Living Area Total2684
Living Area Includes BasementYes
Rooms8
Bedrooms4
Primary En Suite BathroomYes
BasementFull
Cooling1, Split
Fireplaces
AppliancesRange
Flooring
Electric
Exterior Features for 88 N Main St, Bellingham MA 02019
Approximate Lot Size (Acres)0.36
Approximate Lot Size (Square Feet)15838
Total Parking4
Garage Parking0
WaterPublic
SewerPrivate Sewer
Lot Features
Parking Features1
Exterior Features
Foundation Materials
Construction Materials
Road Frontage Type
Patio & Porch
Roof Material
Utility Connections
Water ViewsNo
Water Views Features
Waterfront0
Waterfront Features
Pool Features
Horse Permitted0
Horse Amenities
Disclosures for 88 N Main St, Bellingham MA 02019
Lead PaintNone
UFFI
Living Area Includes BasementYes
Living Area Disclosure
Building Area SourcePublic Records
Special Listing Conditions
ExclusionsRefrigerator In Basement And Table In The Kitchen.
Title 5A
Compensation Based On
Financial Information for 88 N Main St, Bellingham MA 02019
Association Fee
Association Fee Frequency
Association Fee Includes
Real Estate Tax8964
Tax Year2026
Assessed Value$723,500
Location Information for 88 N Main St, Bellingham MA 02019
Neighborhood(s)
Area Amenities
Contact Information for 88 N Main St, Bellingham MA 02019
Agent
Name: Marcela Diaz
Payment Calculator
, Interest
Property Taxes 747
Principal & Interest 4559.64
HOA Dues
Exclusive Listing Agent
Property Investors & Advisors, LLC
Marcela Diaz
Office Phone