



Active
11 Longley Rd # A5, Shirley MA 01464
$499,900
Estimated $3,538/month Calculator Condo
3 Bedrooms
Baths
1900
Total Parking: 8 (2 Garage)
Built in 1989
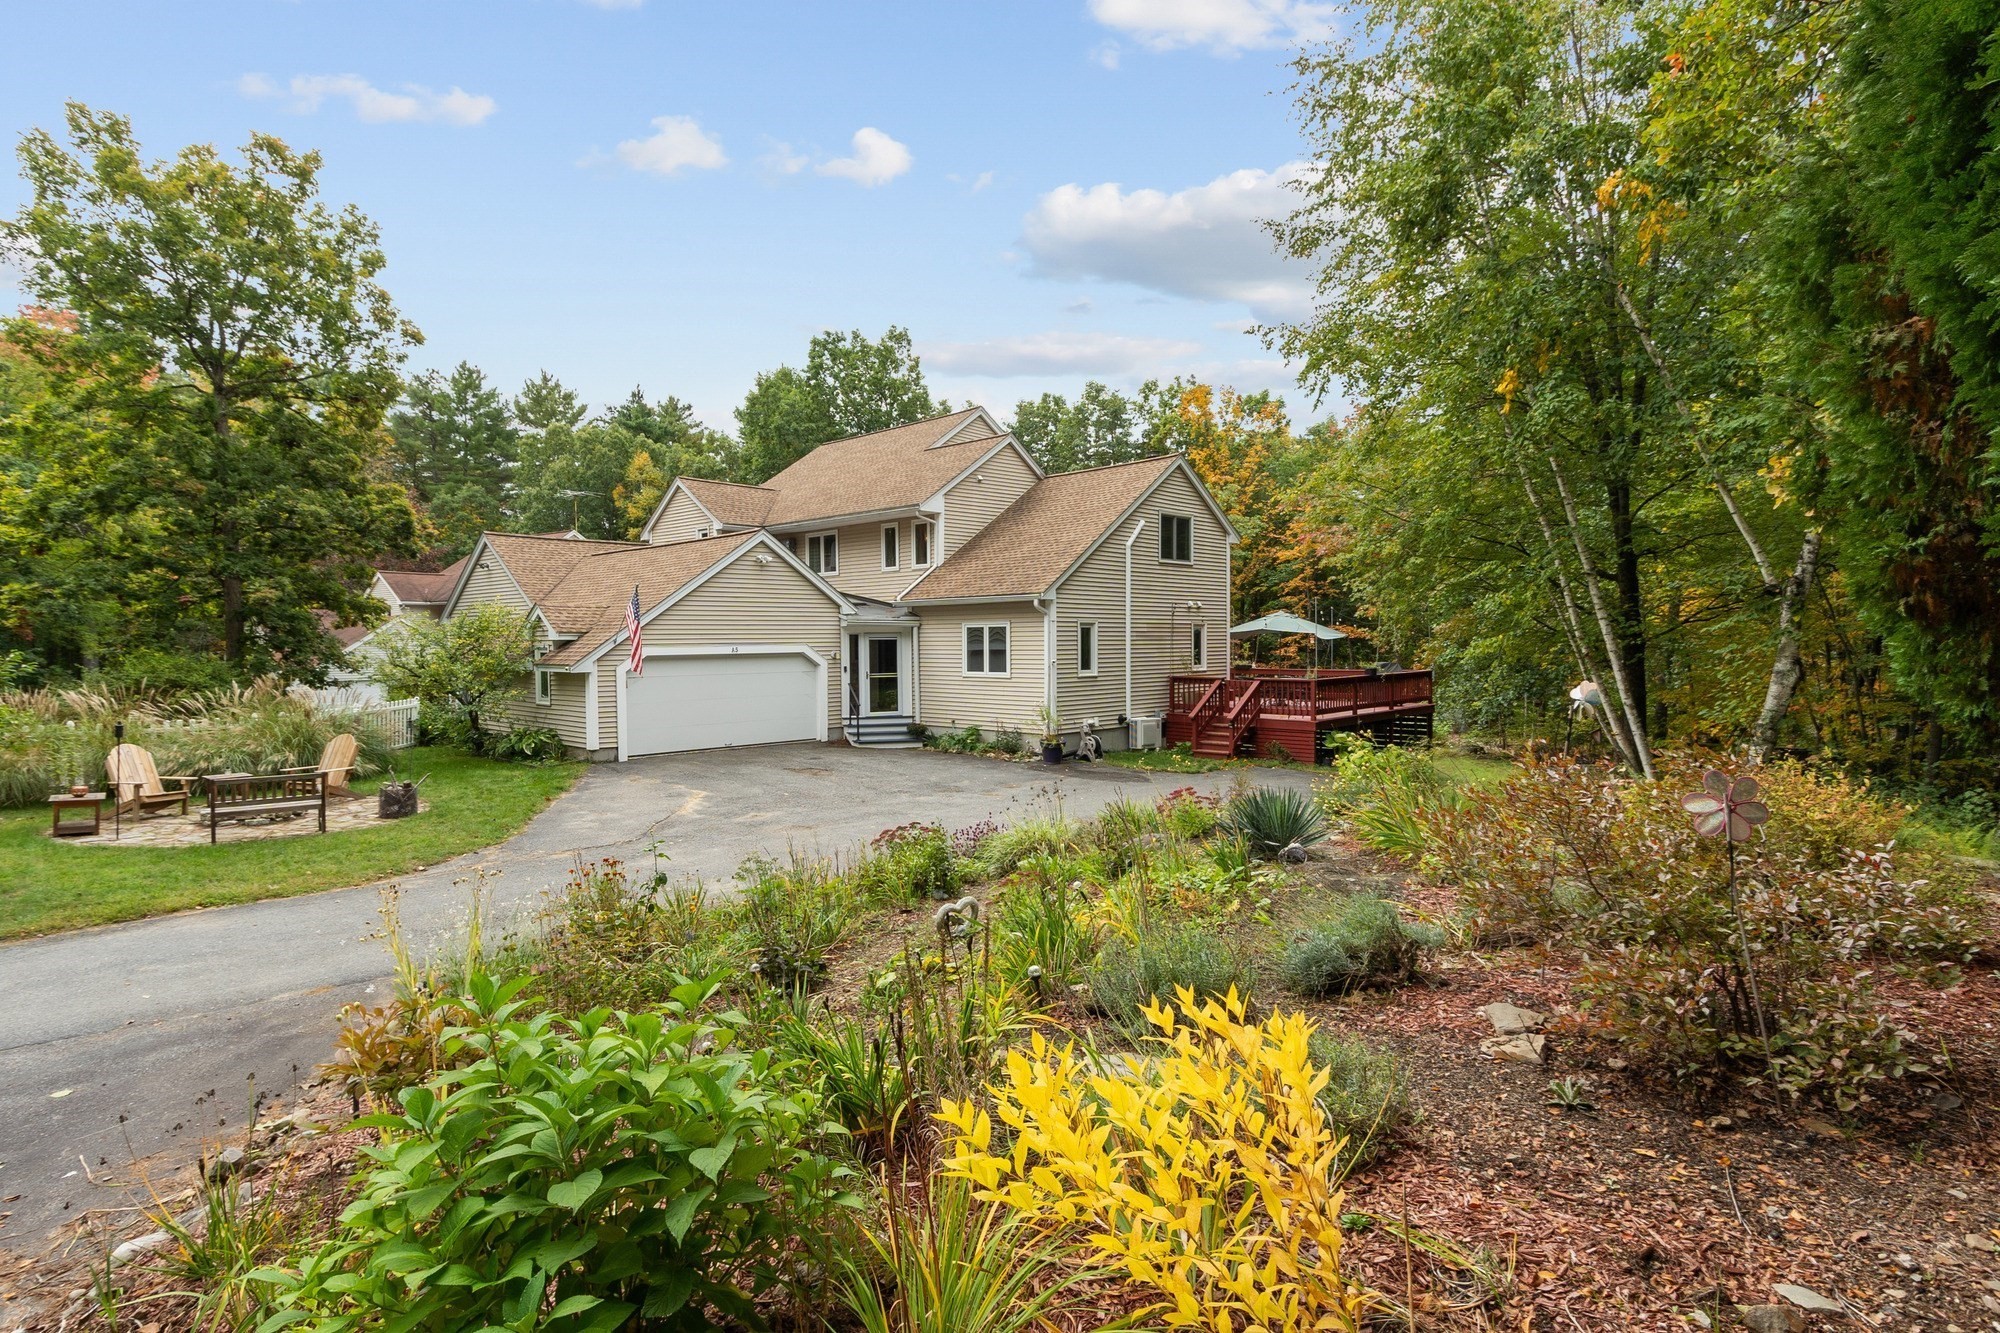
Spacious and thoughtfully designed 3-bedroom end-unit townhouse offering the space, privacy and feel of a single-family home with the benefits of condo living. Enter through the tiled mudroom and into a bright, open floor plan enhanced by dramatic windows, cathedral ceilings and skylights that fill the home with natural light. The inviting living room features a fireplace and oversized windows, with access to the expansive wraparound deck—perfect for relaxing, entertaining or enjoying the surrounding outdoor space and garden area. The updated kitchen offers abundant cabinetry and counter space, while the adjoining first-floor laundry/mudroom adds everyday convenience. A desirable first-floor primary suite features a private full bath, offering the ease of one-level living. Upstairs, you'll find two generously sized bedrooms, another full bath and a versatile loft/den ideal for a home office, sitting area or second living space. The unfinished walkout basement provides excellent storage, sliders to the backyard and a separate workshop room, with plenty of potential for future finished space. Additional highlights include a 2-car garage and a low $250 monthly condo fee, with owners responsible for their exclusive-use areas. A rare opportunity for low-maintenance living without sacrificing space, privacy, storage or outdoor enjoyment.
This home has been viewed 2 times
Last Checked: October 6th, 2026 at 8:28pm (Source: MLS PIN #73586977)
Garage Parking
Air Conditioning
Waterview
Lead Paint Free
General Information for 11 Longley Rd # A5, Shirley MA 01464
Listing ID73586977
Property TypeCondominium
Price499900 ($263.11/SqFt)
Building Style2/3 Family
CityShirley
CountyMiddlesex
Neighborhood(s)
Total Parking8 (2 Garage)
Unit Level1
Levels in Unit2
Year Built1989
Year Built SourcePublic Records
Year Built DetailsActual
Building Construction StatusReady for Occupancy
ZoningR1
Unit Features for 11 Longley Rd # A5, Shirley MA 01464
Approximate Living Area Total1900
Living Area Includes BasementNo
Rooms9
Bedrooms3
Primary En Suite BathroomYes
BasementFull
Cooling1, Split
LaundryArchway
Fireplaces
Outdoor Space
FlooringTile
Electric220 Volts
AppliancesRange
Condo Association Features for 11 Longley Rd # A5, Shirley MA 01464
Complex NameLongley Trace Condominiums
Pet PolicyNot Allowed
Building ManagementDeveloper Advisory Board
Building Construction StatusReady for Occupancy
Number of Units26
Year Built1989
Year Built DetailsActual
Year Built SourcePublic Records
WaterPublic
SewerPrivate Sewer
Parking Features1
Building Amenities
Disclosures for 11 Longley Rd # A5, Shirley MA 01464
Lead PaintNone
UFFI
Living Area Includes BasementNo
Living Area Disclosure
Building Area SourcePublic Records
Special Listing Conditions
ExclusionsRefrigerator In Basement And Table In The Kitchen.
Title 5A
Compensation Based On
Documents AvailablePerc Test
Financial Information for 11 Longley Rd # A5, Shirley MA 01464
Association Fee
Optional Fee0
Association Fee IncludesLandscaping
Optional Fee Includes
Association Fee FrequencyMonthly
Assessed Value$423,200
Real Estate Tax5489
Tax Year2025
Location Information for 11 Longley Rd # A5, Shirley MA 01464
Elementary SchoolLura A. White
Middle SchoolLura A. White
High SchoolAyer/Shirley
Neighborhood(s)
Area AmenitiesWalk/jog Trails
Contact Information for 11 Longley Rd # A5, Shirley MA 01464
Agent
Name: Lynn Walsh
Payment Calculator
, Interest
Property Taxes 457.42
Principal & Interest 3080.22
HOA Dues
Exclusive Listing Agent
Coldwell Banker Realty - Leominster
Lynn Walsh
Office Phone