

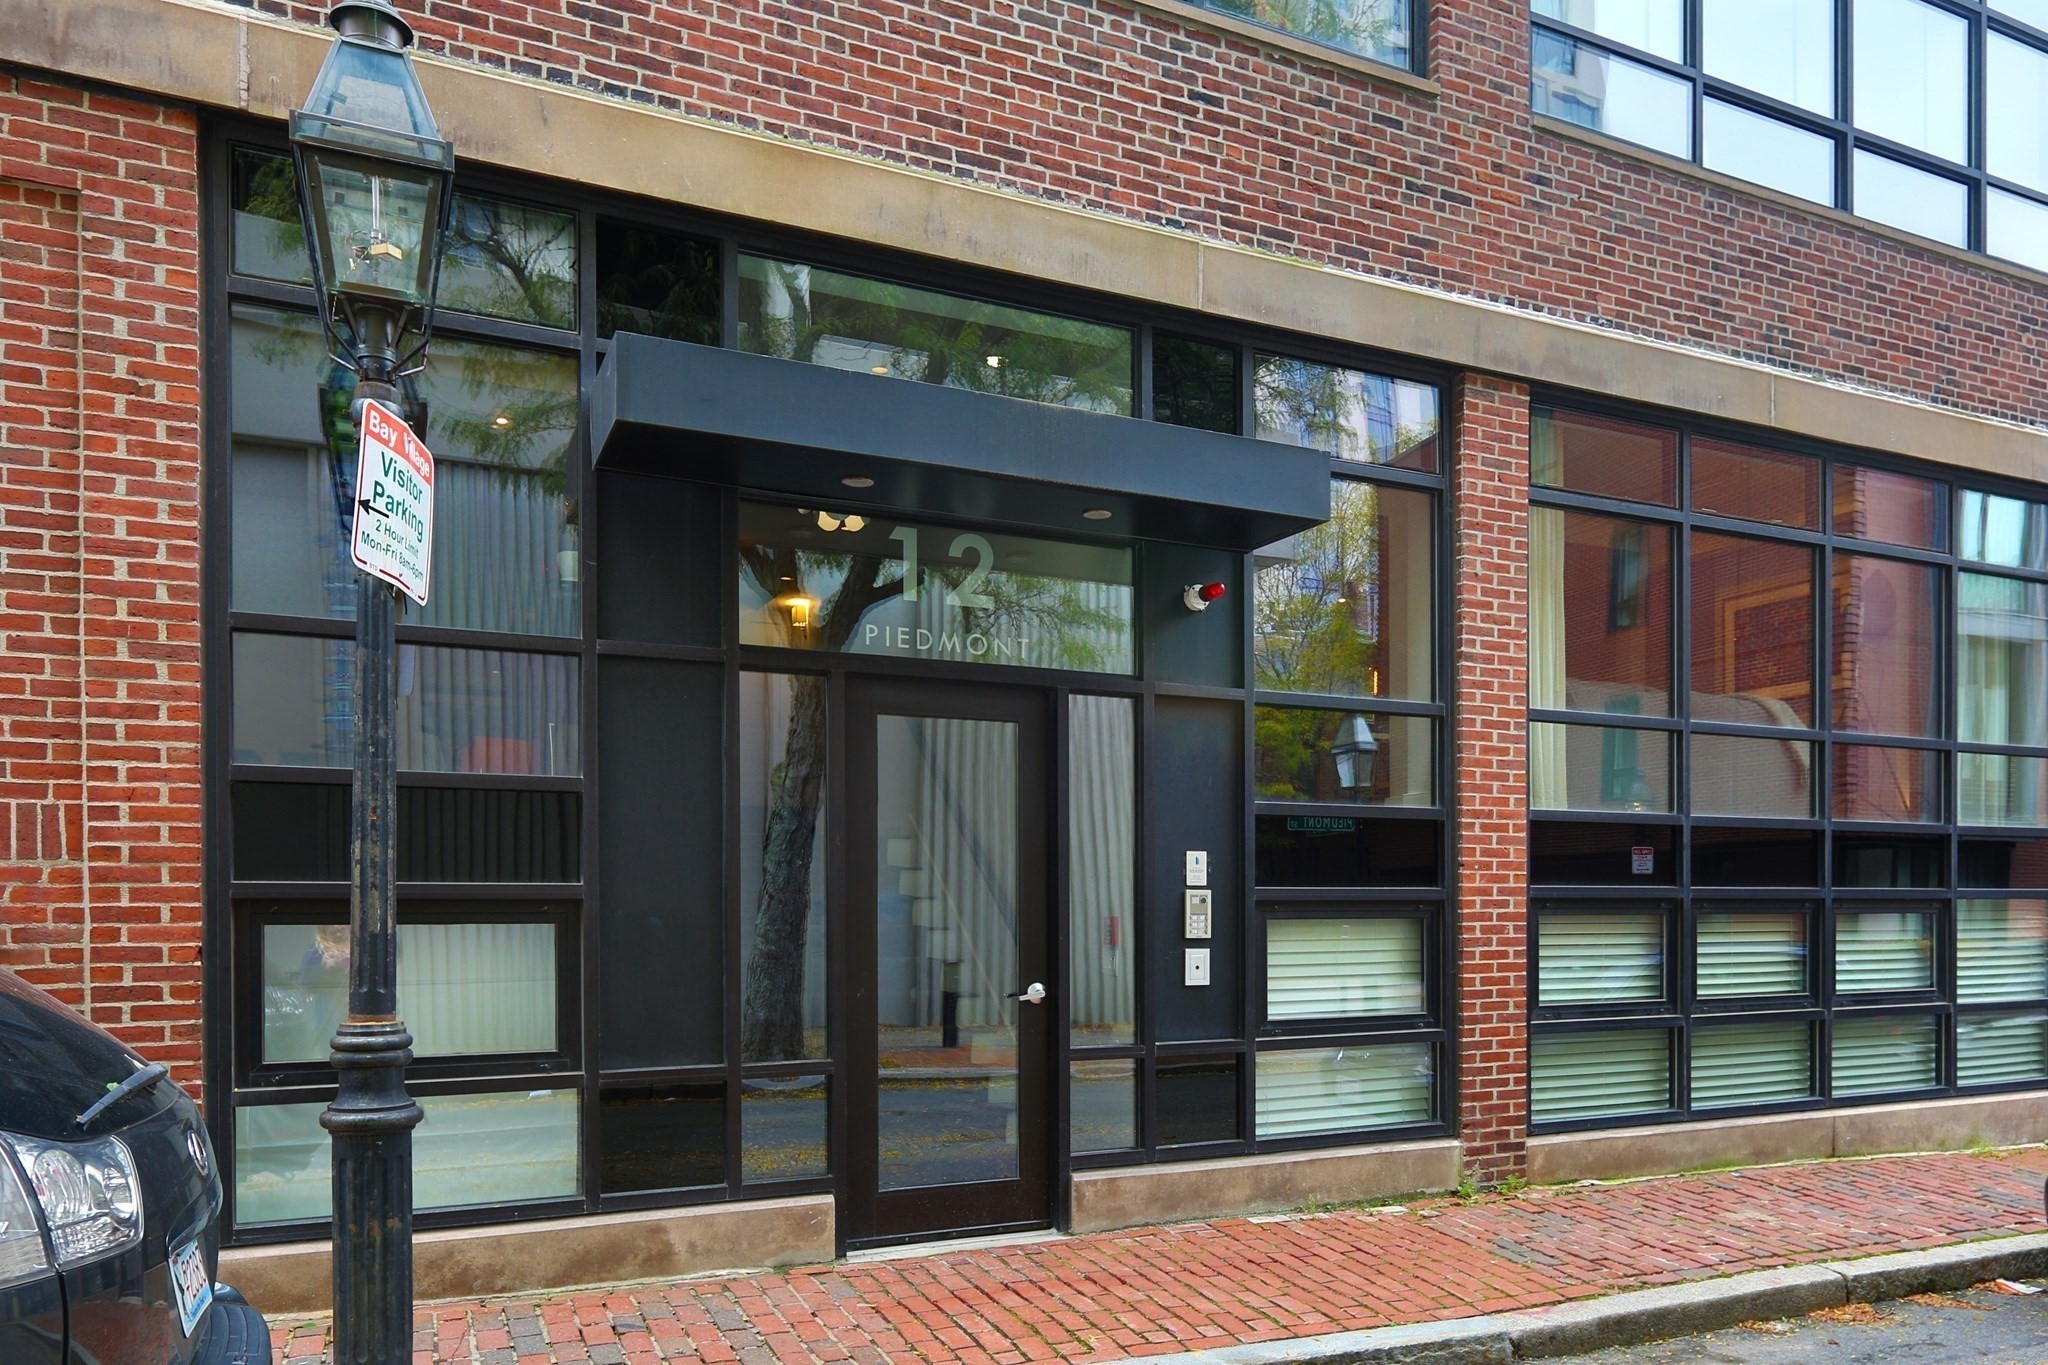


Active
12 Piedmont Street # 2, Boston MA 02116
$1,995,000
Estimated $13,691/month Calculator Condo
2 Bedrooms
Baths
1880
Total Parking: 2 (1 Garage)
Built in 2013
Feels like a single family home in the heart of the city. This sophisticated two bedroom duplex offers 1,880 square feet of beautifully designed living space in coveted Bay Village, perfectly positioned between the South End and Back Bay. Built in 2013, the residence combines contemporary finishes with exceptional scale and a thoughtful layout ideal for both everyday living and entertaining. The expansive main living level features soaring ceilings, rich hardwood floors, a gas fireplace and a dramatic wall of windows that fills the space with natural light. A generous dining area flows seamlessly into the sleek European kitchen by Leicht, appointed with Caesarstone countertops, a breakfast bar, Thermador refrigerator, Bosch gas range, abundant storage and a pantry closet. A powder room and coat closet complete this level. The spacious primary suite features two custom California Closets and a luxurious en-suite bath with radiant heated floors, double vanity, glass enclosed shower and rain head. The true second bedroom is equally well proportioned with excellent closet space and its own en-suite bath, making it ideal for guests or a private home office. A separate family room or den adds valuable flexibility for a media room, home gym, office or additional lounge space. Adding to the convenience of city living, the seller will prepay one year of rental parking at the Revere Hotel, located just around the corner. With the scale and privacy of a single family home, the ease of condominium living and a premier Bay Village location, this is an exceptional opportunity to enjoy one of Boston’s most charming and centrally located neighborhoods.
This home has been viewed 13 times
Last Checked: October 26th, 2026 at 7:33am (Source: MLS PIN #73587019)
Garage Parking
Air Conditioning
Waterview
Lead Paint Free
General Information for 12 Piedmont Street # 2, Boston MA 02116
Listing ID73587019
Property TypeCondominium
Price1995000 ($1061.17/SqFt)
Building Style2/3 Family
CityBoston
CountySuffolk
MLS AreaSouth End
Neighborhood(s)
Total Parking2 (1 Garage)
Unit Level1
Levels in Unit2
Year Built2013
Year Built SourceOwner
Year Built DetailsApproximate
Building Construction StatusReady for Occupancy
ZoningRES
Unit Features for 12 Piedmont Street # 2, Boston MA 02116
Approximate Living Area Total1880
Living Area Includes BasementYes
Rooms5
Bedrooms2
Primary En Suite BathroomYes
BasementFull
Cooling1, Split
LaundryArchway
Fireplaces
Outdoor SpaceNo
FlooringTile
Electric
AppliancesRange
Condo Association Features for 12 Piedmont Street # 2, Boston MA 02116
Pet PolicyNot Allowed
Building ManagementDeveloper Advisory Board
Building Construction StatusReady for Occupancy
Number of Units5
Units Owner Occupied4
Year Built2013
Year Built DetailsApproximate
Year Built SourceOwner
WaterPublic
SewerPublic Sewer
Parking Features1
Building Amenities
Disclosures for 12 Piedmont Street # 2, Boston MA 02116
Lead PaintNone
UFFI
Living Area Includes BasementYes
Living Area Disclosure
Building Area SourcePublic Records
Special Listing Conditions
ExclusionsBlack Light Fixture Above Storage Bench In Kitchen.
Owner Occupancy SourceMgt
Compensation Based On
Documents Available
Financial Information for 12 Piedmont Street # 2, Boston MA 02116
Association Fee
Optional Fee0
Association Fee IncludesLandscaping
Optional Fee Includes
Association Fee FrequencyMonthly
Assessed Value$1,692,400
Real Estate Tax16785.9
Tax Year2027
Location Information for 12 Piedmont Street # 2, Boston MA 02116
Neighborhood(s)
MLS AreaSouth End
Area AmenitiesWalk/jog Trails
Contact Information for 12 Piedmont Street # 2, Boston MA 02116
Payment Calculator
, Interest
Property Taxes 1398.83
Principal & Interest 12292.56
HOA Dues
Exclusive Listing Agent
Compass
Mission Realty Advisors
Office Phone