



Active
38 Mirimichi St, Plainville MA 02762
$885,000
Estimated $6,036/month Calculator Single Family
3 Bedrooms
Baths
2052
Total Parking: 10 (2 Garage)
35,719 (0.82)
Built in 1977
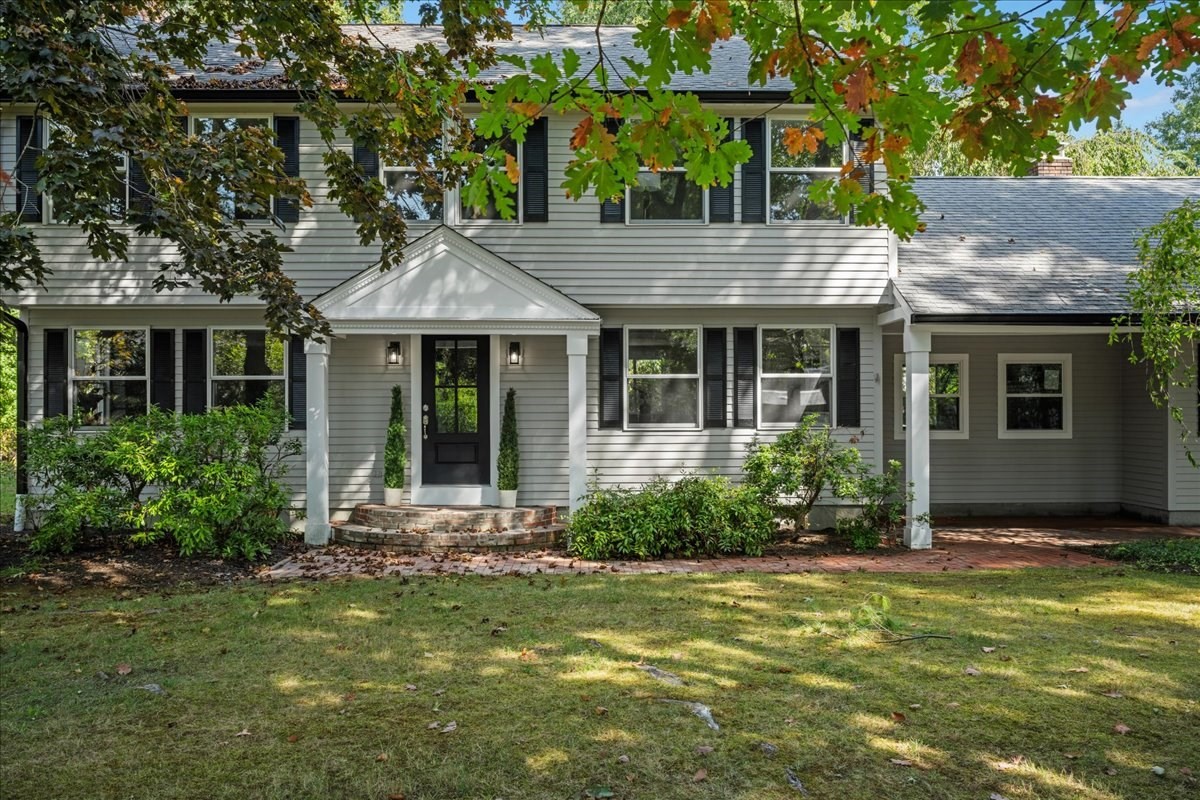
Completely renovated with exceptional attention to detail, this 3-bedroom, 3.5-bath home combines thoughtful design with the flexibility today’s lifestyle demands. Two spacious en-suite bedrooms, including a newly added primary suite with a beautiful tiled walk-in shower, offer comfort and privacy. The brand-new kitchen features new cabinetry, stainless steel appliances, a built-in pantry, and a conveniently located laundry area, with direct access to a brand-new composite deck overlooking the backyard and in-ground gunite pool. A front porch adds another inviting outdoor space to enjoy. The partially finished basement offers valuable flexibility with space for a dedicated home office or bonus room, plus an additional room for separate work areas or storage. The family room also offers the option of a comfortable home office if additional workspace is needed. Hardwood floors throughout add warmth and character. Located less than half a mile from Mirimichi Lake, with convenient access to Route 1, I-495, I-95, Route 140, and nearby major routes. This beautifully renovated home offers the space and flexibility to work, relax, entertain, and enjoy the outdoors.
This home has been viewed 2 times
Last Checked: October 28th, 2026 at 5:33am (Source: MLS PIN #73586938)
Garage Parking
Air Conditioning
Waterview
Lead Paint Free
General Information for 38 Mirimichi St, Plainville MA 02762
Listing ID73586938
Property TypeSingle Family / Detached
Price$885,000 ($431.29/SqFt)
StyleColonial
CityPlainville
CountyNorfolk
Neighborhood(s)
Garage Parking2
Zoning101
Year Built1977
Year Built SourcePublic Records
Year Built DetailsActual
Interior Features for 38 Mirimichi St, Plainville MA 02762
Approximate Living Area Total2052
Living Area Includes BasementNo
Rooms6
Bedrooms3
Primary En Suite BathroomYes
BasementFull
Cooling1, Split
Fireplaces
AppliancesRange
FlooringTile
Electric220 Volts
Exterior Features for 38 Mirimichi St, Plainville MA 02762
Approximate Lot Size (Acres)0.82
Approximate Lot Size (Square Feet)35719
Total Parking10 (2 Garage)
Garage Parking2
WaterPublic
SewerPrivate Sewer
Lot FeaturesGentle Sloping
Parking Features1
Exterior FeaturesPorch
Foundation Materials
Construction MaterialsFrame
Road Frontage Type
Patio & PorchCovered
Roof MaterialAsphalt/fiberglass Shingles
Utility Connections110 Volts
Water ViewsNo
Water Views Features
Waterfront0
Waterfront Features
Pool FeaturesAssociation
Horse Permitted0
Horse Amenities
Disclosures for 38 Mirimichi St, Plainville MA 02762
Lead PaintNone
UFFI
Living Area Includes BasementNo
Living Area Disclosure
Building Area SourcePublic Records
Special Listing Conditions
ExclusionsBlack Light Fixture Above Storage Bench In Kitchen.
Title 5F
Compensation Based On
Financial Information for 38 Mirimichi St, Plainville MA 02762
Association Fee
Association Fee Frequency
Association Fee Includes
Real Estate Tax6994
Tax Year2025
Assessed Value$605,000
Location Information for 38 Mirimichi St, Plainville MA 02762
Middle SchoolKing Phillip
High SchoolKing Phillip Taunton St To Mir
Neighborhood(s)
Area AmenitiesWalk/jog Trails
Contact Information for 38 Mirimichi St, Plainville MA 02762
Agent
Name: Beatriz Gomez
Payment Calculator
, Interest
Property Taxes 582.83
Principal & Interest 5453.09
HOA Dues
Exclusive Listing Agent
Century 21 North East
Beatriz Gomez
Office Phone