



Active Under Contract
7 Keely Dr, Charlton MA 01507
$674,900
Estimated $4,627/month Calculator Single Family
4 Bedrooms
Baths
2702
Total Parking: 14 (2 Garage)
63,672 (1.46)
Built in 2001
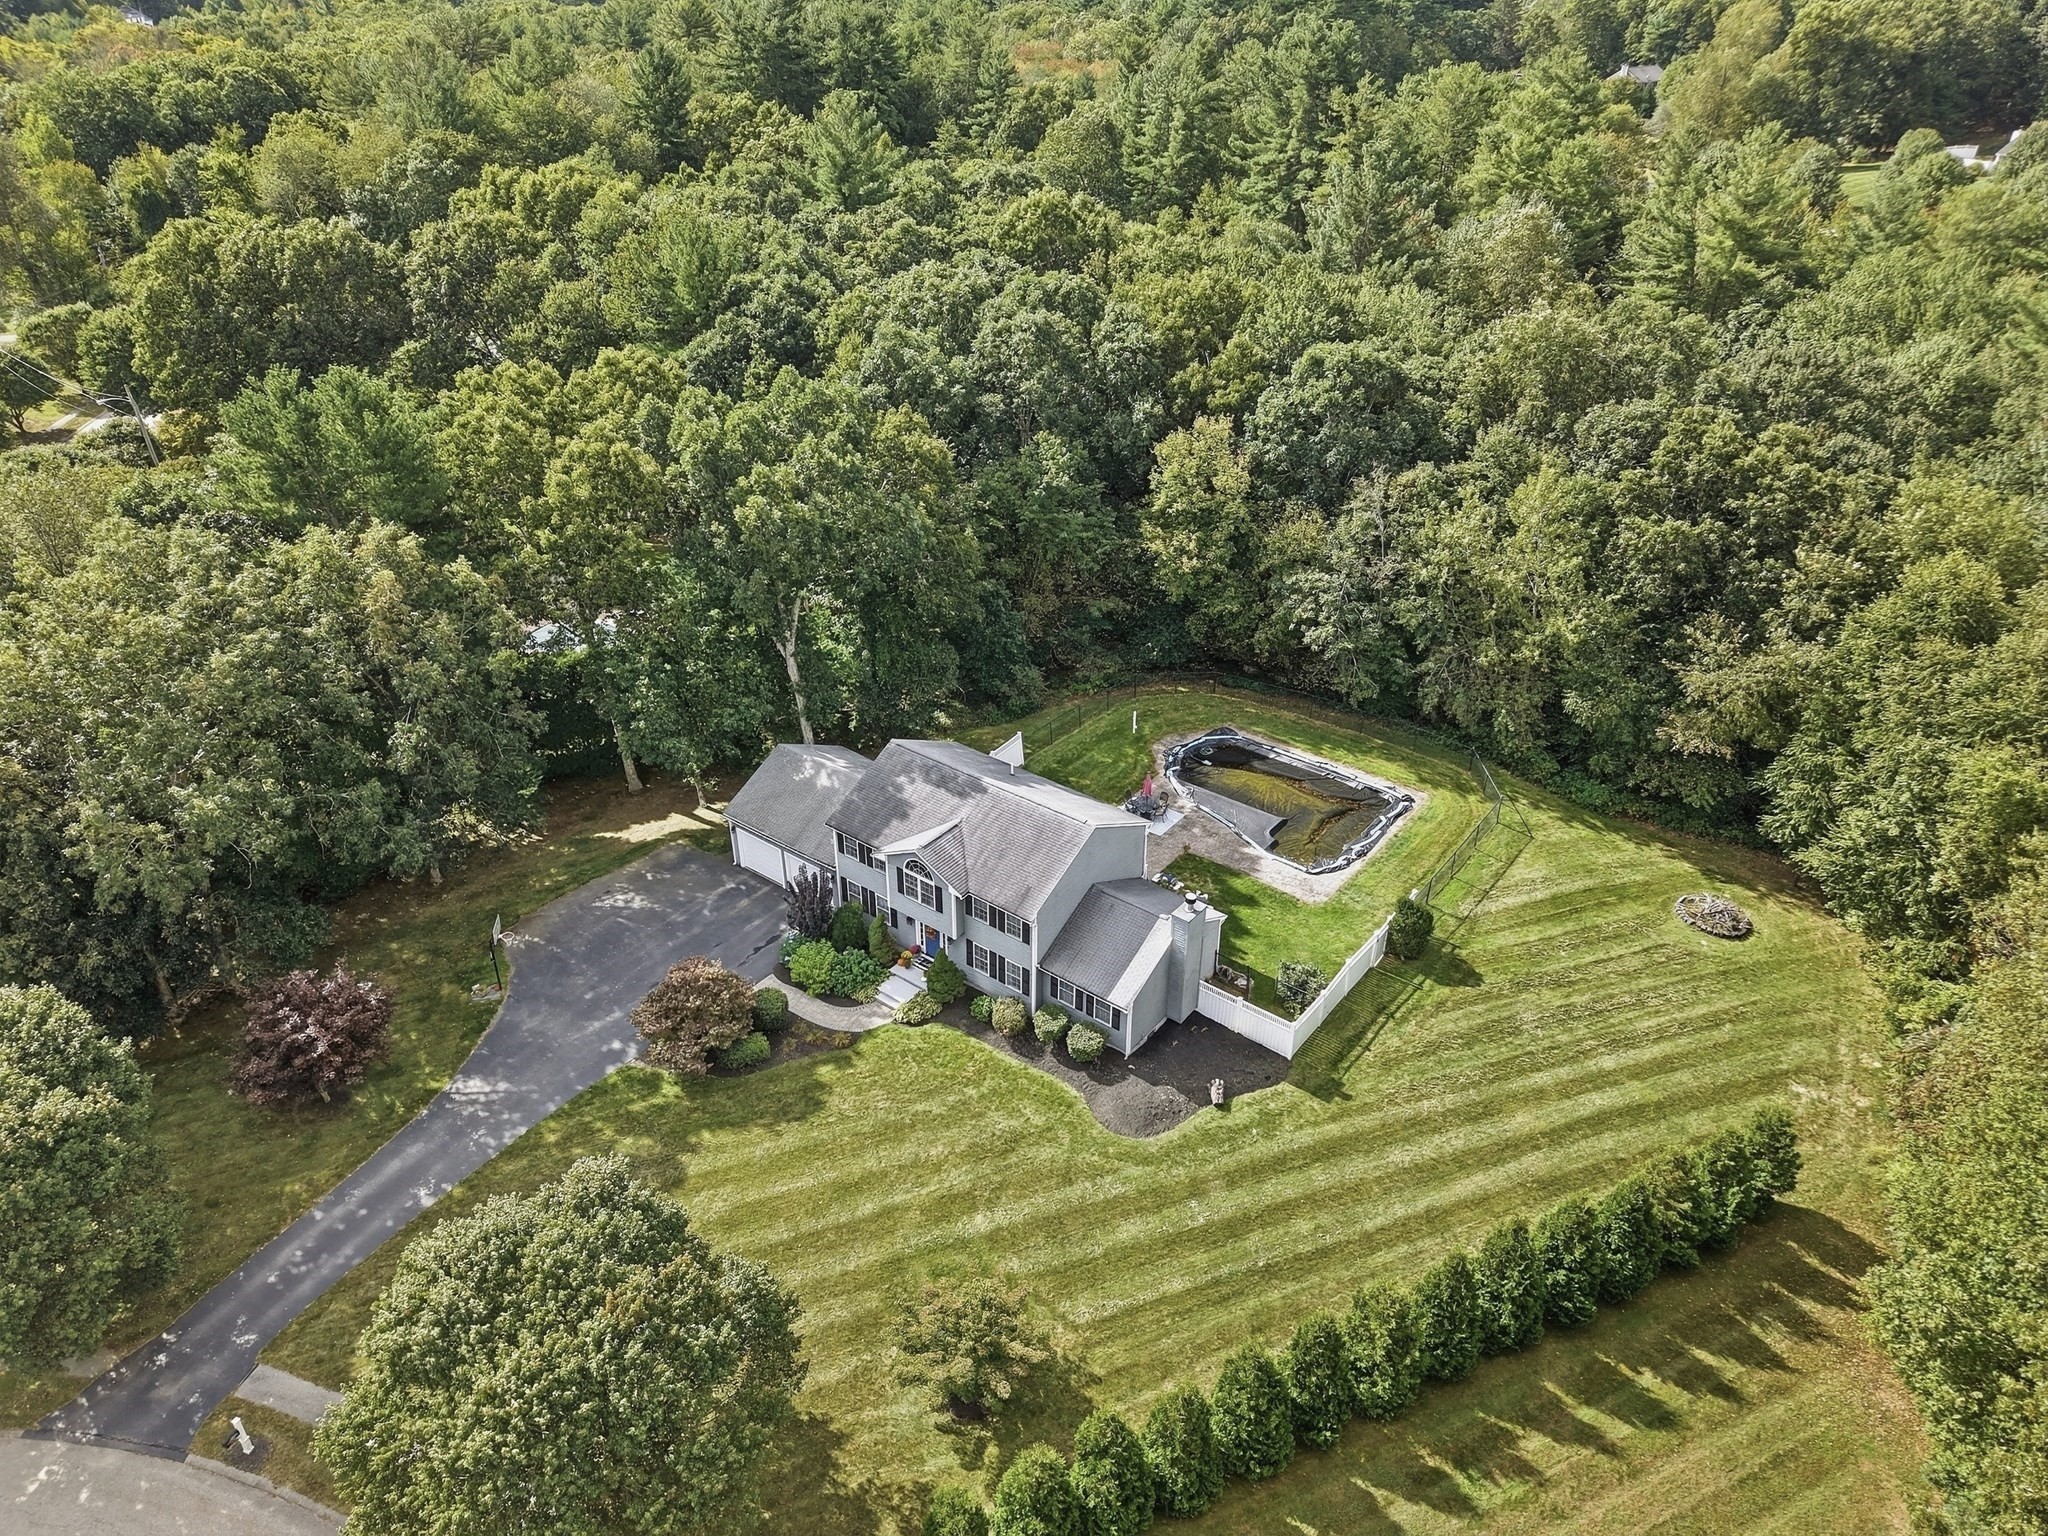
Rarely available neighborhood! This 3-4 bedroom home in this desirable cul-de-sac neighborhood has been lovingly maintained by its original owners for 25 years. **All showings begin at the OPEN HOUSE ON 10/10/26 FROM 11-12:30 pm.** Spacious 3+ bedroom, 2.5-bath home offers approximately 2,200 sq. ft. of comfortable living space in a peaceful, convenient setting. Additional living area in the lower level adds another 520 sq ft of heated space. The level, beautifully landscaped yard features mature trees and flowering plants, with a private inground pool just off the newer composite deck—perfect for relaxing or entertaining. The level yard is framed by trees. Cul-de-sac neighborhood is so desirable, homes here rarely hit the market! The main level includes convenient laundry and a dedicated home office with beautiful built-ins. There is a small 4th room on the 2nd floor with a pretty palladium window that has many uses. Think nursery, second office space, music room or additional storage, generator appliance included. Both full bathrooms feature new tile flooring and vanities and a new front door adds to the home's appeal. Additional highlights include a 2-car garage, 2x6 construction, back-up generator and well-maintained heating system. Enjoy nearby trails at Buffumville Lake and State Park entrance with beach and boating is only 2.3 miles away! Easy access to Routes 20, 395 and the Mass Pike. Approximately 60 minutes to Boston via the Mass Pike and convenient to Connecticut. Just a short drive to Worcester's restaurants, colleges and universities, and Polar Park, home of the WooSox. Close to schools, the Oxford line, Treehouse brewery, Market Basket and Home Depot. This is a wonderful opportunity to make this home your own! Don't miss your opportunity to live in this quiet and convenient setting. Closing date is contingent upon owners finding suitable housing, but it may be able to be done quickly!Link to Buffumville State park is https://www.nae.usace.army.mil/Missions/Recreation/Buffumville-Lake/.Link to virtual tour is https://www.tourvista.com/39833.Link to custom website https://properties.lamacchiarealty.com/sites/7-keely-drive-charlton-ma-01507-29298297/branded.See paperclip for additional info.
This home has been viewed 9 times
Last Checked: October 18th, 2026 at 7:18am (Source: MLS PIN #73584618)
Garage Parking
Green Features
Air Conditioning
Waterview
Lead Paint Free
General Information for 7 Keely Dr, Charlton MA 01507
Listing ID73584618
Property TypeSingle Family / Detached
Price$674,900 ($249.78/SqFt)
StyleColonial
CityCharlton
CountyWorcester
Neighborhood(s)
Garage Parking2
ZoningA
Year Built2001
Year Built SourcePublic Records
Year Built DetailsActual,Renovated Since
Handicap Access / Features0
Interior Features for 7 Keely Dr, Charlton MA 01507
Approximate Living Area Total2702
Living Area Includes BasementYes
Rooms9
Bedrooms4
Primary En Suite BathroomYes
BasementFull
Cooling1, Split
Fireplaces
AppliancesRange
FlooringTile
Electric220 Volts
Exterior Features for 7 Keely Dr, Charlton MA 01507
Approximate Lot Size (Acres)1.46
Approximate Lot Size (Square Feet)63672
Total Parking14 (2 Garage)
Garage Parking2
WaterPrivate,other
SewerPrivate Sewer
Lot FeaturesGentle Sloping
Parking Features1
Exterior FeaturesPorch
Foundation Materials
Construction MaterialsFrame
Approximate Street Frontage175.00
Road Frontage Type
Patio & PorchCovered
Roof MaterialAsphalt/fiberglass Shingles
Utility Connections110 Volts
Water ViewsNo
Water Views Features
Waterfront0
Waterfront FeaturesRiver
Pool FeaturesAssociation
Horse Permitted0
Horse AmenitiesRiver
Disclosures for 7 Keely Dr, Charlton MA 01507
Lead PaintNone
UFFI
Living Area Includes BasementYes
Living Area Disclosure
Building Area SourceOwner
Special Listing Conditions
ExclusionsBlack Light Fixture Above Storage Bench In Kitchen.
Title 5A
Compensation Based On
Financial Information for 7 Keely Dr, Charlton MA 01507
Association Fee
Association Fee Frequency
Association Fee Includes
Real Estate Tax5626
Tax Year2025
Assessed Value$505,500
Location Information for 7 Keely Dr, Charlton MA 01507
Elementary SchoolChar Elementary
Middle SchoolCharlton Middle
High SchoolShepherd Hl/Bp
Neighborhood(s)
Area AmenitiesWalk/jog Trails
Contact Information for 7 Keely Dr, Charlton MA 01507
Agent
Name: Diane Dabrowski
Payment Calculator
, Interest
Property Taxes 468.83
Principal & Interest 4158.52
HOA Dues
Exclusive Listing Agent
Lamacchia Realty, Inc
Diane Dabrowski
Office Phone