



Pending
2 Gove Drive, Newburyport MA 01950
$1,190,000
Estimated $8,204/month Calculator Single Family
3 Bedrooms
Baths
2019
Total Parking: 8 (2 Garage)
11,447 (0.26)
Built in 1999
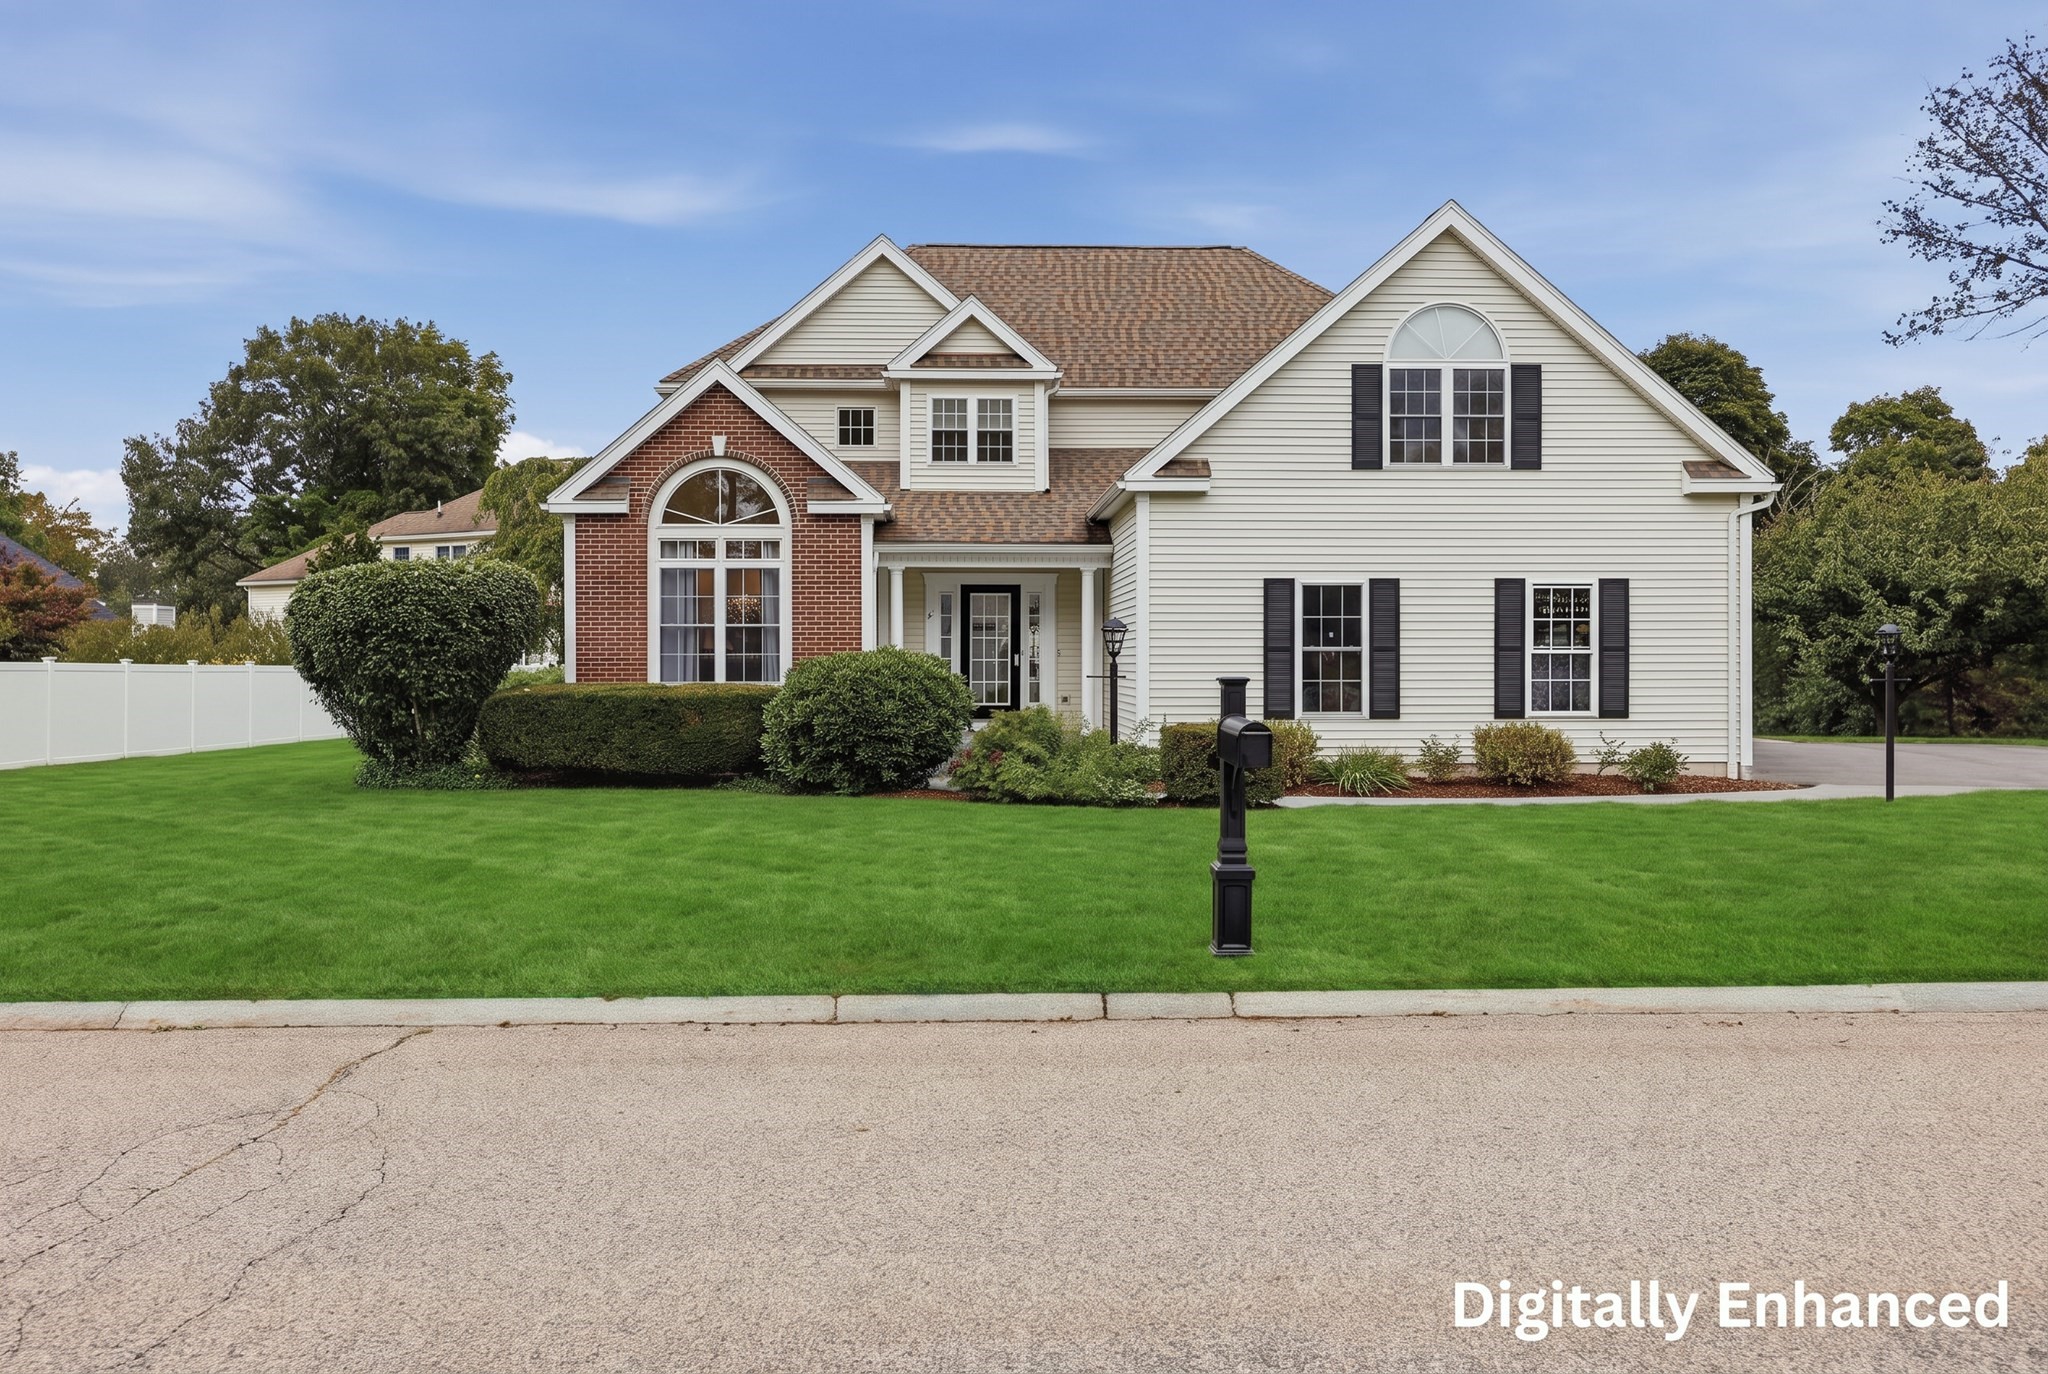
Prepare to be wowed by this meticulously maintained, move-in-ready residence that perfectly balances sophisticated design with everyday comfort. From its refined millwork and varied gathering spaces to its seamless indoor-outdoor connection, this home presents a thoughtfully arranged setting for both effortless daily living and elegant entertaining. Enter into a polished foyer where gleaming hardwood floors establish a warm, cohesive flow throughout the main level. Just off the foyer, the formal dining room features rich hardwood floors and a vaulted ceiling accented by a classic chair rail. Continue into the heart of the home: a crisp, practical kitchen equipped with custom white cabinetry, granite countertops, a stylish tile backsplash, stainless-steel appliances, and a convenient pantry closet. An adjoining breakfast area offers a casual spot for morning coffee, flowing openly into the expansive main living space. Anchored by a classic fireplace and custom built-in cabinetry, the living room is bathed in natural light from tall surrounding windows and a sliding glass door that connects the interior to the outdoors. Follow the wood staircase to the upper level, where you will find a versatile and expansive bonus area highlighted by a dramatic front-facing window that adds stunning architectural character. The private primary suite serves as a true retreat, offering a generous walk-in closet and a spa-like private bathroom complete with a soothing soaking tub. Two additional generously sized bedrooms, a full bathroom, and a ultra-convenient dedicated laundry room round out the second floor. Head outside into your own private, fully fenced-in backyard. Featuring a paver brick patio, this outdoor space is tailor-made for warm-weather dining, weekend barbecues, and quiet relaxation. Beautifully designed, exceptionally cared for, and completely ready for its next owners—schedule your tour today and experience the lifestyle this incredible home has to offer!
This home has been viewed 9 times
Last Checked: October 15th, 2026 at 7:58am (Source: MLS PIN #73586973)
Garage Parking
Green Features
Air Conditioning
Waterview
Lead Paint Free
General Information for 2 Gove Drive, Newburyport MA 01950
Listing ID73586973
Property TypeSingle Family / Detached
Price$1,190,000 ($589.4/SqFt)
StyleColonial
CityNewburyport
CountyEssex
Neighborhood(s)Ipswich
Garage Parking2
ZoningR2
Year Built1999
Year Built SourcePublic Records
Year Built DetailsActual
Interior Features for 2 Gove Drive, Newburyport MA 01950
Approximate Living Area Total2019
Living Area Includes BasementNo
Rooms8
Bedrooms3
Primary En Suite BathroomYes
BasementFull
Cooling1, Split
Fireplaces
AppliancesRange
FlooringTile
Electric220 Volts
Exterior Features for 2 Gove Drive, Newburyport MA 01950
Approximate Lot Size (Acres)0.26
Approximate Lot Size (Square Feet)11447
Total Parking8 (2 Garage)
Garage Parking2
WaterPublic
SewerPublic Sewer
Lot Features
Parking Features1
Exterior FeaturesPorch
Foundation Area0
Foundation Materials
Construction MaterialsFrame
Road Frontage Type
Patio & PorchCovered
Roof MaterialAsphalt/fiberglass Shingles
Utility Connections110 Volts
Water ViewsNo
Water Views Features
Waterfront0
Waterfront Features
Pool Features
Horse Permitted0
Horse Amenities
Disclosures for 2 Gove Drive, Newburyport MA 01950
Lead PaintNone
UFFINo
Living Area Includes BasementNo
Living Area Disclosure
Building Area SourcePublic Records
Special Listing Conditions
ExclusionsBlack Light Fixture Above Storage Bench In Kitchen.
Compensation Based On
Financial Information for 2 Gove Drive, Newburyport MA 01950
Association Fee
Association Fee Frequency
Association Fee Includes
Real Estate Tax10460
Tax Year2026
Assessed Value$1,129,600
Location Information for 2 Gove Drive, Newburyport MA 01950
Neighborhood(s)Ipswich
Area AmenitiesWalk/jog Trails
Contact Information for 2 Gove Drive, Newburyport MA 01950
Agent
Name: Joyce Jackson
Payment Calculator
, Interest
Property Taxes 871.67
Principal & Interest 7332.4
HOA Dues
Exclusive Listing Agent
Lamacchia Realty, Inc.
Joyce Jackson
Office Phone