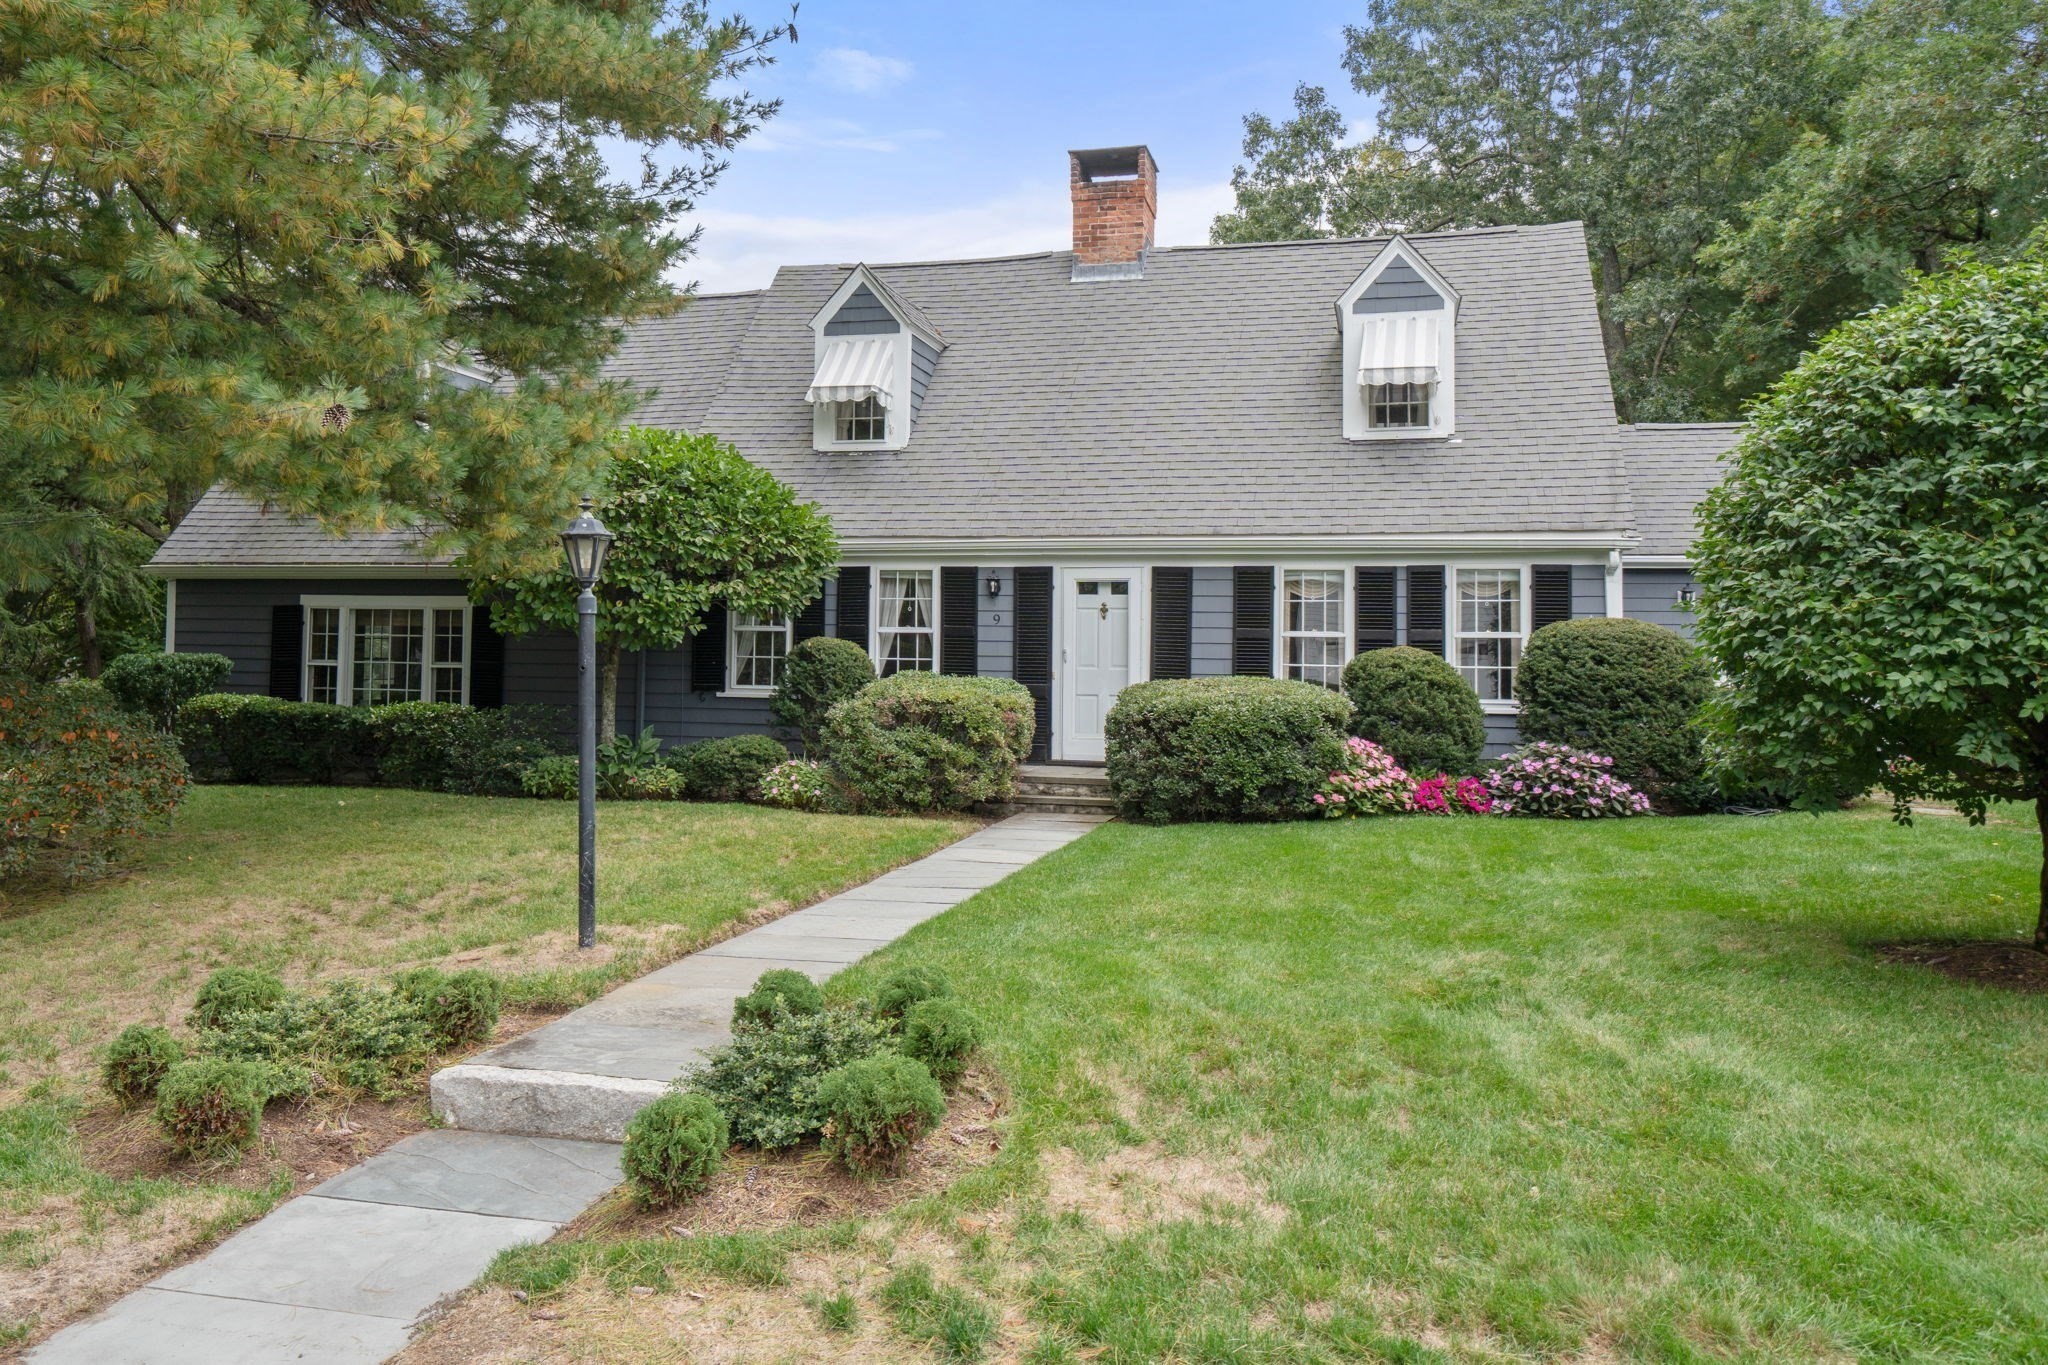
Warmth and charm define this wonderful 3 bedroom Cape style home on both the exterior and the interior. Great pride in ownership is evident throughout the various stages of renovations and creative garden design. The mini playhouse/shed on the expansive and private yard is perfect for hours of play. This attractive single-family residence spans 3529 square feet of living space and is positioned well to welcome its next owner. The kitchen, at the heart of the house, is thoughtfully appointed and offers a functional space for culinary endeavors. The living spaces provide a comfortable and sophisticated atmosphere perfect for relaxation or entertaining. This property also features three garage bays, offering ample space for vehicles, a home gym and additional storage. With three bedrooms and two and a half bathrooms, this property presents a compelling vision for comfortable and elegant living.
This home has been viewed 10 times
Last Checked: October 15th, 2026 at 12:03pm (Source: MLS PIN #73586722)
Garage Parking
Air Conditioning
Waterview
Lead Paint Free
General Information for 9 Oakley Rd, Dover MA 02030
Listing ID73586722
Property TypeSingle Family / Detached
Price$1,399,000 ($396.43/SqFt)
StyleColonial
CityDover
CountyNorfolk
Neighborhood(s)
Garage Parking3
ZoningR
Year Built1939
Year Built SourcePublic Records
Year Built DetailsApproximate,Renovated Since
Interior Features for 9 Oakley Rd, Dover MA 02030
Approximate Living Area Total3529
Living Area Includes BasementYes
Rooms9
Bedrooms3
Primary En Suite BathroomYes
BasementFull
Cooling1, Split
Fireplaces
AppliancesRange
FlooringTile
Electric
Exterior Features for 9 Oakley Rd, Dover MA 02030
Approximate Lot Size (Acres)0.43
Approximate Lot Size (Square Feet)18731
Total Parking10 (3 Garage)
Garage Parking3
WaterPrivate
SewerPrivate Sewer
Lot FeaturesGentle Sloping
Parking Features1
Exterior FeaturesPorch
Foundation Materials
Construction MaterialsFrame
Road Frontage Type
Patio & PorchCovered
Roof MaterialAsphalt/fiberglass Shingles
Utility Connections
Water ViewsNo
Water Views Features
Waterfront0
Waterfront Features
Pool Features
Horse Permitted0
Horse Amenities
Disclosures for 9 Oakley Rd, Dover MA 02030
Lead PaintNone
UFFINo
Living Area Includes BasementYes
Living Area Disclosure
Building Area SourceMeasured
Special Listing Conditions
ExclusionsAppliances
Title 5A
Compensation Based On
Financial Information for 9 Oakley Rd, Dover MA 02030
Association Fee
Association Fee Frequency
Association Fee Includes
Real Estate Tax12753
Tax Year2026
Assessed Value$1,139,700
Location Information for 9 Oakley Rd, Dover MA 02030
Elementary SchoolChickering
Middle SchoolDover/Sherborn
High SchoolDover/Sherborn
Neighborhood(s)
Area AmenitiesWalk/jog Trails
Contact Information for 9 Oakley Rd, Dover MA 02030