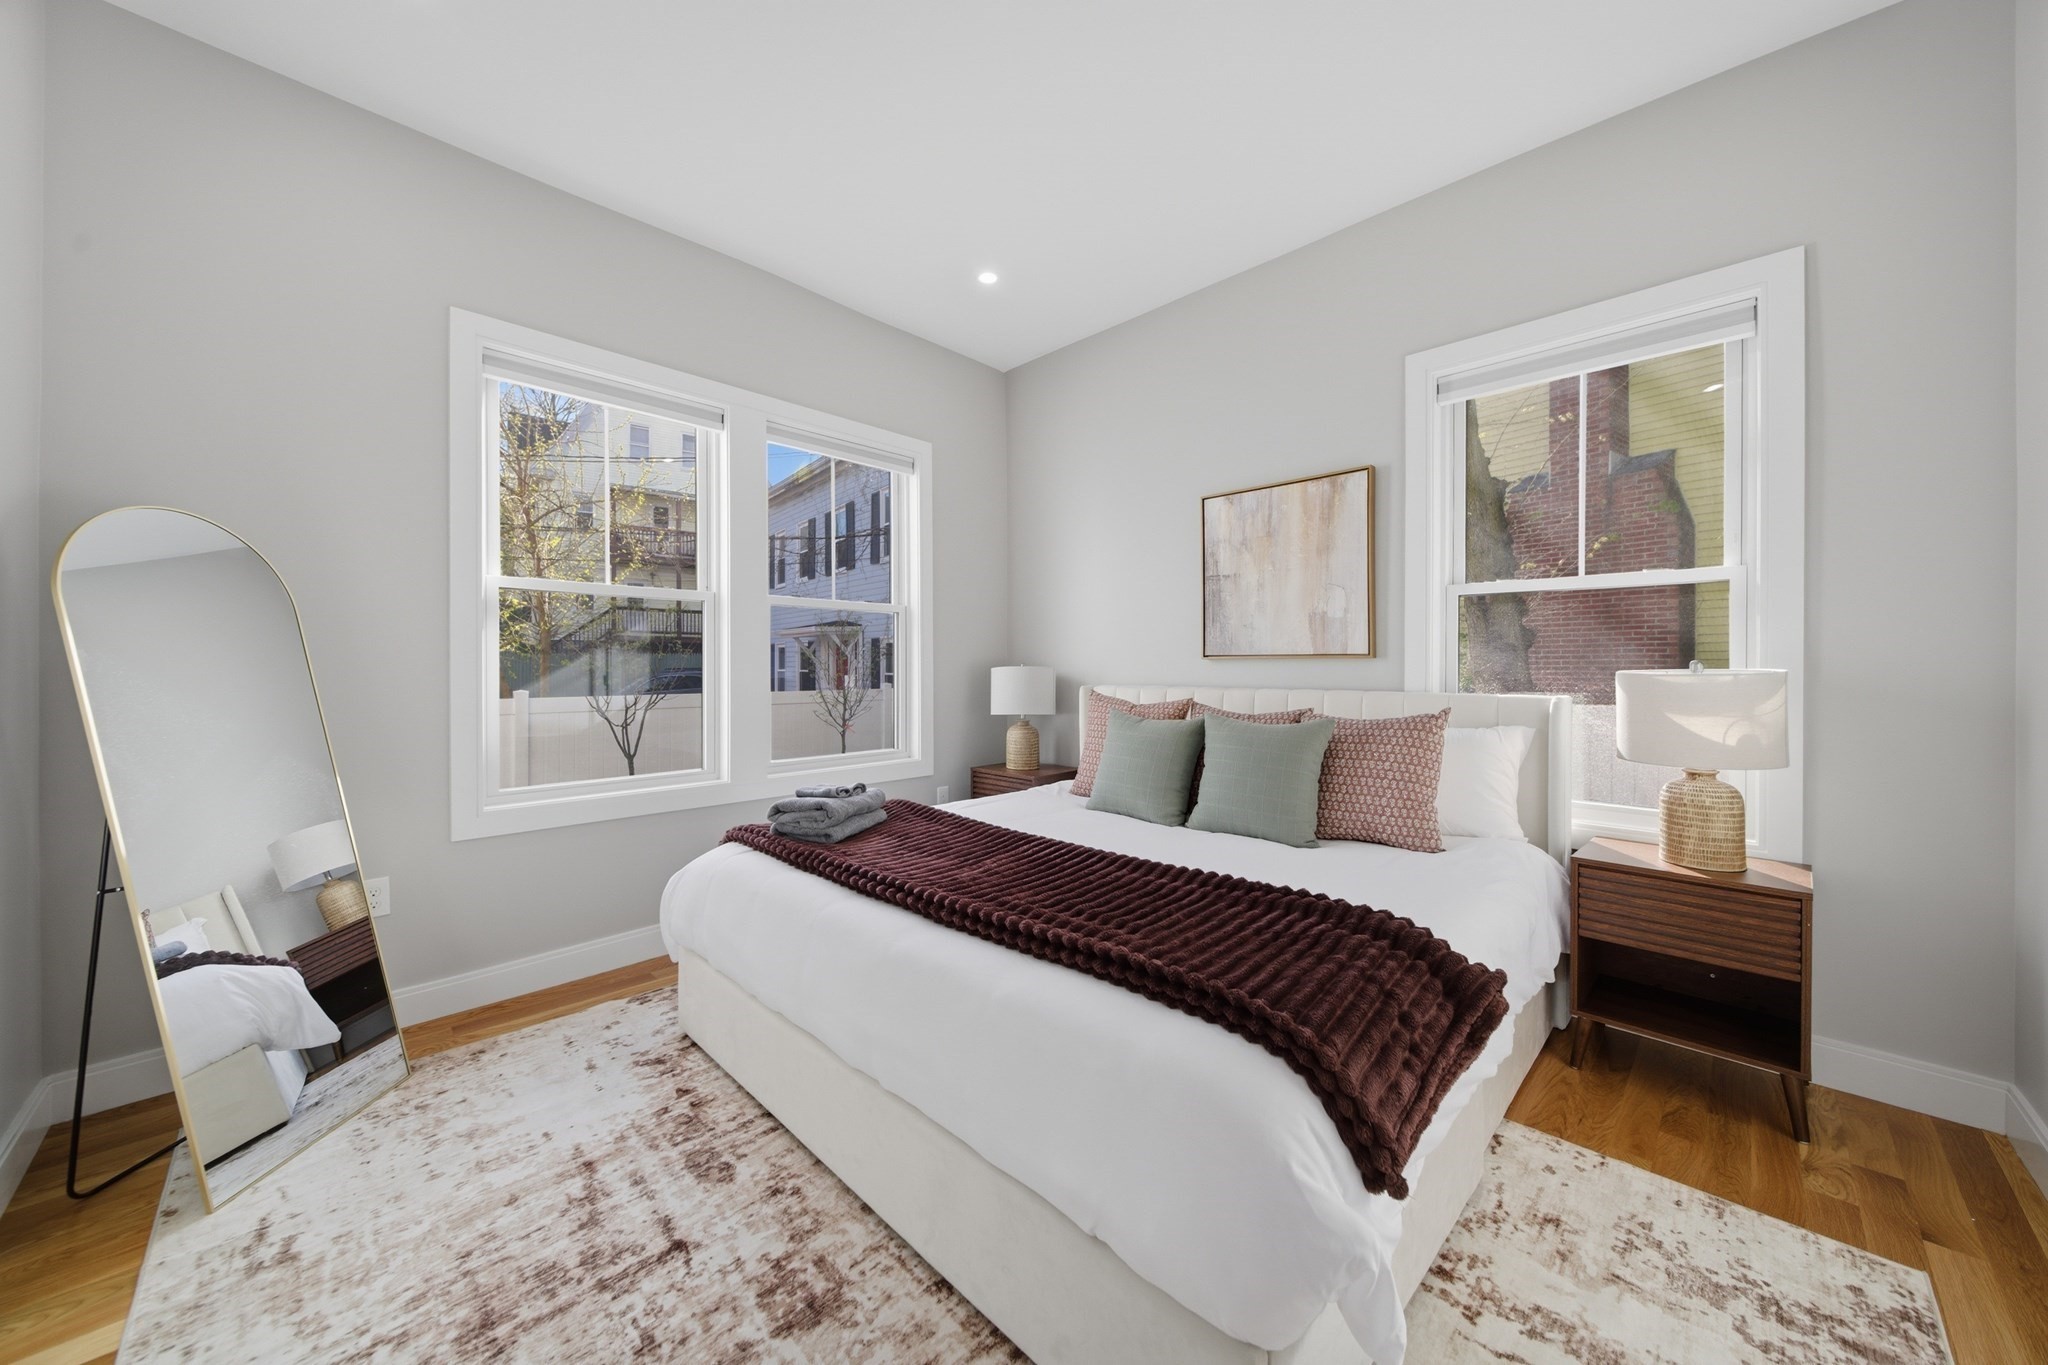
Six bedrooms, 4 full bathrooms, 1 parking space, and a private yard with a large deck right off the kitchen — room to grill and eat outside. With about 3,000 sq ft across two levels, this newly renovated condo feels more like a single-family home. The main level centers on an open kitchen with white cabinetry, stone counters, stainless appliances, and a center island, with a separate living room, the main bedroom, and two more bedrooms. The lower level opens into a large family/recreation room, with three more bedrooms with egress windows, two full baths, and the laundry. There's a second set of washer/dryer hookups on the main level. Gut renovation with a one-year builder's warranty, central air, and a sprinklered building. In Winter Hill, about a 15-minute walk to Assembly Row's shops and restaurants, past Foss Park and Stop & Shop, and a 9-minute walk to the Gilman Square Green Line station. The full three-family is also offered; see MLS #73542693.
This home has been viewed 7 times
Last Checked: October 10th, 2026 at 6:08am (Source: MLS PIN #73586720)
Recently Renovated
Air Conditioning
Lead Paint Free
General Information for 174 Walnut Street # 1, Somerville MA 02145
Listing ID73586720
Property TypeCondominium
Price1290000 ($423.78/SqFt)
Building Style2/3 Family
CitySomerville
CountyMiddlesex
Neighborhood(s)
Total Parking1
Unit Level1
Levels in Unit1
Year Built1900
Year Built SourcePublic Records
Year Renovated2026
Year Built DetailsApproximate
Building Construction StatusReady for Occupancy
ZoningNR
Unit Features for 174 Walnut Street # 1, Somerville MA 02145
Approximate Living Area Total3044
Living Area Includes BasementYes
Rooms9
Bedrooms6
Primary En Suite BathroomYes
BasementFull
Cooling1, Split
LaundryArchway
Fireplaces
Outdoor Space
FlooringTile
Electric220 Volts
AppliancesRange
Condo Association Features for 174 Walnut Street # 1, Somerville MA 02145
Pet PolicyAllowed
Building ManagementDeveloper Advisory Board
Building Construction StatusReady for Occupancy
Number of Units3
Year Built1900
Year Built DetailsApproximate
Year Built SourcePublic Records
Unit Last Renovated2026
WaterPublic
SewerPublic Sewer
Parking Features1
Building Amenities
Disclosures for 174 Walnut Street # 1, Somerville MA 02145
Lead PaintNone
UFFI
Living Area Includes BasementYes
Living Area Disclosure
Building Area SourcePlans
Special Listing Conditions
ExclusionsBlack Light Fixture Above Storage Bench In Kitchen.
Compensation Based On
Documents AvailablePerc Test
Financial Information for 174 Walnut Street # 1, Somerville MA 02145
Association Fee
Optional Fee0
Association Fee IncludesLandscaping
Optional Fee Includes
Association Fee FrequencyMonthly
Assessed Value$594,463
Real Estate Tax6527
Tax Year2026
Location Information for 174 Walnut Street # 1, Somerville MA 02145
Neighborhood(s)
Area AmenitiesWalk/jog Trails
Contact Information for 174 Walnut Street # 1, Somerville MA 02145