



Active
33 Gaylord St, Amherst MA 01002
$799,000
Estimated $5,919/month Calculator Single Family
4 Bedrooms
Baths
2787
Total Parking: 6 (1 Garage)
8,712 (0.20)
Built in 1900
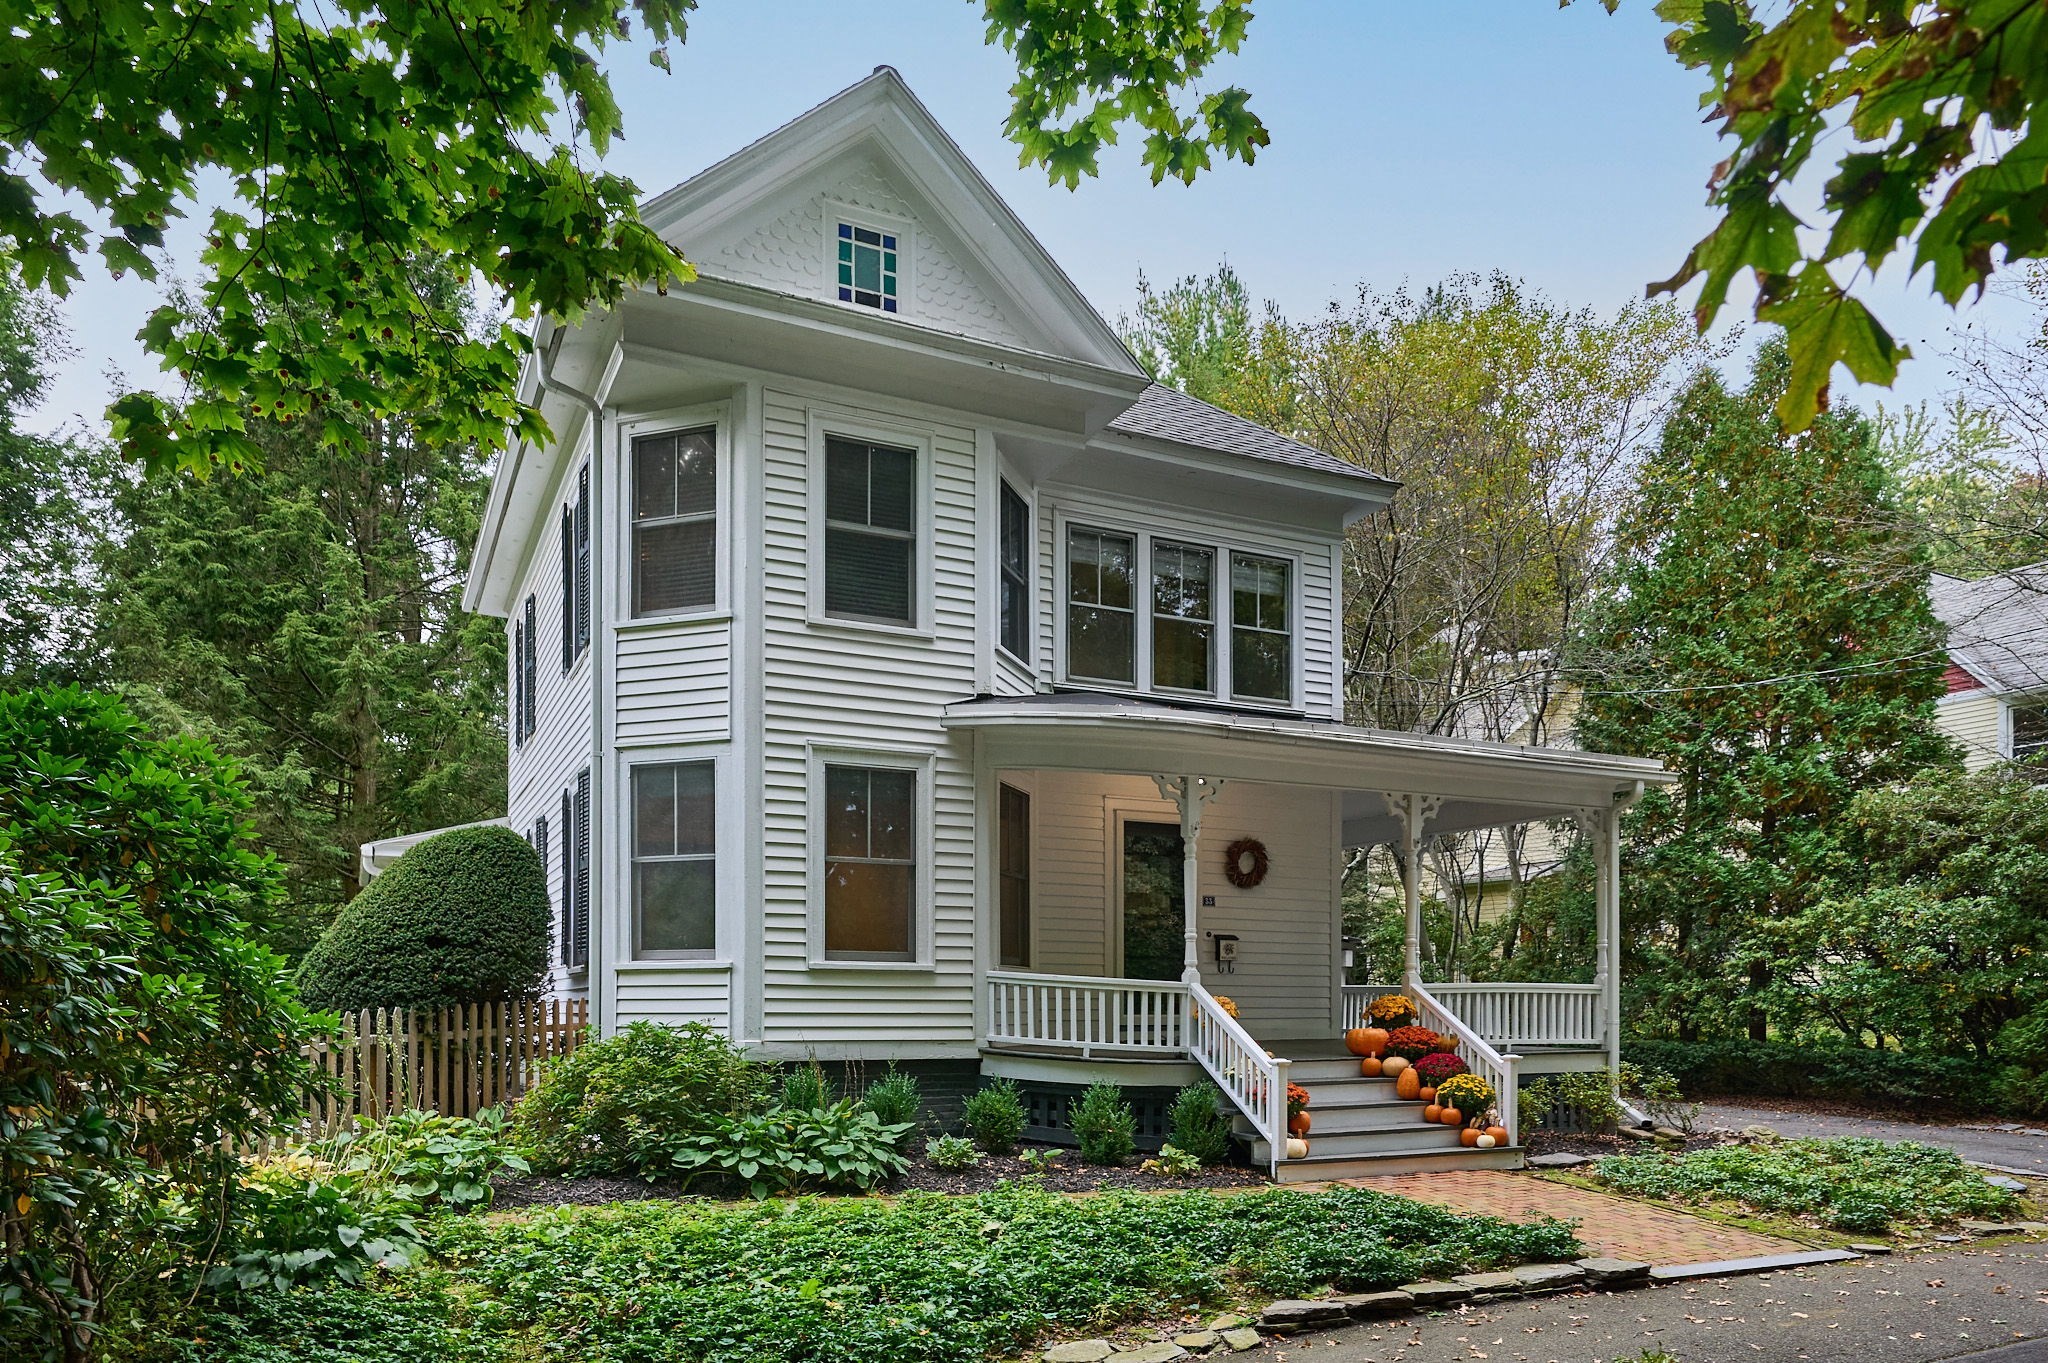
A quintessential New England home in the heart of Amherst, this gracious Queen Anne Victorian pairs period character with the space and flexibility of modern living. Set on a lovely, tree-lined side street steps to all that downtown Amherst has to offer, this charming gem is the best of both worlds. A peaceful neighborhood setting with everything you need close at hand. The front porch provides a warm welcome into a gracious foyer, where beautiful hardwood floors, pocket and French doors, custom built-ins and a lovely fireplace for chilly fall and winter evenings set the tone. Comfortable living, dining and family rooms offer inviting spaces to gather. Just beyond, the screened side porch overlooks the stone patio and manicured, fully fenced yard, creating an easy connection between inside and out. From morning coffee to summer dinners and lazy weekend afternoons, it’s a space that invites you to linger. You will love the bright and spacious modern kitchen featuring premium appliances, generous cabinetry and countertop spaces, which connects to a fabulous tiled walk-through pantry. A convenient half bath rounds out the main floor. Upstairs, the primary suite features an en-suite bath, generous walk-in closet and a private deck overlooking the property. Two additional bedrooms, a dedicated office and a full bathroom with laundry complete the second floor. The third floor brings even more possibilities with an expansive fourth bedroom, abundant storage, full bath and separate cozy studio. A convenient carport and outdoor storage complete this special property. Located in the new Amethyst Brook Elementary School district. New state-of-the-art Jones Library opening in 2027. Stroll to UMass, Amherst College, local restaurants, shops, parks, live music, local cinema, library and more! Rich in historical detail and wonderfully in-town, this one-of-a-kind home ready for its next chapter!
This home has been viewed 12 times
Last Checked: October 10th, 2026 at 7:58am (Source: MLS PIN #73586648)
Garage Parking
Air Conditioning
Waterview
Lead Paint Free
General Information for 33 Gaylord St, Amherst MA 01002
Listing ID73586648
Property TypeSingle Family / Detached
Price$799,000 ($286.69/SqFt)
StyleColonial
CityAmherst
CountyHampshire
Neighborhood(s)
Garage Parking1
ZoningRes
Year Built1900
Year Built SourcePublic Records
Year Built DetailsActual
Handicap Access / Features0
Interior Features for 33 Gaylord St, Amherst MA 01002
Approximate Living Area Total2787
Living Area Includes BasementNo
Rooms9
Bedrooms4
Primary En Suite BathroomYes
BasementFull
Cooling1, Split
Fireplaces
AppliancesRange
FlooringTile
Electric220 Volts
Exterior Features for 33 Gaylord St, Amherst MA 01002
Approximate Lot Size (Acres)0.2
Approximate Lot Size (Square Feet)8712
Total Parking6 (1 Garage)
Garage Parking1
WaterPublic
SewerPublic Sewer
Lot FeaturesGentle Sloping
Parking Features1
Exterior FeaturesPorch
Foundation Materials
Construction MaterialsFrame
Road Frontage Type
Patio & PorchCovered
Roof MaterialAsphalt/fiberglass Shingles
Utility Connections110 Volts
Water ViewsNo
Water Views Features
Waterfront0
Waterfront Features
Pool Features
Horse Permitted0
Horse Amenities
Disclosures for 33 Gaylord St, Amherst MA 01002
Lead PaintNone
UFFI
Living Area Includes BasementNo
Living Area Disclosure
Building Area SourcePublic Records
Special Listing Conditions
ExclusionsAppliances
Compensation Based On
Financial Information for 33 Gaylord St, Amherst MA 01002
Association Fee
Association Fee Frequency
Association Fee Includes
Real Estate Tax11950
Tax Year2026
Assessed Value$706,700
Location Information for 33 Gaylord St, Amherst MA 01002
Elementary SchoolAmethyst Brook
Middle SchoolArms
High SchoolArhs
Neighborhood(s)
Area AmenitiesWalk/jog Trails
Contact Information for 33 Gaylord St, Amherst MA 01002
Agent
Name: Heather Ferrari Homes Team
Team Members
Payment Calculator
, Interest
Property Taxes 995.83
Principal & Interest 4923.18
HOA Dues
Exclusive Listing Agent
William Raveis R.E. & Home Services
Heather Ferrari Homes Team
Office Phone