



Active
8 Oriole Dr, Agawam MA 01030
$495,000
Estimated $3,548/month Calculator Single Family
4 Bedrooms
Baths
2080
Total Parking: 8 (2 Garage)
18,295 (0.42)
Built in 1992
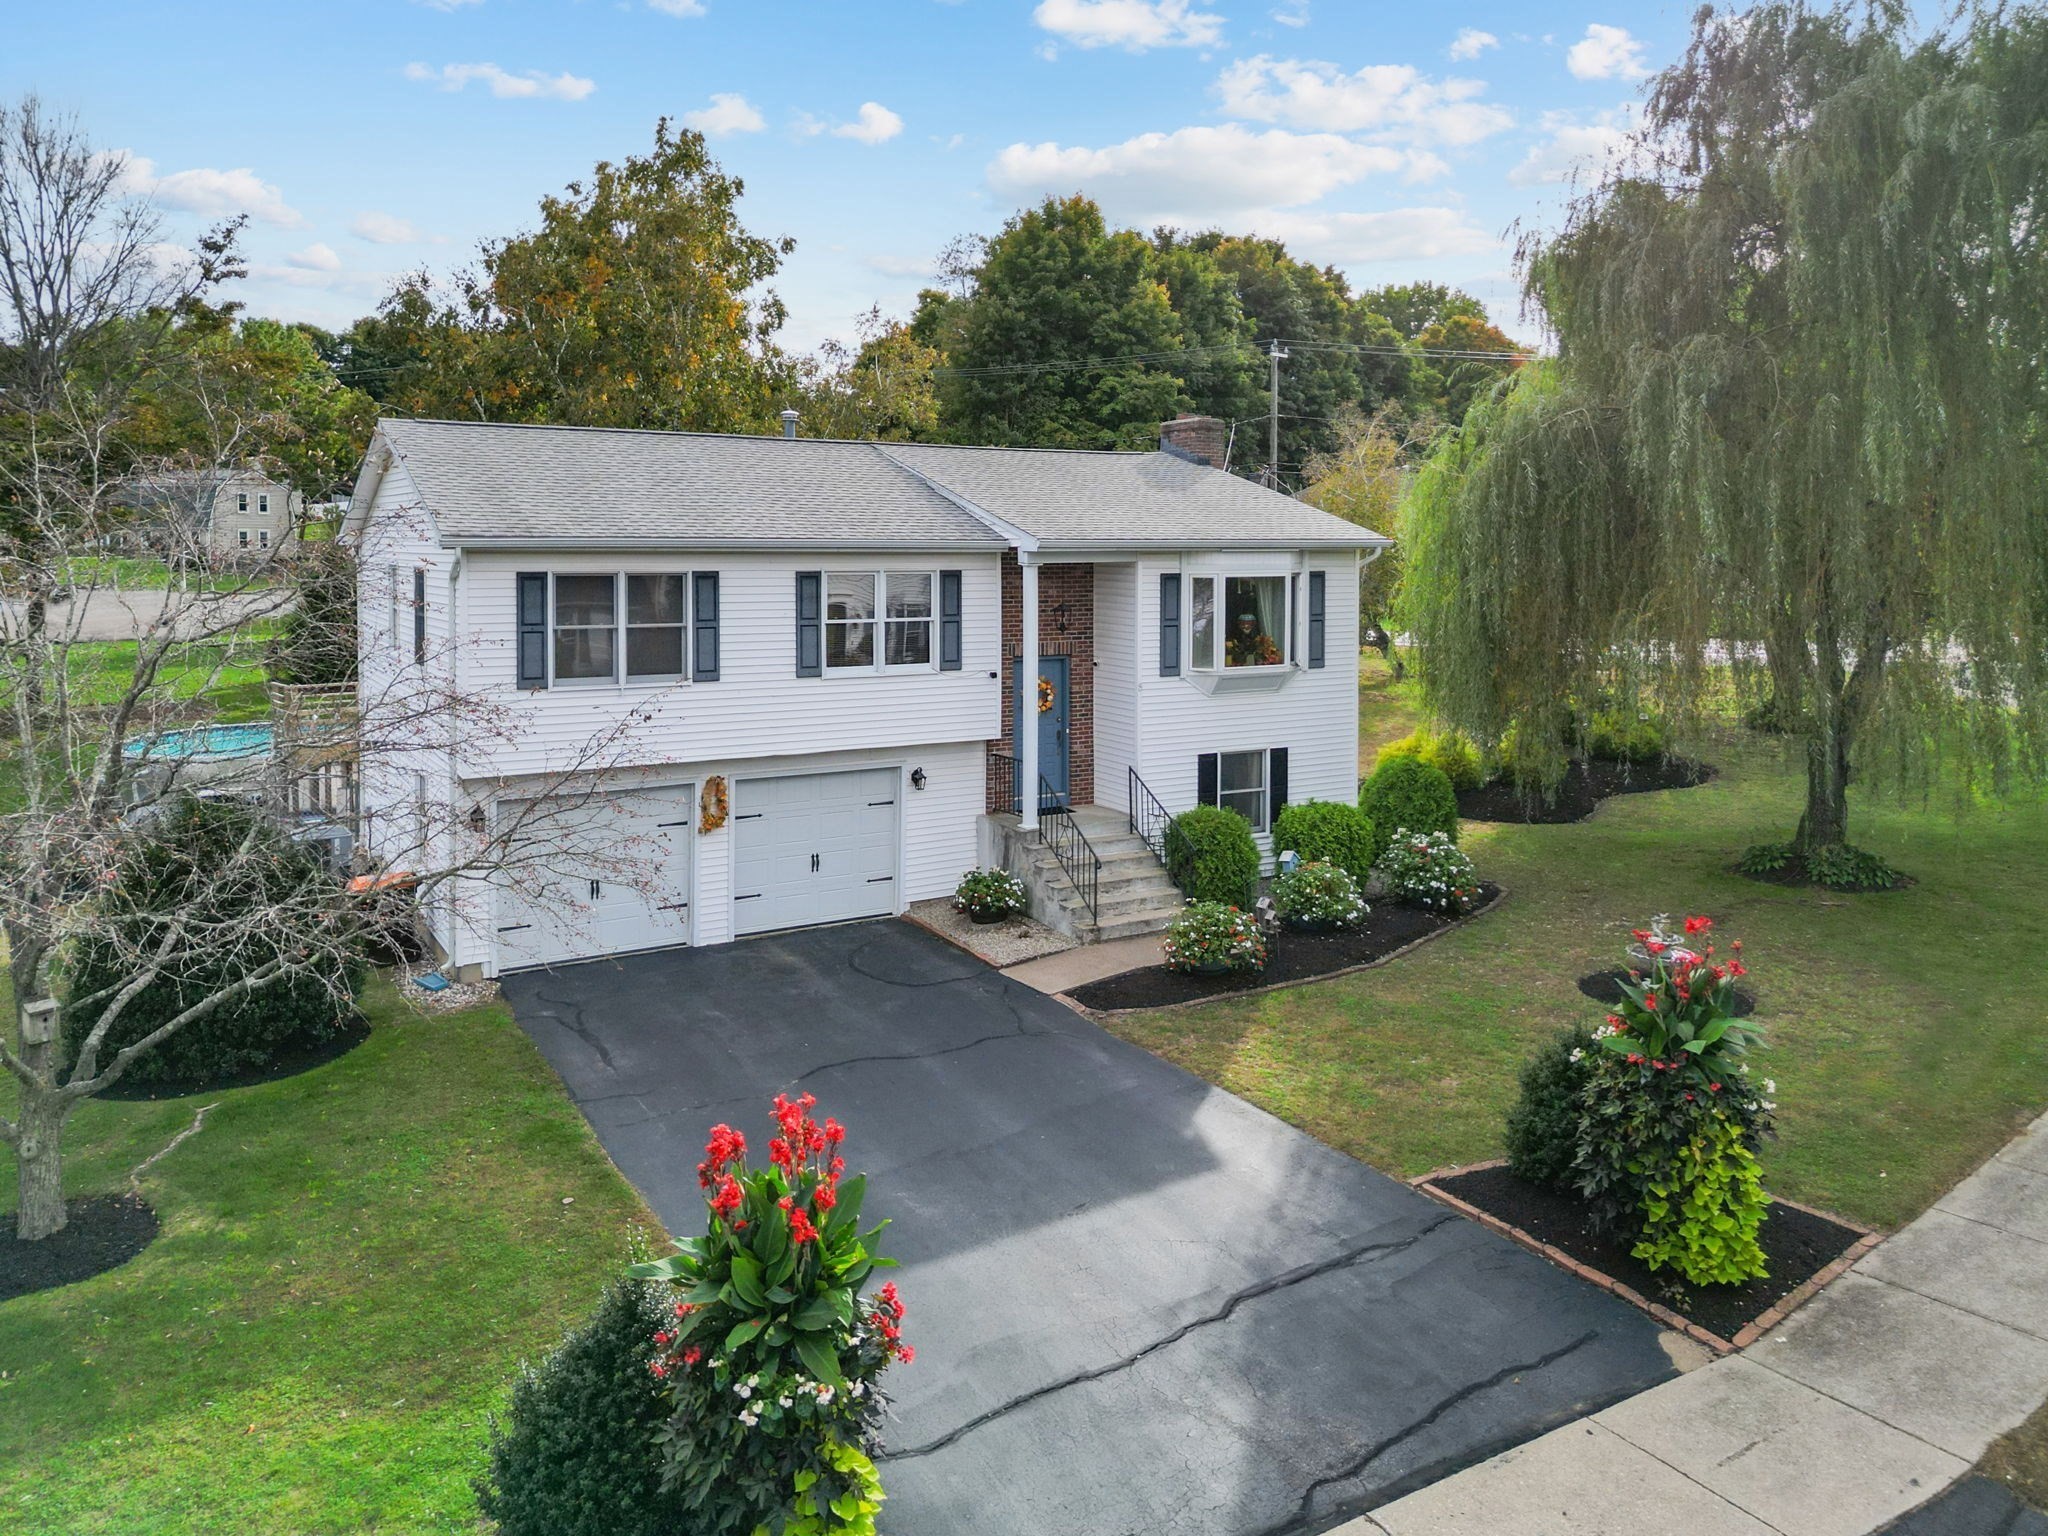
Welcome to 8 Oriole Dr in Feeding Hills, offering 2,080 sq. ft. of living space with 4 bedrooms and 3 full baths. The split level layout includes three bedrooms on the upper level, plus an additional bedroom on the lower level with private living room, bathroom, and outdoor access. Creating flexible space for guests, a home office, or extended living.This home has been thoughtfully updated with several major improvements, including a new roof, new vinyl deck, and a brand new furnace. Central air is approximately 3 years old, with a newer natural gas hot water system as well. Additional energy efficient features include transferable solar panels, and ENERGY STAR appliances. Lowering electric costs to approximately $180 per month, and heat at approximately $200.The exterior offers a heated pool, vinyl deck, patio area, and garden. Providing plenty of space for outdoor entertaining and seasonal enjoyment. With updated mechanicals, energy efficient improvements, generous living space, and a flexible four bedroom layout, this home offers a well rounded combination of comfort, functionality, and recent upgrades in a convenient Feeding Hills location.
This home has been viewed 1 time
Last Checked: October 5th, 2026 at 8:48pm (Source: MLS PIN #73586611)
Garage Parking
Air Conditioning
Lead Paint Free
General Information for 8 Oriole Dr, Agawam MA 01030
Listing ID73586611
Property TypeSingle Family / Detached
Price$495,000 ($237.98/SqFt)
StyleColonial
CityAgawam
CountyHampden
Neighborhood(s)
Garage Parking2
ZoningRA2
Year Built1992
Year Built SourcePublic Records
Year Built DetailsActual
Interior Features for 8 Oriole Dr, Agawam MA 01030
Approximate Living Area Total2080
Living Area Includes BasementNo
Rooms11
Bedrooms4
Primary En Suite BathroomYes
BasementFull
Cooling1, Split
Fireplaces
AppliancesRange
Flooring
Electric
Exterior Features for 8 Oriole Dr, Agawam MA 01030
Approximate Lot Size (Acres)0.42
Approximate Lot Size (Square Feet)18295
Total Parking8 (2 Garage)
Garage Parking2
WaterPublic
SewerPublic Sewer
Lot FeaturesGentle Sloping
Parking Features1
Exterior FeaturesPorch
Foundation Materials
Construction MaterialsFrame
Road Frontage Type
Patio & PorchCovered
Roof MaterialAsphalt/fiberglass Shingles
Utility Connections
Water Views
Water Views Features
Waterfront0
Waterfront Features
Pool FeaturesAssociation
Horse Permitted0
Horse Amenities
Disclosures for 8 Oriole Dr, Agawam MA 01030
Lead PaintNone
UFFI
Living Area Includes BasementNo
Living Area Disclosure
Building Area SourcePublic Records
Special Listing Conditions
ExclusionsRefrigerator In Basement And Table In The Kitchen.
Compensation Based On
Financial Information for 8 Oriole Dr, Agawam MA 01030
Association Fee
Association Fee Frequency
Association Fee Includes
Real Estate Tax5980
Tax Year2026
Assessed Value$424,100
Location Information for 8 Oriole Dr, Agawam MA 01030
Neighborhood(s)
Area AmenitiesWalk/jog Trails
Contact Information for 8 Oriole Dr, Agawam MA 01030
Agent
Name: Sydney Kleppinger
Payment Calculator
, Interest
Property Taxes 498.33
Principal & Interest 3050.03
HOA Dues
Exclusive Listing Agent
Signature Realty
Sydney Kleppinger
Office Phone