



Active
11 Riders Way, Halifax MA 02338
$989,000
Estimated $7,022/month Calculator Single Family
4 Bedrooms
Baths
2612
Total Parking: 10 (2 Garage)
40,051 (0.92)
Built in 2018
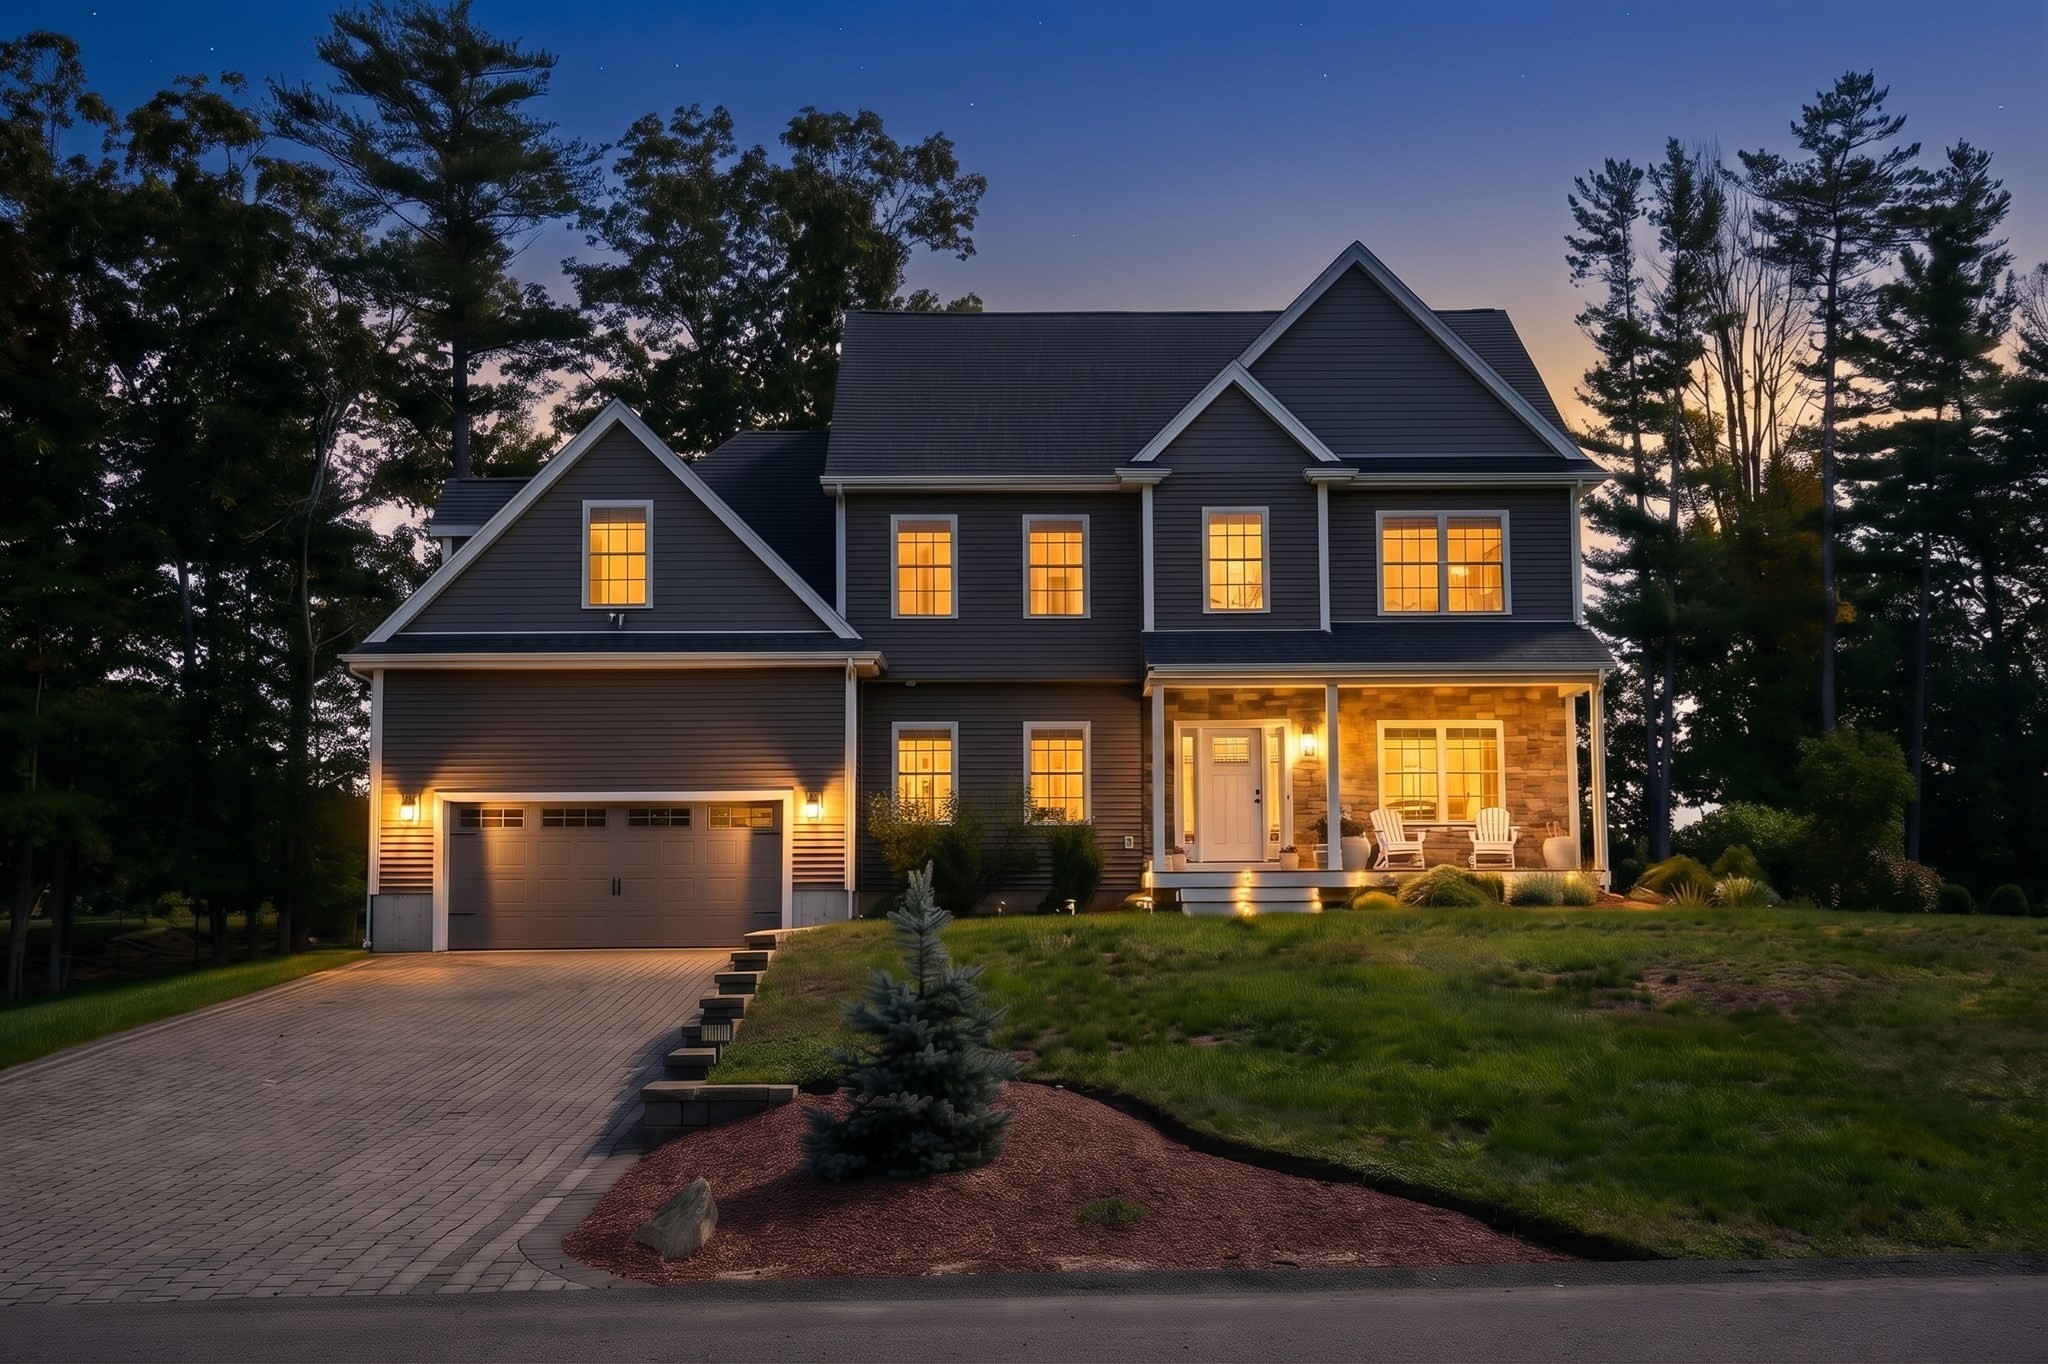
Welcome to this exceptional 4-bedroom, 2.5-bath home nestled in one of Halifax’s most sought-after neighborhoods. Thoughtfully designed with quality finishes, spacious living areas, and beautifully maintained outdoor spaces, this property offers the perfect blend of comfort, style, and functionality. The heart of the home is the impressive kitchen, featuring quartz countertops, a stunning quartz island with waterfall edge, glass backsplash, and plenty of space for gathering and entertaining. The kitchen flows seamlessly into a sunroom/bonus area, while the formal dining room provides an inviting setting for special occasions. The living room features a gas fireplace and oversized picture window overlooking the backyard. Hardwood floors extend throughout the first floor and hallways, complemented by a convenient first-floor half bath and laundry room. Upstairs, the spacious primary suite offers a walk-in closet and a luxurious private bath complete with a soaking tub, walk-in tiled shower with glass door, and double vanity with quartz countertop. Three additional bedrooms provide ample space for family, guests, or a home office. A large flex room above the garage adds exceptional versatility and includes a walk-in closet plus a second closet. The second floor also features a beautiful overlook to the entryway, adding to the home's open and welcoming feel. Outdoor living is equally impressive. A hand-laid paver driveway and walkway welcome you home, while the fully fenced backyard offers a large patio with firepit, spacious deck, and a dedicated walkway leading to the greenhouse. A charming chicken coop and greenhouse make the yard ideal for gardening, hobbies, and enjoying the outdoors. Additional highlights include a whole-house generator for peace of mind and a thoughtfully designed layout that offers both everyday comfort and entertaining potential. A truly special home in a desirable Halifax location...don't miss this one!
This home has been viewed 2 times
Last Checked: October 5th, 2026 at 8:48pm (Source: MLS PIN #73586596)
Garage Parking
Green Features
Air Conditioning
Waterview
Lead Paint Free
General Information for 11 Riders Way, Halifax MA 02338
Listing ID73586596
Property TypeSingle Family / Detached
Price$989,000 ($378.64/SqFt)
StyleColonial
CityHalifax
CountyPlymouth
Neighborhood(s)
Garage Parking2
ZoningResid
Year Built2018
Year Built SourcePublic Records
Year Built DetailsActual
Interior Features for 11 Riders Way, Halifax MA 02338
Approximate Living Area Total2612
Living Area Includes BasementNo
Rooms10
Bedrooms4
Primary En Suite BathroomYes
BasementFull
Cooling1, Split
Fireplaces
AppliancesRange
FlooringTile
Electric220 Volts
Exterior Features for 11 Riders Way, Halifax MA 02338
Approximate Lot Size (Acres)0.92
Approximate Lot Size (Square Feet)40051
Total Parking10 (2 Garage)
Garage Parking2
WaterPublic
SewerPrivate Sewer
Lot FeaturesGentle Sloping
Parking Features1
Exterior FeaturesPorch
Foundation Materials
Construction MaterialsFrame
Road Frontage Type
Patio & PorchCovered
Roof MaterialAsphalt/fiberglass Shingles
Utility Connections110 Volts
Water ViewsNo
Water Views Features
Waterfront0
Waterfront Features
Pool Features
Horse Permitted0
Horse Amenities
Disclosures for 11 Riders Way, Halifax MA 02338
Lead PaintNone
UFFI
Living Area Includes BasementNo
Living Area Disclosure
Building Area SourcePublic Records
Special Listing Conditions
ExclusionsRefrigerator In Basement And Table In The Kitchen.
Title 5D
Compensation Based On
Financial Information for 11 Riders Way, Halifax MA 02338
Association Fee
Association Fee Frequency
Association Fee Includes
Real Estate Tax11139
Tax Year2026
Assessed Value$791,100
Location Information for 11 Riders Way, Halifax MA 02338
Elementary SchoolHalifax Elementary
High SchoolSilver Lake
Neighborhood(s)
Area AmenitiesWalk/jog Trails
Contact Information for 11 Riders Way, Halifax MA 02338
Agent
Name: Timothy Fabroski
Payment Calculator
, Interest
Property Taxes 928.25
Principal & Interest 6093.9
HOA Dues
Exclusive Listing Agent
Fabroski Realty Group
Timothy Fabroski
Office Phone