



Active
3 Crane St, Danvers MA 01923
$749,900
Estimated $5,083/month Calculator Single Family
3 Bedrooms
Baths
1777
Total Parking: 2
5,001 (0.11)
Built in 1912
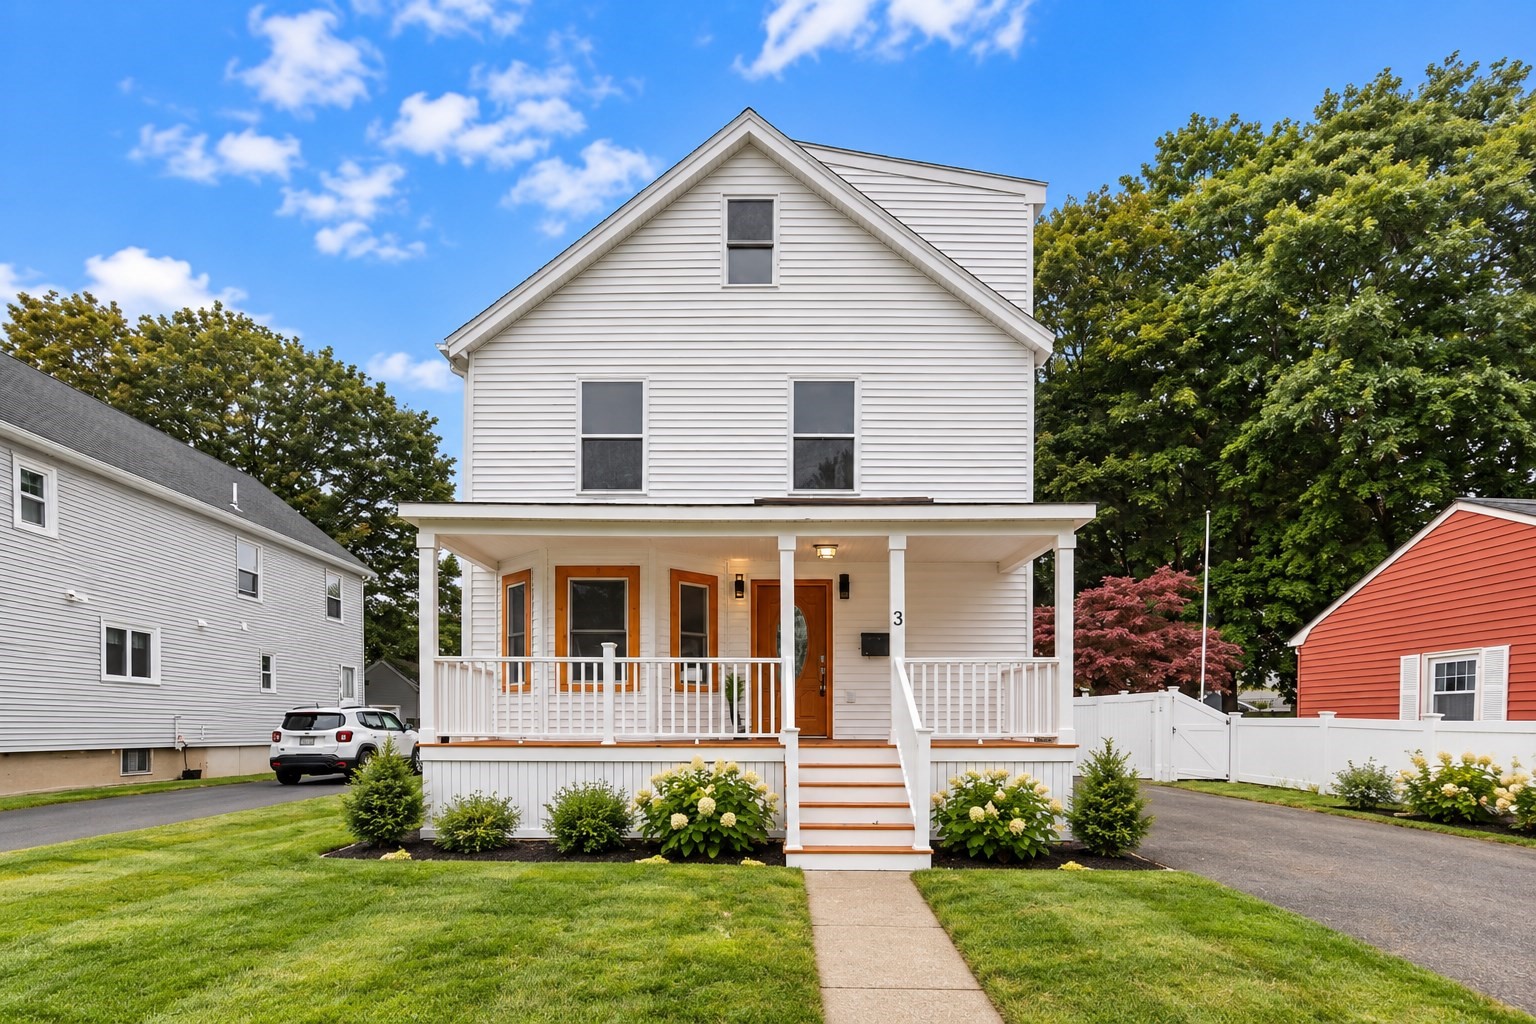
Welcome to 3 Crane Street, a charming Danvers Colonial offering a warm blend of classic character, comfortable living space, and an impressive backyard designed for entertaining. Inside, hardwood flooring runs throughout much of the home, while decorative molding, a large bay window, and an open layout give the main living areas plenty of character and natural light. The spacious living room flows easily into the heart of the home, creating a comfortable setting for both everyday living and gatherings.The kitchen is both functional and inviting, featuring stone countertops, stainless steel appliances, a center island, hardwood flooring, and a dedicated dining area. Its open-concept design creates an easy connection between the kitchen and surrounding living spaces, making it a natural gathering place whether you're hosting friends or enjoying a quiet night at home. A separate family room adds even more flexibility and can serve as a cozy den, sitting room, home office, or additional entertaining space.The upper levels continue the home’s classic feel with hardwood flooring and generous closet space. The private top-floor primary bedroom offers a peaceful retreat with a walk-in closet, decorative molding, hardwood floors, and access to its own bath. Additional bedrooms provide flexibility for family, guests, or work-from-home needs, while the walk-up attic offers valuable additional storage.The outdoor space is a major highlight. Step into the fully fenced backyard, where an in-ground pool, patio, porch, and storage shed create a private setting made for summer days, cookouts, entertaining, or simply relaxing at home. The enclosed yard provides plenty of usable outdoor space and gives the property a true backyard-retreat feel.Additional features include central air, a full basement, insulated windows, natural-gas hot water, and two off-street parking spaces on a paved driveway. With approximately 1,777 square feet of above-grade living space, this home combines classic Colonial charm with the indoor and outdoor features today’s buyers are looking for. Nearby parks and the rail-trails add even more convenience to the Danvers location.
This home has been viewed 1 time
Last Checked: October 5th, 2026 at 8:48pm (Source: MLS PIN #73586587)
Air Conditioning
Waterview
Lead Paint Free
General Information for 3 Crane St, Danvers MA 01923
Listing ID73586587
Property TypeSingle Family / Detached
Price$749,900 ($422/SqFt)
StyleColonial
CityDanvers
CountyEssex
Neighborhood(s)Ipswich
Garage Parking0
ZoningR1
Year Built1912
Year Built SourcePublic Records
Year Built DetailsActual
Handicap Access / Features0
Interior Features for 3 Crane St, Danvers MA 01923
Approximate Living Area Total1777
Living Area Includes BasementNo
Rooms6
Bedrooms3
Primary En Suite BathroomYes
BasementFull
Cooling1, Split
Fireplaces
AppliancesRange
FlooringTile
Electric220 Volts
Exterior Features for 3 Crane St, Danvers MA 01923
Approximate Lot Size (Acres)0.11
Approximate Lot Size (Square Feet)5001
Total Parking2
Garage Parking0
WaterPublic
SewerPublic Sewer
Lot Features
Parking Features1
Exterior FeaturesPorch
Foundation Materials
Construction MaterialsFrame
Road Frontage Type
Patio & PorchCovered
Roof MaterialAsphalt/fiberglass Shingles
Utility Connections110 Volts
Water ViewsNo
Water Views Features
Waterfront0
Waterfront Features
Pool FeaturesAssociation
Horse Permitted0
Horse Amenities
Disclosures for 3 Crane St, Danvers MA 01923
Lead PaintNone
UFFINo
Living Area Includes BasementNo
Living Area Disclosure
Building Area SourceOwner
Special Listing Conditions
ExclusionsRefrigerator In Basement And Table In The Kitchen.
Compensation Based On
Financial Information for 3 Crane St, Danvers MA 01923
Association Fee
Association Fee Frequency
Association Fee Includes
Real Estate Tax5549
Tax Year2025
Assessed Value$504,900
Location Information for 3 Crane St, Danvers MA 01923
Neighborhood(s)Ipswich
Area AmenitiesWalk/jog Trails
Contact Information for 3 Crane St, Danvers MA 01923
Agent
Name: Daniel Meegan
Payment Calculator
, Interest
Property Taxes 462.42
Principal & Interest 4620.65
HOA Dues
Exclusive Listing Agent
J. Barrett & Company
Daniel Meegan
Office Phone