



Active
91 Verndale St, Brookline MA 02446
$3,999,000
Estimated $26,917/month Calculator Single Family
8 Bedrooms
Baths
4166
Total Parking: 12 (2 Garage)
12,767 (0.29)
Built in 1912
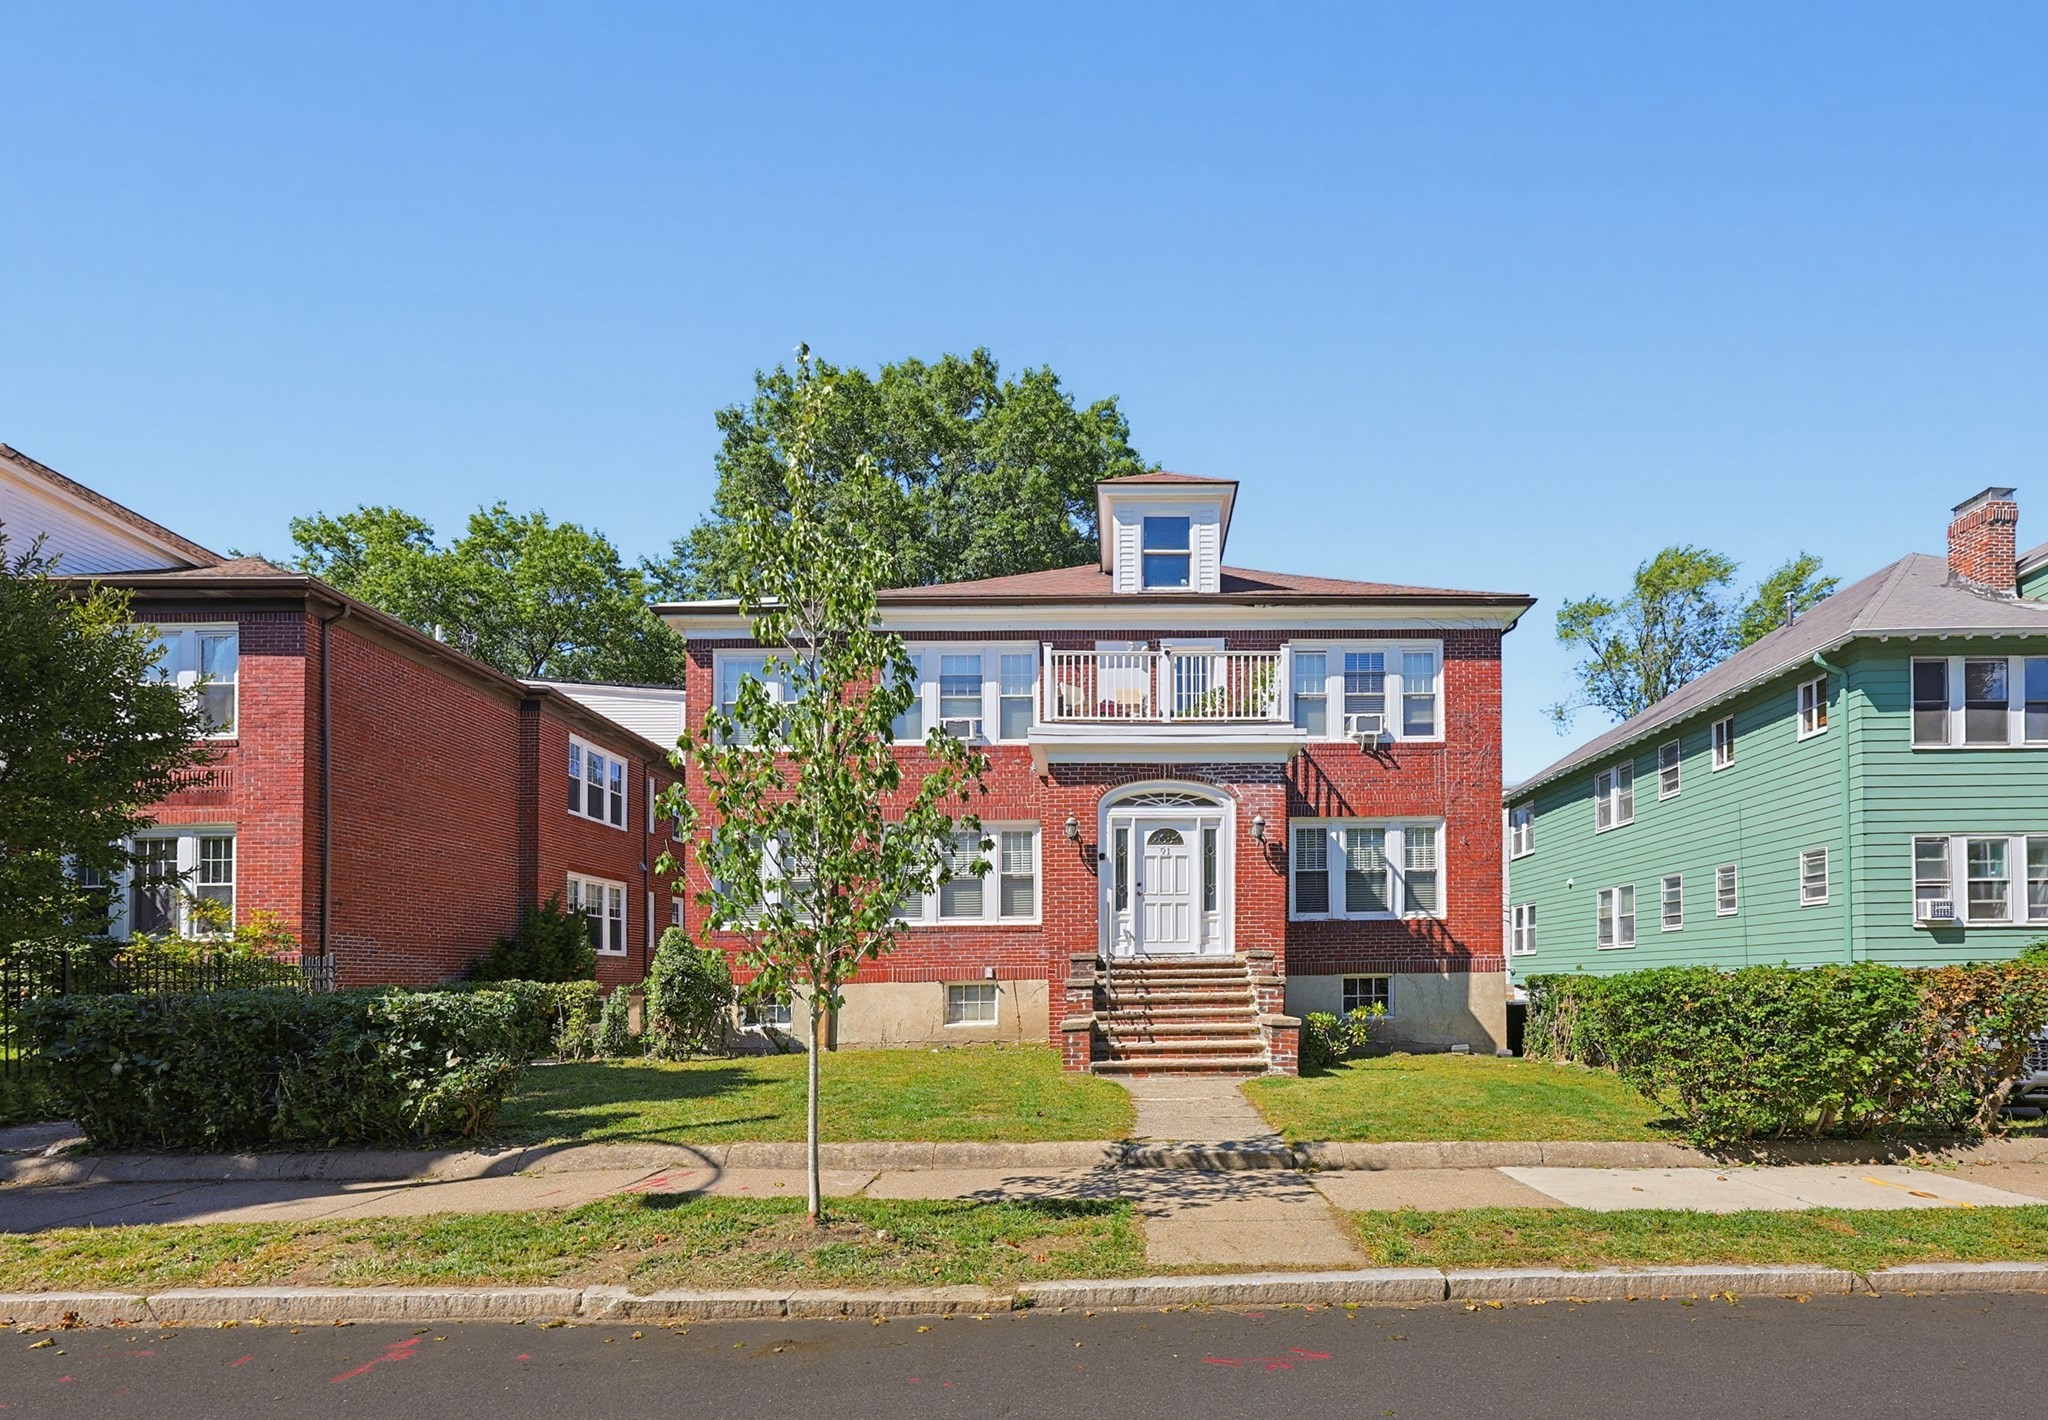
A rare Brookline offering in the heart of Coolidge Corner, this distinguished renovated two-family residence delivers exceptional scale, elegance, and outdoor space seldom found in the area. Spanning an impressive 4,166 sq. ft. across 14 rooms, the home is set on an extraordinary 0.29-acre lot, presenting remarkable potential for future expansion, development, or bespoke customization. A true highlight of the estate is its expansive, level private backyard, a serene setting ideal for sophisticated outdoor entertaining, curated gardens, or recreational enjoyment. Both oversized units showcase sun-filled, flexible floor plans with 4 bedrooms and 2 full bathrooms each. Interiors are defined by gleaming hardwood floors, refined crown molding, a dedicated office/den, and an open kitchen concept that enhances flow and modern livability. The large, updated eat-in kitchens feature granite countertops, solid wood cabinetry, and stainless steel appliances. Private sunrooms and generous front and rear balcony/porches enhance the home’s indoor-outdoor flow and overlook the sweeping grounds. Additional amenities include in-unit laundry on both floors, a full unfinished walk-out basement offering substantial storage or future expansion potential, and a detached 2-car garage. The driveway accommodates up to 8 additional vehicles, with further capacity possible. Perfectly positioned just steps from the MBTA Green Line, top-rated schools including the Florida Ruffin Ridley School (PreK–8) and Brookline High School, and the vibrant Coolidge Corner district. Residents enjoy effortless access to a variety of shopping, acclaimed dining, parks, and premier medical institutions. For those seeking a refined multi-family or a single family residence, a generational estate, or a premier investment with exceptional outdoor space, this property stands in a class of its own.
This home has been viewed 15 times
Last Checked: October 10th, 2026 at 8:13am (Source: MLS PIN #73586478)
Garage Parking
Air Conditioning
Lead Paint Free
General Information for 91 Verndale St, Brookline MA 02446
Listing ID73586478
Property TypeSingle Family / Detached
Price$3,999,000 ($959.91/SqFt)
StyleColonial
CityBrookline
CountyNorfolk
MLS AreaCoolidge Corner
Neighborhood(s)Coolidge Corner (Brookline) v1, North Brookline (Brookline) v1
Garage Parking2
ZoningT-5
Year Built1912
Year Built SourcePublic Records
Year Built DetailsActual
Interior Features for 91 Verndale St, Brookline MA 02446
Approximate Living Area Total4166
Living Area Includes BasementNo
Rooms14
Bedrooms8
Primary En Suite BathroomYes
BasementFull
CoolingSplit
Fireplaces
AppliancesRange
FlooringTile
Electric220 Volts
Exterior Features for 91 Verndale St, Brookline MA 02446
Approximate Lot Size (Acres)0.29
Approximate Lot Size (Square Feet)12767
Total Parking12 (2 Garage)
Garage Parking2
WaterPublic
SewerPublic Sewer
Lot FeaturesGentle Sloping
Parking Features1
Exterior FeaturesPorch
Foundation Materials
Construction MaterialsFrame
Road Frontage Type
Patio & PorchCovered
Roof MaterialAsphalt/fiberglass Shingles
Utility Connections110 Volts
Water Views
Water Views Features
Waterfront0
Waterfront Features
Pool Features
Horse Permitted0
Horse Amenities
Disclosures for 91 Verndale St, Brookline MA 02446
Lead PaintNone
UFFI
Living Area Includes BasementNo
Living Area Disclosure
Building Area SourcePublic Records
Special Listing Conditions
ExclusionsBlack Light Fixture Above Storage Bench In Kitchen.
Compensation Based On
Financial Information for 91 Verndale St, Brookline MA 02446
Association Fee
Association Fee Frequency
Association Fee Includes
Real Estate Tax27315
Tax Year2026
Assessed Value$2,667,500
Location Information for 91 Verndale St, Brookline MA 02446
Elementary SchoolFlorida Ruffin Ridley School
Middle SchoolFlorida Ruffin Ridley School
High SchoolBrookline High School
Neighborhood(s)Coolidge Corner (Brookline) v1, North Brookline (Brookline) v1
MLS AreaCoolidge Corner
Area AmenitiesWalk/jog Trails
Contact Information for 91 Verndale St, Brookline MA 02446
Agent
Name: Daniel S. Lee
Payment Calculator
, Interest
Property Taxes 2276.25
Principal & Interest 24640.57
HOA Dues
Exclusive Listing Agent
Boston Plex
Daniel S. Lee
Office Phone